You must see this stunning 4 bedroom, 2 bathroom, pool home located in the gated community of Lake Miriam Hills. This east Winter Haven home boasts a split floor plan, nearly 2,500 sqft of living space, french doors , a formal dining space, a family room and living room, a wood burning fireplace, an open kitchen with granite counter tops and stainless appliances, high ceilings, wood laminate floors in common areas, carpeted bedrooms, a two car garage, and an inside laundry room. The large master suite includes a huge walk-in closet, a gorgeous master bathroom, a soaking tub, a dual sink vanity, and a walk-in shower. The guest bathroom has pool access and a shower/tub combo. The saltwater pool and patio area features covered seating, plenty of shade, and generous deck space around the large pool. Recent repairs include a new roof in 2023, a new septic drainfield in 2022, a new AC in 2022, and a new hot water heater in 2023. Enjoy relaxing and entertaining on the huge pie-shaped lot with shade trees, mature landscaping, and playground equipment all nuzzled back into a quiet cul-de-sac. The community offers private access and a boat ramp to beautiful Lake Mariam. The home is conveniently located to Lego Land, several shopping centers, grocery stores, restaurants, medical centers, and schools. Don’t miss out. Set up your showing today.
For sale
$480,000
405 VALLEY COURT, WINTER HAVEN, FL 33884
4beds
2,463sqft
Single Family Residence
Built in 1990
0.39 Acres Lot
$466,300 Zestimate®
$195/sqft
$35/mo HOA
What's special
Playground equipmentCarpeted bedroomsHuge pie-shaped lotHigh ceilingsLarge master suiteShade treesFrench doors
- 11 days
- 847
- 37
Likely to sell faster than
Zillow last checked:
Listing updated:
Listed by:
Cannon Kirby 863-398-0267,
ROOST REALTY GROUP LLC 863-398-0267
Source: Stellar MLS,MLS#: L4964608 Originating MLS: Lakeland
Originating MLS: Lakeland
Facts & features
Interior
Bedrooms & bathrooms
- Bedrooms: 4
- Bathrooms: 2
- Full bathrooms: 2
Rooms
- Room types: Bonus Room, Den/Library/Office, Family Room
Primary bedroom
- Features: Walk-In Closet(s)
- Level: First
- Area: 234 Square Feet
- Dimensions: 13x18
Bedroom 2
- Features: Built-in Closet
- Level: First
- Area: 132 Square Feet
- Dimensions: 11x12
Bedroom 3
- Features: Built-in Closet
- Level: First
- Area: 132 Square Feet
- Dimensions: 11x12
Bedroom 4
- Features: Built-in Closet
- Level: First
- Area: 110 Square Feet
- Dimensions: 10x11
Dinette
- Level: First
- Area: 72 Square Feet
- Dimensions: 8x9
Dining room
- Level: First
- Area: 169 Square Feet
- Dimensions: 13x13
Family room
- Level: First
- Area: 288 Square Feet
- Dimensions: 16x18
Kitchen
- Level: First
- Area: 182 Square Feet
- Dimensions: 13x14
Living room
- Level: First
- Area: 256 Square Feet
- Dimensions: 16x16
Heating
- Central
Cooling
- Central Air
Appliances
- Included: Dishwasher, Dryer, Microwave, Range, Refrigerator, Washer
- Laundry: Inside, Laundry Room
Features
- Ceiling Fan(s), High Ceilings, Split Bedroom, Thermostat, Vaulted Ceiling(s)
- Flooring: Carpet, Laminate, Tile
- Has fireplace: Yes
- Fireplace features: Wood Burning
Interior area
- Total structure area: 3,165
- Total interior livable area: 2,463 sqft
Video & virtual tour
Property
Parking
- Total spaces: 2
- Parking features: Garage - Attached
- Attached garage spaces: 2
- Details: Garage Dimensions: 22x21
Features
- Levels: One
- Stories: 1
- Patio & porch: Rear Porch, Screened
- Exterior features: Lighting, Playground
- Has private pool: Yes
- Pool features: In Ground, Salt Water, Screen Enclosure
- Has spa: Yes
- Spa features: Above Ground
- Has view: Yes
- View description: Pool, Trees/Woods
- Waterfront features: Lake Privileges
Lot
- Size: 0.39 Acres
- Residential vegetation: Mature Landscaping, Oak Trees, Trees/Landscaped
Details
- Parcel number: 262826592001000931
- Special conditions: None
Construction
Type & style
- Home type: SingleFamily
- Property subtype: Single Family Residence
Materials
- Block, Stucco
- Foundation: Slab
- Roof: Shingle
Condition
- New construction: No
- Year built: 1990
Utilities & green energy
- Sewer: Septic Tank
- Water: Public
- Utilities for property: BB/HS Internet Available, Cable Connected, Electricity Connected, Public
Community & HOA
Community
- Pet fee: $0 monthly
- Subdivision: LAKE MARIAM HILLS
HOA
- Has HOA: Yes
- HOA fee: $35 monthly
- HOA name: Tom Ovalle
- HOA phone: 863-412-1890
Location
- Region: Winter Haven
Financial & listing details
- Price per square foot: $195/sqft
- Tax assessed value: $348,256
- Annual tax amount: $4,794
- Date on market: 8/29/2026
- Cumulative days on market: 12 days
- Listing terms: Cash,Conventional,VA Loan
- Ownership: Fee Simple
- Total actual rent: 0
- Electric utility on property: Yes
- Road surface type: Paved
Estimated market value
$466,300
$443,000 - $490,000
$2,602/mo
Price history
| Date | Event | Price |
|---|---|---|
| 8/29/2026 | Listed for sale | $480,000+12.3%$195/sqft |
Source:  Stellar MLS #L4964608 Report a problem Stellar MLS #L4964608 Report a problem | ||
| 8/2/2021 | Sold | $427,500-0.6%$174/sqft |
Source: Public Record Report a problem | ||
| 6/28/2021 | Pending sale | $430,000$175/sqft |
Source: Stellar MLS #P4915917 Report a problem | ||
| 6/21/2021 | Price change | $430,000+1.2%$175/sqft |
Source: Stellar MLS #P4915917 Report a problem | ||
| 6/18/2021 | Pending sale | $425,000$173/sqft |
Source: Stellar MLS #P4915917 Report a problem | ||
| 6/11/2021 | Listed for sale | $425,000$173/sqft |
Source: Stellar MLS #P4915917 Report a problem | ||
| 6/4/2021 | Pending sale | $425,000$173/sqft |
Source: Stellar MLS #P4915917 Report a problem | ||
| 6/2/2021 | Listed for sale | $425,000$173/sqft |
Source: Stellar MLS #P4915917 Report a problem | ||
| 5/31/2021 | Pending sale | $425,000$173/sqft |
Source: Stellar MLS #P4915917 Report a problem | ||
| 5/28/2021 | Listed for sale | $425,000+71.4%$173/sqft |
Source: Stellar MLS #P4915917 Report a problem | ||
| 5/16/2017 | Sold | $248,000$101/sqft |
Source: Public Record Report a problem | ||
| 2/26/2017 | Listed for sale | $248,000$101/sqft |
Source: BY DESIGN REAL ESTATE SERVICES #P4714092 Report a problem | ||
| 2/26/2017 | Pending sale | $248,000$101/sqft |
Source: BY DESIGN REAL ESTATE SERVICES #P4714092 Report a problem | ||
| 2/6/2017 | Listed for sale | $248,000+37.8%$101/sqft |
Source: BY DESIGN REAL ESTATE SERVICES #P4714092 Report a problem | ||
| 4/9/2003 | Sold | $180,000+28.6%$73/sqft |
Source: Public Record Report a problem | ||
| 9/19/1997 | Sold | $140,000$57/sqft |
Source: Public Record Report a problem | ||
Public tax history
| Year | Property taxes | Tax assessment |
|---|---|---|
| 2025 | $4,055 +2.9% | $346,389 +2.9% |
| 2024 | $3,942 +1.9% | $336,627 +3% |
| 2023 | $3,869 +1.9% | $326,822 +3% |
| 2022 | $3,798 +59.4% | $317,303 +53.4% |
| 2021 | $2,384 +0.8% | $206,883 +1.4% |
| 2020 | $2,364 -0.1% | $204,027 +2.3% |
| 2019 | $2,366 -14.5% | $199,440 +1.9% |
| 2018 | $2,769 +1.8% | $195,721 +30.2% |
| 2017 | $2,721 +64.7% | $150,288 +2.1% |
| 2016 | $1,653 -1.7% | $147,197 +0.7% |
| 2015 | $1,681 -12% | $146,174 +0.8% |
| 2014 | $1,911 +14% | $145,014 +1.5% |
| 2013 | $1,677 -11.3% | $142,871 -9.1% |
| 2012 | $1,890 -7.6% | $157,225 -5.1% |
| 2011 | $2,046 -6.2% | $165,590 -3.6% |
| 2010 | $2,181 -9.8% | $171,779 -4.1% |
| 2009 | $2,419 +7.1% | $179,118 +0.1% |
| 2008 | $2,259 | $178,939 |
| 2007 | -- | -- |
| 2006 | $2,600 | -- |
| 2005 | -- | -- |
| 2004 | $2,296 +27% | -- |
| 2003 | $1,808 +0.5% | $131,139 +2.4% |
| 2002 | $1,800 +2% | $128,065 +1.6% |
| 2001 | $1,764 | $126,048 |
Find assessor info on the county website
Monthly payment
Est. payment
Payment breakdown
Explore the cost of this home by adjusting the details. Changes won't be saved.Climate risks
Neighborhood: Cypress Gardens
Nearby schools
Schools provided by the listing agent
- Elementary: Elbert Elem
- Middle: Denison Middle
- High: Winter Haven Senior
Source: Stellar MLS. This data may not be complete. We recommend contacting the local school district to confirm school assignments for this home.
- $373,7003 bd2 ba1.9k sqft403 Valley Ct SE, Winter Haven, FL 33884Off Market
- $398,0004 bd2 ba2.3k sqft404 Valley Ct SE, Winter Haven, FL 33884Off Market
- $497,6004 bd3 ba3.1k sqft311 S Lake Marian Dr, Winter Haven, FL 33884Off Market
- $100-- bd-- ba-- sqftLake Mariam Dr S, Winter haven, FL 33884Off Market
Similar homes
- $370,0004 bd3 ba2.2k sqft3142 WHISPERING TRAILS STREET, WINTER HAVEN, FL 33884For Sale
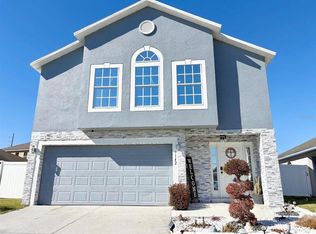
 MLS ID #O6386254, Gylwerd Sevilla Oviedo, NEWBERRY REALTY & DEV GRP INC.. Stellar MLS
 - $399,9003 bd2 ba2.1k sqft357 RUBY LAKE LOOP, WINTER HAVEN, FL 33884For Sale
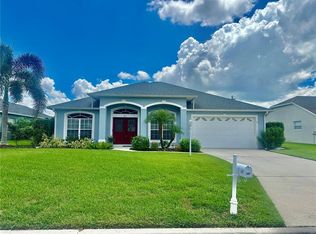 MLS ID #L4960449, Steve Lockhart, LOCKHART & ASSOCIATES INC. Stellar MLS
 - $360,0003 bd2 ba2k sqft41 GREENFIELD COURT, WINTER HAVEN, FL 33884For Sale
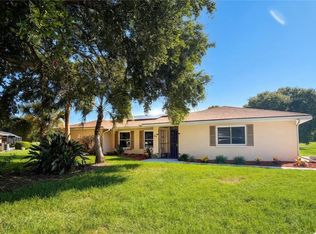 MLS ID #L4963295, Steven Smith, PA, LOCKHART & ASSOCIATES INC. Stellar MLS
 - $379,9994 bd3 ba2k sqft1069 SANDPIPER LOOP, WINTER HAVEN, FL 33881For Sale
 MLS ID #TB8543322, Tony Saccaro, REAL BROKER, LLC. Stellar MLS
 - $425,0004 bd3 ba2.4k sqft5009 STRADA DRIVE, WINTER HAVEN, FL 33880For SaleMLS ID #O6428009, Florentino Beltran, KELLER WILLIAMS ADVANTAGE 2 REALTY. Stellar MLS
- $349,9003 bd2 ba1.5k sqft802 MARCIA LOOP, WINTER HAVEN, FL 33884For SaleMLS ID #P4937120, Bobby DeSanto, LOCKHART & ASSOCIATES INC. Stellar MLS
- $565,0003 bd2 ba2.5k sqft6261 PINEHURST LOOP, WINTER HAVEN, FL 33884For SaleMLS ID #L4959857, Anita Lowe, LOCKHART & ASSOCIATES INC. Stellar MLS
- $385,0003 bd3 ba2k sqft4519 ASHFORD DRIVE, WINTER HAVEN, FL 33880For SaleMLS ID #L4964004, Amy Reynolds, LOCKHART & ASSOCIATES INC. Stellar MLS
- $324,9004 bd2 ba1.8k sqft418 MAJESTIC GARDENS BLVD, WINTER HAVEN, FL 33880For SaleMLS ID #B4902351, Craig Burke, CRAIG BURKE REAL ESTATE GROUP, LLC. Stellar MLS
- $450,0003 bd2 ba2.1k sqft915 HEATHERBROOK DRIVE, AUBURNDALE, FL 33823For SaleMLS ID #P4939118, Stetson Russell, REAL FLORIDA REALTY LLC. Stellar MLS
- $399,9003 bd2 ba1.4k sqft4273 STAFFORD DRIVE, WINTER HAVEN, FL 33880For SaleMLS ID #P4935622, Phillip Thomas, THOMAS REALTY. Stellar MLS
- $299,5004 bd2 ba2k sqft5638 ROYAL HILLS STREET, WINTER HAVEN, FL 33881For SaleMLS ID #P4939553, Brenda J Quinn, QUINN & COMPANY REALTORS, LLC. Stellar MLS
- $355,0003 bd2 ba1.9k sqft1124 SAWGRASS DRIVE, WINTER HAVEN, FL 33884For SaleMLS ID #P4939422, Lori Raath, LAKE ASHTON REALTY INC.. Stellar MLS
- $334,8003 bd2 ba1.9k sqft4577 BACK NINE DRIVE, WINTER HAVEN, FL 33884For SaleMLS ID #P4937386, Lori Raath, LAKE ASHTON REALTY INC.. Stellar MLS
- $470,0005 bd6 ba2.7k sqft621 COPELAND DRIVE, HAINES CITY, FL 33844For SaleMLS ID #S5149318, Bernard Scarpa, AMERICAN IDEAL HOMES, LLC. Stellar MLS
- $504,9004 bd3 ba2.3k sqft4005 CHELSEA LANE, LAKELAND, FL 33809For SaleMLS ID #TB8487959, Yoel Bencomo, SWEET HOME VENTURES PLLC. Stellar MLS
- $459,0003 bd2 ba1.8k sqft1809 STELLA COURT N, LAKELAND, FL 33813For SaleMLS ID #L4962864, Patricia McDonald, PREMIER AGENT NETWORK. Stellar MLS
- $350,0005 bd3 ba2.2k sqft1187 TYLER LOOP, WINTER HAVEN, FL 33884For SaleMLS ID #P4939603, Othner St. Fleurose, OSF REAL ESTATE SERVICE. Stellar MLS
- $348,8504 bd2 ba2.2k sqft664 HATCHWOOD DRIVE, HAINES CITY, FL 33844For SaleMLS ID #S5155678, Laritza Torres Martinez, DALTON WADE INC. Stellar MLS
- $449,0005 bd3 ba2.5k sqft2832 VINTAGE VIEW LOOP, LAKELAND, FL 33812For SaleMLS ID #L4963959, Jonathan Zedonek, REMAX EXPERTS. Stellar MLS
