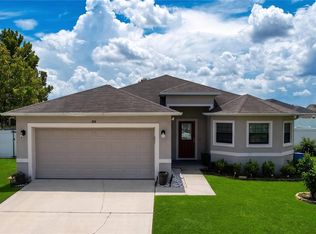
SELLER MOTIVATED – MOVE-IN READY! Discover refined Florida living in the STUNNING SHENANDOAH II MODEL, an impressive SINGLE-STORY RESIDENCE offering 2,034 square feet of thoughtfully designed living space. Featuring 4 SPACIOUS BEDROOMS and 3 FULL BATHROOMS, this BEAUTIFULLY APPOINTED HOME blends ELEGANCE, COMFORT, and FUNCTIONALITY in a versatile layout designed for both everyday living and entertaining. From the moment you arrive, the CHARMING COLUMNED FRONT PORCH creates an inviting first impression. Step inside to a BRIGHT, OPEN-CONCEPT LIVING AREA where the seamless flow between the kitchen, dining, and living spaces creates an ideal setting for entertaining guests or enjoying relaxed evenings at home. The GORGEOUS KITCHEN is designed to impress, featuring PRISTINE SHAKER-STYLE CABINETRY, SAMSUNG STAINLESS STEEL APPLIANCES, a GENEROUS PANTRY, and a CHIC BREAKFAST BAR. The adjoining VERSATILE DINING AREA provides a welcoming space for everything from casual breakfasts to special gatherings. Throughout the main living areas and bathrooms, UPDATED 25-YEAR-LIFE-PROOF WOOD-VINYL FLOORING offers a SLEEK LOOK, while the bedrooms feature PLUSH STAIN-RESISTANT CARPETING for added comfort. These thoughtfully selected finishes combine BEAUTY, DURABILITY, and EVERYDAY PRACTICALITY. The SPACIOUS OWNER’S SUITE provides a peaceful retreat with a STYLISH TRAY CEILING, LARGE WALK-IN WARDROBE, and LUXURIOUS ENSUITE BATHROOM featuring DUAL SINKS and a BEAUTIFULLY TILED SHOWER accented by a GLASS ENCLOSURE. Step outside and embrace OUTDOOR LIVING on the EXPANSIVE COVERED LANAI, an inviting space for morning coffee, evening relaxation, or entertaining. Direct access to the THIRD FULL BATHROOM adds exceptional convenience for guests and outdoor activities. The LARGE BACKYARD provides a generous canvas for creating your own private outdoor retreat, with ample space to envision a future pool or customized outdoor living area, subject to applicable approvals and restrictions. Additional highlights include a 2-CAR GARAGE, ENERGY-EFFICIENT INSULATION, and ARCHITECTURAL SHINGLES, bringing together STYLE, EFFICIENCY, and PRACTICALITY. This EXCEPTIONAL HOME offers an appealing combination of BEAUTIFUL FINISHES, FUNCTIONAL DESIGN, SPACIOUS LIVING, and INDOOR-OUTDOOR COMFORT. If you’ve been waiting for a MOVE-IN READY RESIDENCE with room to personalize and make your own, this SHENANDOAH II MODEL deserves a closer look. WELCOME HOME!
For sale
$379,999
1069 SANDPIPER LOOP, WINTER HAVEN, FL 33881
4beds
2,034sqft
Single Family Residence
Built in 2022
10,803 Square Feet Lot
$375,500 Zestimate®
$187/sqft
$63/mo HOA
What's special
Sleek lookPristine shaker-style cabinetryExpansive covered lanaiChic breakfast barLarge backyardPlush stain-resistant carpetingArchitectural shingles
- 46 days
- 152
- 6
Zillow last checked:
Listing updated:
Listed by:
Tony Saccaro 813-758-3852,
REAL BROKER, LLC 855-450-0442,
Betsy Tinervin 727-270-0912,
REAL BROKER, LLC
Source: Stellar MLS,MLS#: TB8543322 Originating MLS: Orlando Regional
Originating MLS: Orlando Regional
Facts & features
Interior
Bedrooms & bathrooms
- Bedrooms: 4
- Bathrooms: 3
- Full bathrooms: 3
Primary bedroom
- Features: Walk-In Closet(s)
- Level: First
- Area: 240 Square Feet
- Dimensions: 15x16
Bedroom 2
- Features: Walk-In Closet(s)
- Level: First
- Area: 110 Square Feet
- Dimensions: 11x10
Bedroom 3
- Features: Walk-In Closet(s)
- Level: First
- Area: 121 Square Feet
- Dimensions: 11x11
Bedroom 4
- Features: Walk-In Closet(s)
- Level: First
- Area: 121 Square Feet
- Dimensions: 11x11
Bathroom 2
- Features: No Closet
- Level: First
- Area: 48 Square Feet
- Dimensions: 6x8
Kitchen
- Features: No Closet
- Level: First
- Area: 143 Square Feet
- Dimensions: 11x13
Living room
- Features: No Closet
- Level: First
- Area: 270 Square Feet
- Dimensions: 18x15
Heating
- Central
Cooling
- Central Air
Appliances
- Included: Dishwasher, Disposal, Electric Water Heater, Microwave, Range, Refrigerator
- Laundry: Laundry Room
Features
- Ceiling Fan(s), In Wall Pest System
- Flooring: Carpet, Vinyl
- Has fireplace: No
Interior area
- Total structure area: 2,736
- Total interior livable area: 2,034 sqft
Video & virtual tour
Property
Parking
- Total spaces: 2
- Parking features: Driveway
- Attached garage spaces: 2
- Has uncovered spaces: Yes
- Details: Garage Dimensions: 18x22
Features
- Levels: One
- Stories: 1
- Exterior features: Irrigation System, Private Yard, Rain Gutters, Sidewalk
Lot
- Size: 10,803 Square Feet
Details
- Parcel number: 262814533503000170
- Special conditions: None
Construction
Type & style
- Home type: SingleFamily
- Property subtype: Single Family Residence
Materials
- Block
- Foundation: Slab
- Roof: Shingle
Condition
- Completed
- New construction: No
- Year built: 2022
Utilities & green energy
- Sewer: Septic Tank
- Water: Public
- Utilities for property: BB/HS Internet Available, Cable Available, Water Available
Community & HOA
Community
- Pet fee: $0 monthly
- Subdivision: CHESTNUT CRK
HOA
- Has HOA: Yes
- HOA fee: $63 monthly
- HOA name: Jonathan Turner
- HOA phone: 863-508-1072
Location
- Region: Winter Haven
Financial & listing details
- Price per square foot: $187/sqft
- Tax assessed value: $306,296
- Annual tax amount: $739
- Date on market: 9/1/2026
- Cumulative days on market: 47 days
- Listing terms: Cash,Conventional,FHA,VA Loan
- Ownership: Fee Simple
- Total actual rent: 0
- Road surface type: Asphalt
Estimated market value
$375,500
$357,000 - $394,000
$2,224/mo
Price history
| Date | Event | Price |
|---|---|---|
| 9/1/2026 | Listed for sale | $379,999$187/sqft |
Source:  Stellar MLS #TB8543322 Report a problem Stellar MLS #TB8543322 Report a problem | ||
| 12/19/2024 | Listing removed | $379,999$187/sqft |
Source: Stellar MLS #T3532003 Report a problem | ||
| 7/19/2024 | Price change | $379,999-2.6%$187/sqft |
Source: Stellar MLS #T3532003 Report a problem | ||
| 7/4/2024 | Price change | $389,999-2.5%$192/sqft |
Source: Stellar MLS #T3532003 Report a problem | ||
| 6/8/2024 | Listed for sale | $399,999+5.8%$197/sqft |
Source: Stellar MLS #T3532003 Report a problem | ||
| 10/25/2022 | Sold | $378,000+0%$186/sqft |
Source: Public Record Report a problem | ||
| 9/5/2022 | Pending sale | $377,985$186/sqft |
Source: Stellar MLS #L4932416 Report a problem | ||
| 8/25/2022 | Listed for sale | $377,985+1.5%$186/sqft |
Source:  Highland Homes FL Report a problem Highland Homes FL Report a problem | ||
| 3/2/2022 | Listing removed | -- |
Source: Highland Homes FL Report a problem | ||
| 2/2/2022 | Price change | $372,375+2.8%$183/sqft |
Source: Highland Homes FL Report a problem | ||
| 1/27/2022 | Listed for sale | $362,375$178/sqft |
Source: Highland Homes FL Report a problem | ||
Public tax history
| Year | Property taxes | Tax assessment |
|---|---|---|
| 2025 | -- | $306,296 -2.8% |
| 2024 | -- | $315,204 -1.3% |
| 2023 | -- | $319,241 +2874.4% |
| 2022 | $147 | $10,733 |
Find assessor info on the county website
Monthly payment
Est. payment
Payment breakdown
Explore the cost of this home by adjusting the details. Changes won't be saved.Climate risks
Neighborhood: 33881
Nearby schools
Schools provided by the listing agent
- Elementary: Elbert Elem
- Middle: Denison Middle
- High: Winter Haven Senior
Source: Stellar MLS. This data may not be complete. We recommend contacting the local school district to confirm school assignments for this home.

Similar homes
- $379,9004 bd2 ba1.9k sqft301 TERRANOVA BOULEVARD, WINTER HAVEN, FL 33884For Sale
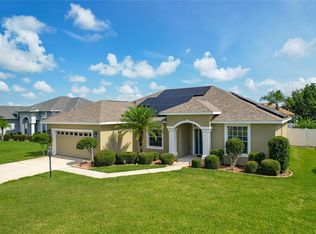
 MLS ID #S5151390, Rosa Nieves, LA ROSA REALTY KISSIMMEE. Stellar MLS
 - $399,9995 bd4 ba3k sqft205 TIFTON STREET, WINTER HAVEN, FL 33880For Sale
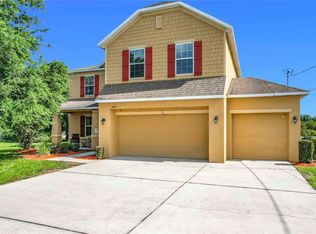 MLS ID #S5138948, Paul Shearn, FUTURE HOME REALTY INC. Stellar MLS
 - $324,9004 bd2 ba1.8k sqft418 MAJESTIC GARDENS BLVD, WINTER HAVEN, FL 33880For Sale
 MLS ID #B4902351, Craig Burke, CRAIG BURKE REAL ESTATE GROUP, LLC. Stellar MLS
 - $379,9994 bd3 ba1.8k sqft1042 JOHN JACOB ROAD, DAVENPORT, FL 33837For Sale
 MLS ID #TB8557969, Yarelys Torres, EXP REALTY LLC. Stellar MLS
 - $360,0004 bd2 ba2.7k sqft4046 DINNER LAKE WAY, LAKE WALES, FL 33859For SaleMLS ID #O6444484, Shettle Huynh, FLORIDA REALTY INVESTMENTS. Stellar MLS
- $243,5003 bd2 ba1.7k sqft1040 CAMBRIDGE DRIVE, WINTER HAVEN, FL 33881For SaleMLS ID #OM727915, Kate Wilson, EXP REALTY LLC. Stellar MLS
- $399,9005 bd3 ba3k sqft5381 MADDIE DRIVE, HAINES CITY, FL 33844For SaleMLS ID #O6446669, Hien Nguyen, FLORIDA REALTY INVESTMENTS. Stellar MLS
- $425,0004 bd3 ba2.4k sqft5009 STRADA DRIVE, WINTER HAVEN, FL 33880For SaleMLS ID #O6428009, Florentino Beltran, KELLER WILLIAMS ADVANTAGE 2 REALTY. Stellar MLS
- $350,0004 bd3 ba1.5k sqft3029 BARBADOS LN, HAINES CITY, FL 33844For SaleMLS ID #S5158591, Nikki Ansons, COLDWELL BANKER REALTY. Stellar MLS
- $314,0004 bd3 ba2.2k sqft1836 CARNOSTIE ROAD, WINTER HAVEN, FL 33884For SaleMLS ID #O6431627, Trisha Deokinandan, ALORA REALTY GROUP INC. Stellar MLS
- $429,9005 bd3 ba2.6k sqft759 AUBURN GROVE COURT, AUBURNDALE, FL 33823For SaleMLS ID #O6448377, Michael Ellingson, NEARBY REALTY. Stellar MLS
- $390,0004 bd3 ba2.2k sqft843 CHINOY ROAD, DAVENPORT, FL 33837For SaleMLS ID #O6437616, Manuel Perdomo, EXP REALTY LLC. Stellar MLS
- $359,0004 bd3 ba1.5k sqft1428 PARK PLACE, HAINES CITY, FL 33844For SaleMLS ID #K4903773, Shannon Miller, 1513 REALTY LLC. Stellar MLS
- $340,0004 bd2 ba1.9k sqft524 BLUE WATER COURT, HAINES CITY, FL 33844For SaleMLS ID #TB8539274, Michael Eddings, MARK SPAIN REAL ESTATE. Stellar MLS
- $354,9994 bd2 ba1.9k sqft2817 KOKOMO LOOP, HAINES CITY, FL 33844For SaleMLS ID #S5156215, Nikki Ansons, COLDWELL BANKER REALTY. Stellar MLS
- $339,0004 bd2 ba1.8k sqft1293 TAGLIAMENTO LANE, HAINES CITY, FL 33844For SaleMLS ID #O6440548, Charles Marchese, EASY STREET REALTY FLORIDA,INC. Stellar MLS
- $380,0005 bd3 ba2.5k sqft297 GINA LANE, DAVENPORT, FL 33837For SaleMLS ID #O6438162, Ariel Vargas, EXP REALTY LLC. Stellar MLS
- $290,0004 bd3 ba2k sqft1406 VISTA DEL LAGO BOULEVARD, DUNDEE, FL 33838For SaleMLS ID #P4940029, Irene Bryan, COLDWELL BANKER REALTY. Stellar MLS
- $340,0004 bd2 ba1.8k sqft829 SHEEN CIRCLE, HAINES CITY, FL 33844For SaleMLS ID #S5155468, Andrice Julien, PREMIUM PROPERTIES R.E SERVICE. Stellar MLS
- $394,9005 bd3 ba2.5k sqft2242 BARN OWL AVENUE, BARTOW, FL 33830For SaleMLS ID #L4965489, Gaby Murillo, EXP REALTY LLC. Stellar MLS
