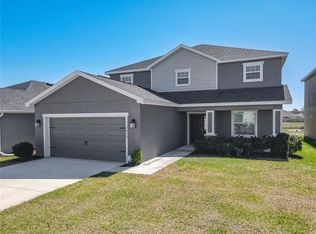
Sellers are Motivated!! Welcome to this beautifully maintained 4-bedroom, 2.5-bath residence in the highly sought-after VillaMar community of Winter Haven. Built with energy-efficient construction and featuring fully paid-off solar panels, this home offers the perfect blend of comfort, style, and long-term savings. Step inside to an inviting open-concept floor plan designed for today’s lifestyle. The spacious living and dining areas flow seamlessly into the gourmet kitchen, featuring ample cabinetry, generous counter space, and an ideal layout for both everyday living and entertaining. The primary suite is conveniently located on the first floor, offering privacy and comfort with an en-suite bathroom and spacious walk-in closet. Upstairs, you’ll find three additional bedrooms, a full bathroom, and a versatile loft that provides the perfect space for a second living area, media room, playroom, or home office. Conveniently located just minutes from US Highway 27, Highway 60, and SR-17, this home offers easy access to Orlando, Lakeland, Tampa, and Central Florida’s major employment centers. Shopping, dining, grocery stores, medical facilities, and everyday conveniences are all nearby. Whether you’re a first-time homebuyer, growing family, seasonal resident, or investor, this move-in-ready home presents an exceptional opportunity in one of Winter Haven’s fastest-growing communities. Schedule your private showing today!
For sale
Price cut: $11K (9/24)
$314,000
1836 CARNOSTIE ROAD, WINTER HAVEN, FL 33884
4beds
2,200sqft
Single Family Residence
Built in 2023
5,567 Square Feet Lot
$311,900 Zestimate®
$143/sqft
$10/mo HOA
What's special
En-suite bathroomInviting open-concept floor planGourmet kitchenGenerous counter spaceFully paid-off solar panelsSpacious walk-in closetAmple cabinetry
- 51 days
- 207
- 33
Zillow last checked:
Listing updated:
Listed by:
Trisha Deokinandan 407-790-9605,
ALORA REALTY GROUP INC 407-790-9605
Source: Stellar MLS,MLS#: O6431627 Originating MLS: Orlando Regional
Originating MLS: Orlando Regional
Facts & features
Interior
Bedrooms & bathrooms
- Bedrooms: 4
- Bathrooms: 3
- Full bathrooms: 2
- 1/2 bathrooms: 1
Primary bedroom
- Features: Walk-In Closet(s)
- Level: First
Bedroom 2
- Features: Built-in Closet
- Level: Second
Bedroom 4
- Features: Built-in Closet
- Level: Second
Bathroom 3
- Features: Built-in Closet
- Level: Second
Kitchen
- Level: First
Living room
- Level: First
Loft
- Level: Second
Heating
- Central
Cooling
- Central Air
Appliances
- Included: Dishwasher, Dryer, Microwave, Range, Refrigerator, Washer
- Laundry: Laundry Room
Features
- Attic Fan, Kitchen/Family Room Combo, Open Floorplan, Primary Bedroom Main Floor, Solid Surface Counters, Split Bedroom, Stone Counters, Thermostat, Walk-In Closet(s)
- Flooring: Carpet, Ceramic Tile, Luxury Vinyl
- Doors: Sliding Doors
- Has fireplace: No
Interior area
- Total structure area: 2,200
- Total interior livable area: 2,200 sqft
Video & virtual tour
Property
Parking
- Total spaces: 2
- Parking features: Garage - Attached
- Attached garage spaces: 2
Features
- Levels: Two
- Stories: 2
- Exterior features: Sidewalk
Lot
- Size: 5,567 Square Feet
Details
- Parcel number: 262923690585000380
- Special conditions: None
Construction
Type & style
- Home type: SingleFamily
- Architectural style: Ranch
- Property subtype: Single Family Residence
Materials
- Block, Concrete
- Foundation: Slab
- Roof: Shingle
Condition
- New construction: No
- Year built: 2023
Utilities & green energy
- Electric: Photovoltaics Seller Owned
- Sewer: Public Sewer
- Water: Public
- Utilities for property: Electricity Connected, Water Connected
Green energy
- Energy efficient items: Appliances, HVAC, Lighting, Thermostat, Windows
- Water conservation: Fl. Friendly/Native Landscape
Community & HOA
Community
- Features: Pool
- Pet fee: $0 monthly
- Subdivision: VILLAMAR PH 3
HOA
- Has HOA: Yes
- Services included: Pool Maintenance
- HOA fee: $10 monthly
- HOA name: Prime Community Management
- HOA phone: 863-293-7400
Location
- Region: Winter Haven
Financial & listing details
- Price per square foot: $143/sqft
- Tax assessed value: $250,456
- Annual tax amount: $6,079
- Date on market: 8/7/2026
- Cumulative days on market: 52 days
- Listing terms: Cash,Conventional,FHA,VA Loan
- Ownership: Fee Simple
- Total actual rent: 0
- Electric utility on property: Yes
- Road surface type: Asphalt
Estimated market value
$311,900
$296,000 - $327,000
$2,315/mo
Price history
| Date | Event | Price |
|---|---|---|
| 9/24/2026 | Price change | $314,000-3.4%$143/sqft |
Source:  Stellar MLS #O6431627 Report a problem Stellar MLS #O6431627 Report a problem | ||
| 8/7/2026 | Listed for sale | $325,000-7.1%$148/sqft |
Source: Stellar MLS #O6431627 Report a problem | ||
| 4/12/2023 | Sold | $350,000-6.2%$159/sqft |
Source: Public Record Report a problem | ||
| 2/7/2023 | Pending sale | $373,265$170/sqft |
Source: Stellar MLS #O6086914 Report a problem | ||
| 2/1/2023 | Listed for sale | $373,265$170/sqft |
Source: Stellar MLS #O6086914 Report a problem | ||
Public tax history
| Year | Property taxes | Tax assessment |
|---|---|---|
| 2025 | $3,871 -2.5% | $250,456 -1.8% |
| 2024 | $3,969 +356.9% | $255,061 +454.5% |
| 2023 | $869 +20.2% | $46,000 +21.1% |
| 2022 | $723 | $38,000 |
| 2021 | -- | -- |
Find assessor info on the county website
Monthly payment
Est. payment
Payment breakdown
Explore the cost of this home by adjusting the details. Changes won't be saved.Climate risks
Neighborhood: 33884
Nearby schools
Schools provided by the listing agent
- Elementary: Chain O Lakes Elem
- Middle: Denison Middle
- High: Lake Region High
Source: Stellar MLS. This data may not be complete. We recommend contacting the local school district to confirm school assignments for this home.
- $260,2003 bd2 ba1.2k sqft1824 Carnostie Rd, Winter Haven, FL 33884Off Market
- $314,3004 bd3 ba2.1k sqft1835 Carnostie Rd, Winter Haven, FL 33884Off Market
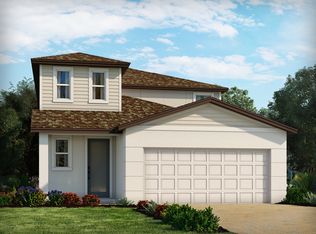
- $305,1004 bd2 ba2.1k sqft1847 Carnostie Rd, Winter Haven, FL 33884Off Market
- $278,0004 bd2 ba1.6k sqft1831 Carnostie Rd, Winter Haven, FL 33884For Sale

Similar homes
- $289,9003 bd2 ba1.6k sqft2415 BRASSIE COURT, WINTER HAVEN, FL 33884For Sale
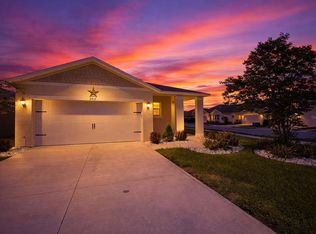
 MLS ID #P4938435, Katherine Montana - De Jesus, KELLER WILLIAMS REALTY SMART 1. Stellar MLS
 - $324,9004 bd2 ba1.8k sqft418 MAJESTIC GARDENS BLVD, WINTER HAVEN, FL 33880For Sale
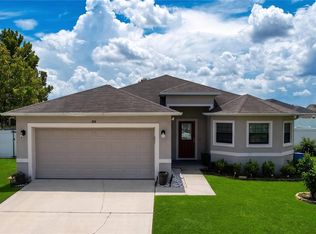 MLS ID #B4902351, Craig Burke, CRAIG BURKE REAL ESTATE GROUP, LLC. Stellar MLS
 - $379,9004 bd2 ba1.9k sqft301 TERRANOVA BOULEVARD, WINTER HAVEN, FL 33884For Sale
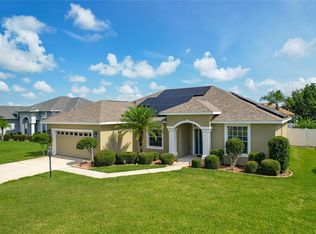 MLS ID #S5151390, Rosa Nieves, LA ROSA REALTY KISSIMMEE. Stellar MLS
 - $367,0005 bd4 ba3.2k sqft1015 CORSO DRIVE, WINTER HAVEN, FL 33884For Sale
 MLS ID #C7522449, William Figueroa, SOVEREIGN REAL ESTATE GROUP. Stellar MLS
 - $265,0003 bd2 ba1.2k sqft2362 BRASSIE COURT, WINTER HAVEN, FL 33884New ConstructionMLS ID #O6384404, Millie Brockmeyer, RE/MAX INNOVATION. Stellar MLS
- $299,0003 bd2 ba1.5k sqft1104 TYLER LOOP, WINTER HAVEN, FL 33884New ConstructionMLS ID #O6417325, Nick Whitehouse, RE/MAX PRIME PROPERTIES. Stellar MLS
- $329,9004 bd2 ba2k sqft312 TOWHEE ROAD, WINTER HAVEN, FL 33881For SaleMLS ID #B4902325, Ike Fountain, FREEDOM REALTY. Stellar MLS
- $299,0003 bd2 ba1.7k sqft4493 TURNBERRY LANE, LAKE WALES, FL 33859For SaleMLS ID #P4939425, Lori Raath, LAKE ASHTON REALTY INC.. Stellar MLS
- $334,9004 bd2 ba1.9k sqft359 MACARTHUR STREET, BARTOW, FL 33830For SaleMLS ID #P4939720, Irene Bryan, COLDWELL BANKER REALTY. Stellar MLS
- $399,9995 bd4 ba3k sqft205 TIFTON STREET, WINTER HAVEN, FL 33880For SaleMLS ID #S5138948, Paul Shearn, FUTURE HOME REALTY INC. Stellar MLS
- $345,0005 bd3 ba2.6k sqft281 ST GEORGES CIRCLE, EAGLE LAKE, FL 33839For SaleMLS ID #O6433932, Raj Sukhram, CHARLES RUTENBERG REALTY ORLANDO. Stellar MLS
- $379,9994 bd3 ba2k sqft1069 SANDPIPER LOOP, WINTER HAVEN, FL 33881For SaleMLS ID #TB8543322, Tony Saccaro, REAL BROKER, LLC. Stellar MLS
- $360,0005 bd3 ba2.6k sqft821 SUN BURST ROAD, WINTER HAVEN, FL 33880For SaleMLS ID #O6239172, Gylwerd Sevilla Oviedo, NEWBERRY REALTY & DEV GRP INC.. Stellar MLS
- $285,0005 bd3 ba2.1k sqft2142 LASSO LOOP, EAGLE LAKE, FL 33839For SaleMLS ID #O6433597, Karen Albright, OPENDOOR BROKERAGE LLC. Stellar MLS
- $325,0004 bd2 ba1.8k sqft913 WASHINGTON STREET, BARTOW, FL 33830For SaleMLS ID #O6323250, Caroline Americo, CENTURY 21 CARIOTI. Stellar MLS
- $339,9994 bd2 ba2k sqft809 TIMBERLAND DRIVE, EAGLE LAKE, FL 33839For SaleMLS ID #O6417512, Nick Whitehouse, RE/MAX PRIME PROPERTIES. Stellar MLS
- $324,7004 bd3 ba2.5k sqft2739 RED EGRET DRIVE, BARTOW, FL 33830For SaleMLS ID #TB8518663, Tanja Cisliek, FUTURE HOME REALTY INC. Stellar MLS
- $285,0003 bd3 ba1.7k sqft4178 CANNES AVENUE, LAKE WALES, FL 33859For SaleMLS ID #K4903656, Metta O'Bryant, PLANTATION INN REALTY. Stellar MLS
- $296,9004 bd2 ba1.8k sqft441 MACARTHUR STREET, BARTOW, FL 33830For SaleMLS ID #G5109243, Natalie Frye, EXP REALTY LLC. Stellar MLS
- $272,0004 bd2 ba1.6k sqft505 SCENIC BLUFF BOULEVARD, LAKE WALES, FL 33853For SaleMLS ID #TB8548090, Nancy Monsipapa, FIRESIDE REAL ESTATE. Stellar MLS
