Virtually Staged. Welcome to your new sanctuary in the heart of Chalet Estates, a premier gated community designed exclusively for 55+. As you step inside the glass storm door, you are welcomed into a spacious, enclosed courtyard, an ideal place for morning coffee, relaxing or entertaining. Upon entering the corridor, you will find a private entrance leading to a separate bedroom and bathroom, perfect for a mother-in-law suite or a comfortable guest room, ensuring visitors enjoy their own personal space. The heart of the home features an open concept design, where family room, kitchen, and dining area flow effortlessly together. The primary bedroom and second bedroom are thoughtfully split, offering flexibility and privacy. Living in Chalet Estates provides an active lifestyle enhanced by a variety of exceptional amenities. Residents can enjoy the waterfront clubhouse, a perfect hub for gatherings, a heated pool, fitness center and a patio area leading to the pier on Lake Suzanne. The home is equipped with a HVAC system installed in 2021 and a new roof was added in 2022, providing peace of mind and enhancing the homes durability. With the charm and comfort of this home, combined with fantastic amenities of the community, it's a wonderful place to call home. Located in Lake Wales, you will find yourself just moments away from, shopping, dining and vibrant local culture. Centrally located, your just a short drive to Orlando, Tampa or the beautiful beaches of Florida making this an ideal location for both relaxation and adventure. Come take a look!
For sale
$285,000
4178 CANNES AVENUE, LAKE WALES, FL 33859
3beds
1,718sqft
Single Family Residence
Built in 2006
5,506 Square Feet Lot
$277,700 Zestimate®
$166/sqft
$210/mo HOA
What's special
Heated poolSpacious enclosed courtyard
- 49 days
- 143
- 5
Zillow last checked:
Listing updated:
Listed by:
Metta O'Bryant 863-528-8970,
PLANTATION INN REALTY 863-676-1614
Source: Stellar MLS,MLS#: K4903656 Originating MLS: Lake Wales
Originating MLS: Lake Wales
Facts & features
Interior
Bedrooms & bathrooms
- Bedrooms: 3
- Bathrooms: 3
- Full bathrooms: 3
Rooms
- Room types: Dining Room
Primary bedroom
- Features: Walk-In Closet(s)
- Level: First
- Area: 335.49 Square Feet
- Dimensions: 15.9x21.1
Bedroom 2
- Features: Built-in Closet
- Level: First
- Area: 170.3 Square Feet
- Dimensions: 13x13.1
Bedroom 3
- Features: Walk-In Closet(s)
- Level: First
- Area: 183.3 Square Feet
- Dimensions: 13x14.1
Primary bathroom
- Level: First
- Area: 37.73 Square Feet
- Dimensions: 7.7x4.9
Bathroom 2
- Level: First
- Area: 48.6 Square Feet
- Dimensions: 5.4x9
Bathroom 3
- Level: First
- Area: 46.98 Square Feet
- Dimensions: 8.7x5.4
Dining room
- Level: First
- Area: 136.96 Square Feet
- Dimensions: 10.7x12.8
Family room
- Level: First
- Area: 403.56 Square Feet
- Dimensions: 17.7x22.8
Kitchen
- Features: Storage Closet
- Level: First
- Area: 79.48 Square Feet
- Dimensions: 9.8x8.11
Laundry
- Level: First
- Area: 47.52 Square Feet
- Dimensions: 5.4x8.8
Heating
- Central
Cooling
- Central Air
Appliances
- Included: Cooktop, Dishwasher, Disposal, Electric Water Heater, Exhaust Fan, Ice Maker, Microwave, Range, Range Hood, Refrigerator
- Laundry: Laundry Room
Features
- Built-in Features, Ceiling Fan(s), Central Vacuum, Eating Space In Kitchen, Kitchen/Family Room Combo, Primary Bedroom Main Floor, Solid Wood Cabinets, Split Bedroom, Thermostat, Walk-In Closet(s), In-Law Floorplan
- Flooring: Carpet, Laminate
- Doors: Sliding Doors
- Has fireplace: No
Interior area
- Total structure area: 2,456
- Total interior livable area: 1,718 sqft
Video & virtual tour
Property
Parking
- Total spaces: 2
- Parking features: Driveway
- Attached garage spaces: 2
- Has uncovered spaces: Yes
Accessibility
- Accessibility features: Accessible Full Bath, Grip-Accessible Features
Features
- Levels: One
- Stories: 1
- Patio & porch: Covered, Enclosed, Front Porch, Rear Porch, Screened
- Exterior features: Awning(s), Courtyard, Lighting, Private Entrance, Rain Gutters, Sidewalk, Sprinkler Metered
- Fencing: Vinyl
- Waterfront features: Lake
Lot
- Size: 5,506 Square Feet
- Features: City Lot, Landscaped, Sidewalk
- Residential vegetation: Trees/Landscaped
Details
- Parcel number: 272915864502001390
- Special conditions: None
Construction
Type & style
- Home type: SingleFamily
- Architectural style: Florida
- Property subtype: Single Family Residence
Materials
- Stucco
- Foundation: Block
- Roof: Shingle
Condition
- New construction: No
- Year built: 2006
Utilities & green energy
- Sewer: Public Sewer
- Water: Public
- Utilities for property: BB/HS Internet Available, Cable Available, Electricity Connected, Public, Sewer Connected, Street Lights, Underground Utilities, Water Connected
Community & HOA
Community
- Features: Dock, Fishing, Lake, Buyer Approval Required, Clubhouse, Gated Community - No Guard, Golf Carts OK, Pool, Sidewalks, Special Community Restrictions, Wheelchair Access
- Pet fee: $0 monthly
- Senior community: Yes
- Subdivision: CHALET ESTATES
HOA
- Has HOA: Yes
- Amenities included: Clubhouse, Fitness Center, Gated, Wheelchair Access
- Services included: Community Pool, Maintenance Grounds, Private Road
- HOA fee: $210 monthly
- HOA name: Stambaugh, Inc
Location
- Region: Lake Wales
Financial & listing details
- Price per square foot: $166/sqft
- Annual tax amount: $828
- Date on market: 7/23/2026
- Cumulative days on market: 49 days
- Listing terms: Cash,Conventional,FHA,VA Loan
- Ownership: Fee Simple
- Total actual rent: 0
- Electric utility on property: Yes
- Road surface type: Paved
Estimated market value
$277,700
$264,000 - $292,000
$2,053/mo
Price history
| Date | Event | Price |
|---|---|---|
| 7/23/2026 | Listed for sale | $285,000$166/sqft |
Source:  Stellar MLS #K4903656 Report a problem Stellar MLS #K4903656 Report a problem | ||
Public tax history
Tax history is unavailable.
Monthly payment
Est. payment
Payment breakdown
Explore the cost of this home by adjusting the details. Changes won't be saved.Climate risks
Neighborhood: 33859


Similar homes
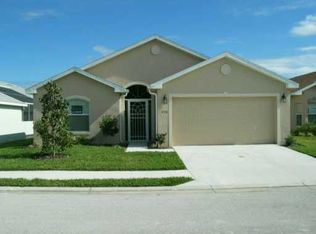
- $349,0003 bd2 ba2k sqft4195 MUIRFIELD LOOP, LAKE WALES, FL 33859For Sale

 MLS ID #P4939719, Lori Raath, LAKE ASHTON REALTY INC.. Stellar MLS
 - $299,0003 bd2 ba1.7k sqft4493 TURNBERRY LANE, LAKE WALES, FL 33859For Sale
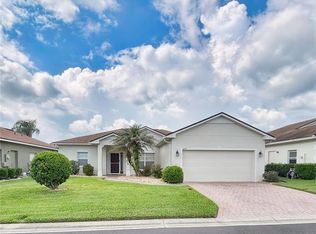 MLS ID #P4939425, Lori Raath, LAKE ASHTON REALTY INC.. Stellar MLS
 - $259,0004 bd2 ba1.6k sqft456 HILLTOP DRIVE, LAKE WALES, FL 33853For Sale
 MLS ID #TB8507237, Carlo Thompson, KELLER WILLIAMS SOUTH SHORE. Stellar MLS
 - $284,5003 bd2 ba2.1k sqft2925 DAYTON DRIVE, WINTER HAVEN, FL 33884For Sale
 MLS ID #P4937324, Eileen Belanger, CENTURY 21 MYERS REALTY LAKE WALES. Stellar MLS
 - $284,5003 bd2 ba1.8k sqft142 MORNING GLORY CIRCLE, WINTER HAVEN, FL 33884For SaleMLS ID #P4938643, Karen Myers, CENTURY 21 MYERS REALTY. Stellar MLS
- $255,0003 bd2 ba1.5k sqft1741 CANAAN LOOP, DUNDEE, FL 33838For SaleMLS ID #S5153893, Manny Quiros, RE/MAX HERITAGE PROFESSIONALS. Stellar MLS
- $369,9003 bd2 ba2.2k sqft4360 ASHTON CLUB DRIVE, LAKE WALES, FL 33859For SaleMLS ID #P4937593, Michael Krigelski, A+ REALTY LLC. Stellar MLS
- $315,0003 bd2 ba2k sqft5264 GREEN DRIVE, WINTER HAVEN, FL 33884For SaleMLS ID #P4937885, Lori Raath, LAKE ASHTON REALTY INC.. Stellar MLS
- $229,9002 bd2 ba1k sqft4436 TURNBERRY LANE, LAKE WALES, FL 33859For SaleMLS ID #P4938746, Laurie Nock, LPT REALTY, LLC. Stellar MLS
- $294,9004 bd2 ba1.8k sqft1170 LEGATTO LOOP, DUNDEE, FL 33838For SaleMLS ID #P4938302, Cheryl Bossarte, POLK REAL ESTATE LLC. Stellar MLS
- $254,9003 bd2 ba1.6k sqft422 COLUMBIA COURT, POINCIANA, FL 34759For SaleMLS ID #O6435987, Robert Salmons, ENTERA REALTY LLC. Stellar MLS
- $289,9003 bd2 ba1.5k sqft2472 PALM TREE DRIVE, KISSIMMEE, FL 34759For SaleMLS ID #S5140601, Miguel Elvira, BELLA VERDE REALTY LLC. Stellar MLS
- $309,9002 bd2 ba1.8k sqft4130 BEDFORD AVENUE, WINTER HAVEN, FL 33884For SaleMLS ID #L4962090, Bryan Dicks, COLDWELL BANKER REALTY. Stellar MLS
- $259,9004 bd3 ba2.1k sqft511 MARCIA LOOP, WINTER HAVEN, FL 33884For SaleMLS ID #L4957392, Deanna Stone, THE STONES REAL ESTATE FIRM. Stellar MLS
- $265,0002 bd2 ba1.5k sqft528 GREENWAY DRIVE, LAKE WALES, FL 33898For SaleMLS ID #P4937757, Sandy Music, MUSIC REALTY. Stellar MLS
- $324,9004 bd2 ba1.8k sqft418 MAJESTIC GARDENS BLVD, WINTER HAVEN, FL 33880For SaleMLS ID #B4902351, Craig Burke, CRAIG BURKE REAL ESTATE GROUP, LLC. Stellar MLS
- $289,9004 bd2 ba1.5k sqft2128 BRETTON RIDGE BOULEVARD, WINTER HAVEN, FL 33884For SaleMLS ID #O6382048, Kishroy Gilbert, KISHROY REALTY GROUP LLC. Stellar MLS
- $275,0003 bd2 ba1.6k sqft121 SHADDOCK DRIVE, AUBURNDALE, FL 33823For SaleMLS ID #O6433988, Jeff Jones, MARK SPAIN REAL ESTATE. Stellar MLS
- $299,9904 bd2 ba2k sqft5641 ROYAL HILLS DRIVE, WINTER HAVEN, FL 33881For SaleMLS ID #S5155776, Gabriel Silva Andrada, FLORIDA SPIRIT HOMES. Stellar MLS
- $334,8003 bd2 ba1.9k sqft4577 BACK NINE DRIVE, WINTER HAVEN, FL 33884For SaleMLS ID #P4937386, Lori Raath, LAKE ASHTON REALTY INC.. Stellar MLS
