Skip main navigation
Sold for $210,000
  • $210,000

    4177 Cannes Ave, Lake Wales, FL 33859

    2beds
    1,142sqft
    Single Family Residence
    Built in 2005
    5,493 Square Feet Lot
    $209,300 Zestimate®
    $184/sqft
    $1,507 Estimated rent

    Home value

    $209,300

    $195,000 - $224,000

    $1,507/mo

    Zestimate® history
    Loading
    Loading...

    Owner options

    List your home for rent

    $1,507/mo

    Rent Zestimate®

    Find your next renter with Zillow Rental Manager. Plus, with online applications, you can quickly screen prospective tenants – for free.

    Learn more

    $1,507/mo

    Rent Zestimate®

    Refinance and save

    $1,692/mo

    Est. payment

    Refinancing to a lower rate could help reduce your monthly payments and save thousands over the life of the loan.

    See today's rates

    $1,692/mo

    Est. payment

    Explore your selling options

    Work with a Zillow partner agent

    Leverage their expertise and Zillow's premium Showcase listings to get your home seen by more buyers.

    Get started

    List with your own agent

    Get your home in front of millions of buyers by listing it on Zillow.

    Learn how to do it

    Sell it yourself

    Take full control of how buyers see your home on Zillow by listing For Sale by Owner (FSBO).

    List your home

    What's special

    Gas rangePlush wall-to-wall carpetingPull-down attic stairsRetractable garage screen doorOpen-concept floor planGutters and exterior lightingWasher and dryer included
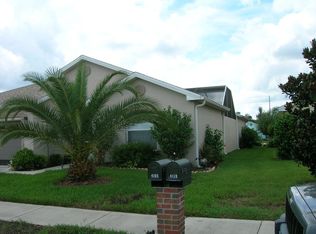
    This lovely 2-bedroom, 2-bath home is located in the desirable 55+ gated community of Chalet Estates on Lake Suzanne. Upon arrival, you’re welcomed by a charming covered entry featuring a glass storm door. Inside, the open-concept floor plan is ideal for entertaining, with a spacious living room enhanced by vaulted ceilings, plush wall-to-wall carpeting, and direct access to the bright and cheerful Florida Room, extending your living space. The eat-in kitchen offers a large breakfast bar that provides ample seating, a gas range, closet pantry, recessed lighting, an upgraded Bosch dishwasher, and a convenient water filtration system at the kitchen sink. The charming breakfast nook, surrounded by a bay of windows, is a wonderful place to enjoy casual meals while taking in natural light. The generously sized primary bedroom suite features carpeting, a walk-in closet, and glass sliding doors leading to the Florida Room. The primary bathroom includes a single vanity with dual sinks, linen closet, an easily accessible seated shower, and a private water closet with a comfort-height toilet. If you enjoy outdoor living, you’ll appreciate the open patio nestled beneath a mature oak tree, overlooking the peaceful community green space—an ideal setting for relaxing or entertaining. Additional Features: Irrigation system with separate irrigation meter, Upgraded Low-E double-pane windows, Architectural shingle roof (2022), Gas water heater (2019), Extra refrigerator located in the garage, Washer and dryer included, Pull-down attic stairs, Gutters and exterior lighting, Retractable garage screen door, Two-car garage with recessed lighting, epoxy finished flooring, and garage door opener. Low HOA fees of $210 per month include lawn service, private roads, and clubhouse amenities. Residents of Chalet Estates enjoy a waterfront clubhouse with a heated pool, fitness center, patio area, and access to Lake Suzanne. This active adult community offers a maintenance-free lifestyle and is conveniently located near shopping, restaurants, and major routes. Home is being offered partially furnished.

    Zillow last checked:

    Listing updated:

    Listed by:

    Eileen Belanger 863-221-0229,

    CENTURY 21 MYERS REALTY LAKE WALES 863-676-4448

    Bought with:

    Sam Daniels, 3440593

    KELLER WILLIAMS REALTY SMART 1

    Source: Stellar MLS,MLS#: P4938062MLS LogoOriginating MLS: East Polk

    Facts & features

    Interior

    Bedrooms & bathrooms
    • Bedrooms: 2
    • Bathrooms: 2
    • Full bathrooms: 2
    Rooms
    • Room types: Attic, Florida Room, Great Room
    Primary bedroom
    • Features: Ceiling Fan(s), En Suite Bathroom, Walk-In Closet(s)
    • Level: First
    • Area: 182 Square Feet
    • Dimensions: 14x13
    Bedroom 2
    • Features: Ceiling Fan(s), Built-in Closet
    • Level: First
    • Area: 130 Square Feet
    • Dimensions: 13x10
    Primary bathroom
    • Features: Dual Sinks, En Suite Bathroom, Shower No Tub, Water Closet/Priv Toilet, Linen Closet
    • Level: First
    Bathroom 2
    • Features: Tub With Shower
    • Level: First
    Dinette
    • Level: First
    • Area: 54 Square Feet
    • Dimensions: 6x9
    Florida room
    • Features: Ceiling Fan(s)
    • Level: First
    • Area: 112 Square Feet
    • Dimensions: 14x8
    Kitchen
    • Features: Breakfast Bar, Pantry
    • Level: First
    • Area: 130 Square Feet
    • Dimensions: 13x10
    Living room
    • Features: Ceiling Fan(s), Coat Closet
    • Level: First
    • Area: 270 Square Feet
    • Dimensions: 15x18
    Heating
    • Central
    Cooling
    • Central Air
    Appliances
    • Included: Dishwasher, Disposal, Dryer, Gas Water Heater, Microwave, Range, Refrigerator, Washer
    • Laundry: Gas Dryer Hookup, In Garage
    Features
    • Ceiling Fan(s), Eating Space In Kitchen, Open Floorplan, Primary Bedroom Main Floor, Vaulted Ceiling(s), Walk-In Closet(s)
    • Flooring: Carpet, Ceramic Tile, Luxury Vinyl
    • Doors: Sliding Doors
    • Windows: Blinds
    • Has fireplace: No
    Interior area
    • Total structure area: 1,784
    • Total interior livable area: 1,142 sqft

    Property

    Parking
    • Total spaces: 2
    • Parking features: Driveway, Garage Door Opener
    • Attached garage spaces: 2
    • Has uncovered spaces: Yes
    • Details: Garage Dimensions: 20x25
    Features
    • Levels: One
    • Stories: 1
    • Patio & porch: Covered, Enclosed, Patio
    • Exterior features: Irrigation System, Lighting, Private Mailbox, Rain Gutters, Sidewalk
    • On waterfront: Yes
    • Waterfront features: Lake, Waterfront, Lake Privileges, Fishing Pier, Skiing Allowed
    • Body of water: LAKE SUZANNE
    Lot
    • Size: 5,493 Square Feet
    • Features: City Lot, Landscaped, Level, Sidewalk
    • Residential vegetation: Mature Landscaping, Trees/Landscaped
    Details
    • Parcel number: 272915864502001130
    • Special conditions: None

    Construction

    Type & style
    • Home type: SingleFamily
    • Property subtype: Single Family Residence
    Materials
    • Block
    • Foundation: Slab
    • Roof: Shingle
    Condition
    • Completed
    • New construction: No
    • Year built: 2005

    Utilities & green energy

    • Sewer: Public Sewer
    • Water: Public
    • Utilities for property: BB/HS Internet Available, Cable Connected, Electricity Connected, Natural Gas Connected, Phone Available, Public, Sewer Connected, Sprinkler Meter, Street Lights, Underground Utilities, Water Connected
    Green energy
    • Energy efficient items: Windows

    Community & HOA

    Community
    • Features: Lake, Waterfront, Buyer Approval Required, Clubhouse, Deed Restrictions, Fitness Center, Gated Community - No Guard, Golf Carts OK, Pool, Sidewalks, Special Community Restrictions
    • Security: Gated Community, Smoke Detector(s)
    • Pet fee: $0 monthly
    • Senior community: Yes
    • Subdivision: CHALET ESTATES
    HOA
    • Has HOA: Yes
    • Amenities included: Clubhouse, Fence Restrictions, Fitness Center, Gated, Pool, Recreation Facilities, Spa/Hot Tub
    • Services included: Maintenance Grounds, Private Road, Recreational Facilities
    • HOA fee: $210 monthly
    • HOA name: Stambaugh Inc
    • HOA phone: 863-324-5100
    Location
    • Region: Lake Wales

    Financial & listing details

    • Price per square foot: $184/sqft
    • Tax assessed value: $192,797
    • Annual tax amount: $1,499
    • Date on market: 3/10/2026
    • Cumulative days on market: 54 days
    • Listing terms: Cash,Conventional,FHA,VA Loan
    • Ownership: Fee Simple
    • Total actual rent: 0
    • Electric utility on property: Yes
    • Road surface type: Paved

    Price history

    DateEventPrice
    6/9/2026Sold$210,000-6.7%$184/sqft
    Source: Stellar MLS #P4938062 Report a problem
    5/4/2026Pending sale$225,000$197/sqft
    Source: Stellar MLS #P4938062 Report a problem
    3/10/2026Listed for sale$225,000+60.7%$197/sqft
    Source: Stellar MLS #P4938062 Report a problem
    7/9/2009Sold$140,000$123/sqft
    Source: Public Record Report a problem
    3/18/2009Sold$140,000-6.7%$123/sqft
    Source: Stellar MLS #P4603749 Report a problem
    12/5/2008Price change$150,000-6.3%$131/sqft
    Source: Keller Williams Realty #P4603749 Report a problem
    9/13/2008Listed for sale$160,000+19.4%$140/sqft
    Source: Keller Williams Realty #P4603749 Report a problem
    10/20/2005Sold$134,000$117/sqft
    Source: Public Record Report a problem

    Public tax history

    YearProperty taxesTax assessment
    2025$1,326 +9.1%$114,753 +2.9%
    2024$1,216 +3.9%$111,519 +3%
    2023$1,170 +8.3%$108,271 +3%
    2022$1,080 +0.5%$105,117 +3%
    2021$1,075 +1.7%$102,055 +1.4%
    2020$1,057 +1.6%$100,646 +2.3%
    2019$1,040 -12.3%$98,383 +1.9%
    2018$1,186 +1.8%$96,549 +2.1%
    2017$1,164 +20.2%$94,563 +2.1%
    2016$969 -1%$92,618 +0.7%
    2015$979 +1.3%$91,974 +0.8%
    2014$966 -3.8%$91,244 +1.5%
    2013$1,005 +2.5%$89,896 +1.7%
    2012$980 -25.8%$88,393 -15.2%
    2011$1,321 -10%$104,242 -6.4%
    2010$1,468 -47.3%$111,428 -2.7%
    2009$2,784 -4.5%$114,563 -11.9%
    2008$2,914 $130,105
    2007-- --
    2006$3,228 --
    2005-- --
    2004$574 --
    2003$574 +3.3%$22,000
    2002$556 $22,000
    2001$556 $22,000
    Find assessor info on the county website

    Neighborhood: 33859

    Nearby schools

    GreatSchools rating
    Get a cash offer in 3 minutes
    Find out how much your home could sell for in as little as 3 minutes with a no-obligation cash offer.
    Estimated market value
    $209,300
    Get a cash offer in 3 minutes
    Find out how much your home could sell for in as little as 3 minutes with a no-obligation cash offer.
    Estimated market value
    $209,300