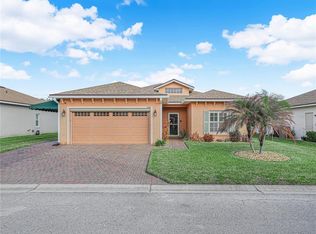
COZY, Comfortable 2 Bedroom, 2 Bath with BONUS ROOM that could be a 3rd Bedroom. New Electric Hot Water Heater 11/25, A/C 2016, Comfortable Home in established neighborhood located on a golf course. There is a community pool and gathering place to enjoy relaxing and visiting. This is a well maintained development located only minutes from shopping and conveniences. Home is in excellent condition with granite countertops, all appliances including washer and dryer stay with home. A great second home or year around living. Beautiful tile roof and a. screened porch overlooking natural area with trees and plants. Plantation blinds in part of home. This home has 1568 sq ft of living area plus a 2 car garage. Low maintenance.
For sale
$265,000
528 GREENWAY DRIVE, LAKE WALES, FL 33898
2beds
1,568sqft
:
Get pre-qualified$1,868/mo
Single Family Residence
Built in 2000
0.26 Acres Lot
$255,500 Zestimate®
$169/sqft
$132/mo HOA
What's special
Bonus roomGranite countertopsBeautiful tile roofPlantation blinds
- 177 days |
- 210 |
- 6 |
Zillow last checked:
Listing updated:
Listed by:
Sandy Music 863-632-0403,
MUSIC REALTY 863-676-2788,
Stephanie Lucas 863-712-2205,
MUSIC REALTY
Source: Stellar MLS,MLS#: P4937757 Originating MLS: East Polk
Originating MLS: East Polk
Facts & features
Interior
Bedrooms & bathrooms
- Bedrooms: 2
- Bathrooms: 2
- Full bathrooms: 2
Rooms
- Room types: Den/Library/Office, Great Room, Utility Room
Primary bedroom
- Features: Ceiling Fan(s), Walk-In Closet(s)
- Level: First
- Area: 180 Square Feet
- Dimensions: 12x15
Bedroom 2
- Features: Ceiling Fan(s), Built-in Closet
- Level: First
- Area: 140 Square Feet
- Dimensions: 10x14
Primary bathroom
- Features: Shower No Tub, Built-in Closet
- Level: First
- Area: 63 Square Feet
- Dimensions: 7x9
Bathroom 2
- Features: Tub With Shower, No Closet
- Level: First
- Area: 48 Square Feet
- Dimensions: 6x8
Balcony porch lanai
- Level: First
- Area: 120 Square Feet
- Dimensions: 10x12
Den
- Features: Ceiling Fan(s), No Closet
- Level: First
- Area: 130 Square Feet
- Dimensions: 10x13
Dinette
- Features: No Closet
- Level: First
- Area: 54 Square Feet
- Dimensions: 6x9
Kitchen
- Features: Pantry, Built-in Closet
- Level: First
- Area: 110 Square Feet
- Dimensions: 10x11
Living room
- Features: No Closet
- Level: First
- Area: 330 Square Feet
- Dimensions: 15x22
Heating
- Natural Gas
Cooling
- Central Air
Appliances
- Included: Dishwasher, Disposal, Dryer, Electric Water Heater, Microwave, Range, Refrigerator, Washer
- Laundry: Inside, Laundry Room
Features
- Ceiling Fan(s), Eating Space In Kitchen, High Ceilings, Kitchen/Family Room Combo, Open Floorplan, Solid Surface Counters, Solid Wood Cabinets, Thermostat, Walk-In Closet(s)
- Flooring: Carpet, Ceramic Tile
- Doors: Sliding Doors
- Windows: Blinds, Window Treatments
- Has fireplace: No
Interior area
- Total structure area: 2,147
- Total interior livable area: 1,568 sqft
Video & virtual tour
Property
Parking
- Total spaces: 2
- Parking features: Driveway, Garage Door Opener
- Attached garage spaces: 2
- Has uncovered spaces: Yes
- Details: Garage Dimensions: 20x21
Features
- Levels: One
- Stories: 1
- Patio & porch: Covered, Enclosed, Rear Porch, Screened
- Exterior features: Rain Gutters, Sprinkler Metered
- Has view: Yes
- View description: Trees/Woods
Lot
- Size: 0.26 Acres
- Dimensions: 64 x 174
- Features: In County, Landscaped, Level, Near Golf Course, Private
- Residential vegetation: Mature Landscaping, Trees/Landscaped
Details
- Parcel number: 283005939217000230
- Zoning: SFR
- Special conditions: None
Construction
Type & style
- Home type: SingleFamily
- Architectural style: Traditional
- Property subtype: Single Family Residence
Materials
- Block, Stucco
- Foundation: Slab
- Roof: Tile
Condition
- New construction: No
- Year built: 2000
Utilities & green energy
- Sewer: Septic Tank
- Water: Public
- Utilities for property: BB/HS Internet Available, Electricity Connected, Fire Hydrant, Underground Utilities, Water Connected
Community & HOA
Community
- Features: Clubhouse, Deed Restrictions, Golf Carts OK, Golf, Pool, Tennis Court(s)
- Security: Smoke Detector(s)
- Pet fee: $0 monthly
- Subdivision: COUNTRY CLUB VILLAGE PH 02
HOA
- Has HOA: Yes
- Amenities included: Clubhouse, Golf Course, Pool
- Services included: Community Pool, Reserve Fund, Maintenance Grounds, Private Road, Recreational Facilities, Trash, Water
- HOA fee: $132 monthly
- HOA name: Roch
- HOA phone: 508-851-4855
Location
- Region: Lake Wales
Financial & listing details
- Price per square foot: $169/sqft
- Tax assessed value: $229,285
- Annual tax amount: $2,350
- Date on market: 2/13/2026
- Cumulative days on market: 178 days
- Listing terms: Cash,Conventional
- Ownership: Fee Simple
- Total actual rent: 0
- Electric utility on property: Yes
- Road surface type: Paved, Asphalt
Estimated market value
$255,500
$243,000 - $268,000
$1,781/mo
Price history
| Date | Event | Price |
|---|---|---|
| 2/13/2026 | Listed for sale | $265,000+65.6%$169/sqft |
Source:  Stellar MLS #P4937757 Report a problem Stellar MLS #P4937757 Report a problem | ||
| 5/17/2018 | Sold | $160,000-5.8%$102/sqft |
Source: Public Record Report a problem | ||
| 11/2/2017 | Price change | $169,900-2.9%$108/sqft |
Source: LEGACY REAL ESTATE CENTER INC #K4701768 Report a problem | ||
| 10/11/2017 | Listed for sale | $174,900-2.3%$112/sqft |
Source: LEGACY REAL ESTATE CENTER INC #K4701768 Report a problem | ||
| 7/1/2016 | Listing removed | $179,000$114/sqft |
Source: Keller Williams - Winter Haven #P4708247 Report a problem | ||
| 12/14/2015 | Listed for sale | $179,000+15.5%$114/sqft |
Source: KELLER WILLIAMS RLTY LK WALES #P4708247 Report a problem | ||
| 2/13/2002 | Sold | $155,000+287.5%$99/sqft |
Source: Public Record Report a problem | ||
| 3/17/2000 | Sold | $40,000$26/sqft |
Source: Public Record Report a problem | ||
Public tax history
| Year | Property taxes | Tax assessment |
|---|---|---|
| 2025 | $1,599 +3.4% | $163,882 +2.9% |
| 2024 | $1,547 +2.6% | $159,263 +3% |
| 2023 | $1,508 +2.7% | $154,624 +3% |
| 2022 | $1,468 -0.3% | $150,120 +3% |
| 2021 | $1,472 +1% | $145,748 +1.4% |
| 2020 | $1,458 +0.2% | $143,736 +2.3% |
| 2019 | $1,455 -21.9% | $140,504 +13.4% |
| 2018 | $1,864 +15.7% | $123,860 +2.1% |
| 2017 | $1,611 +17.2% | $121,312 -8.1% |
| 2016 | $1,375 -1.8% | $132,001 +0.7% |
| 2015 | $1,400 -14.8% | $131,083 +0.8% |
| 2014 | $1,644 +17.9% | $130,043 +1.5% |
| 2013 | $1,394 +1.4% | $128,121 +0.4% |
| 2012 | $1,374 -9.6% | $127,644 -6% |
| 2011 | $1,519 -7.5% | $135,802 -4.2% |
| 2010 | $1,642 -16.9% | $141,739 -9.4% |
| 2009 | $1,976 +6.7% | $156,393 +0.1% |
| 2008 | $1,851 | $156,237 |
| 2007 | -- | -- |
| 2006 | $2,166 | -- |
| 2005 | -- | -- |
| 2004 | $1,908 +2.3% | -- |
| 2003 | $1,864 -18.7% | $136,890 +1.9% |
| 2002 | $2,292 +36.8% | $134,280 +9% |
| 2001 | $1,675 | $123,160 |
Find assessor info on the county website
Monthly payment
Est. payment
Payment breakdown
Explore the cost of this home by adjusting the details. Changes won't be saved.Climate risks
Neighborhood: 33898
Nearby schools
GreatSchools rating
- 2/10Spook Hill Elementary SchoolGrades: PK-5Distance: 2.5 mi
- 2/10Mclaughlin Middle School And Fine Arts AcademyGrades: 6-11Distance: 2.5 mi
- 3/10Bartow Senior High SchoolGrades: 9-12Distance: 18.2 mi
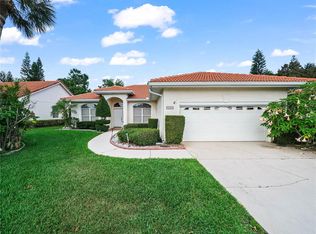
- $299,0003 bd2 ba1.8k sqft530 Greenway Dr, Lake Wales, FL 33898Pending
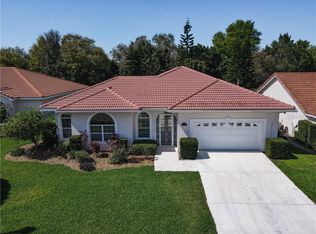
- $403,5003 bd3 ba2k sqft526 Greenway Dr, Lake Wales, FL 33898Off Market
- $359,6003 bd3 ba2.3k sqft532 Greenway Dr, Lake Wales, FL 33898Off Market

- $340,7003 bd2 ba2k sqft524 Greenway Dr, Lake Wales, FL 33898Off Market
- $327,4003 bd2 ba1.7k sqft534 Greenway Dr, Lake Wales, FL 33898Off Market
- $369,6003 bd3 ba2k sqft522 Greenway Dr, Lake Wales, FL 33898Off Market
- $569,9003 bd3 ba3.3k sqft527 Greenway Dr, Lake Wales, FL 33898Off Market
- $520-- bd-- ba-- sqft527 Greenway Dr, Lake wales, FL 33898Off Market
A local agent can set up tours, give advice and negotiate with sellers.
Similar homes
- $339,9003 bd2 ba2.2k sqft2697 CLUBHOUSE DRIVE, LAKE WALES, FL 33898For Sale
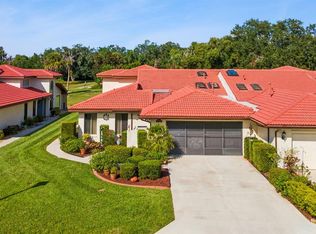
 MLS ID #P4936899, Erin Floyd, COLDWELL BANKER REALTY. Stellar MLS
 - $259,0003 bd2 ba1.5k sqft4251 DORNOCH DRIVE, LAKE WALES, FL 33859For Sale
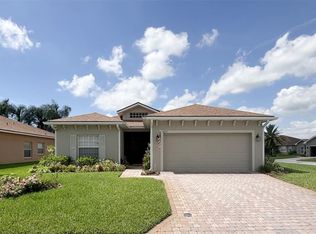 MLS ID #P4939333, Lori Raath, LAKE ASHTON REALTY INC.. Stellar MLS
 - $265,0002 bd2 ba1.5k sqft4144 ABERDEEN LANE, LAKE WALES, FL 33859For Sale
 MLS ID #P4937837, Lori Raath, LAKE ASHTON REALTY INC.. Stellar MLS
 - $267,9003 bd2 ba1.3k sqft3500 HIBISCUS DRIVE, INDIAN LAKE ESTATES, FL 33855For Sale
 MLS ID #P4939270, Ken Welch, CENTURY 21 MYERS REALTY LAKE WALES. Stellar MLS
 - $285,0003 bd3 ba1.7k sqft4178 CANNES AVENUE, LAKE WALES, FL 33859For SaleMLS ID #K4903656, Metta O'Bryant, PLANTATION INN REALTY. Stellar MLS
- $309,0003 bd2 ba1.6k sqft4353 DINNER LAKE DRIVE, LAKE WALES, FL 33859For SaleMLS ID #C7528518, Anthony Masso, LAMAR PROPERTIES, INC.. Stellar MLS
- $249,9903 bd2 ba1.3k sqft2820 LIVINGSTON ROAD, AVON PARK, FL 33825For SaleMLS ID #O6431310, Rocki Sanchez, MAINFRAME REAL ESTATE. Stellar MLS
- $254,9002 bd2 ba1.3k sqft172 ACADIA DRIVE, KISSIMMEE, FL 34759For SaleMLS ID #S5142477, Judy Colon, THE FIRM RE. Stellar MLS
- $329,9003 bd2 ba1.7k sqft4168 ABERDEEN LANE, LAKE WALES, FL 33859For SaleMLS ID #P4939515, Michael Krigelski, A+ REALTY LLC. Stellar MLS
- $275,0003 bd2 ba1.5k sqft362 LAKE CASSIDY DRIVE, POINCIANA, FL 34759For SaleMLS ID #S5155073, Miguel Elvira, BELLA VERDE REALTY LLC. Stellar MLS
- $210,0003 bd2 ba1.4k sqft231 RIDGE MANOR DRIVE, LAKE WALES, FL 33853For SaleMLS ID #K4903520, Kris Bender, BENDER REALTY, LLC. Stellar MLS
- $285,0003 bd2 ba1.7k sqft140 MORNING GLORY CIRCLE, WINTER HAVEN, FL 33884For SaleMLS ID #S5154877, Fabiana Cuevas, NEW HEIGHTS REALTY GROUP. Stellar MLS
- $299,9003 bd2 ba1.5k sqft4294 BERWICK DRIVE, LAKE WALES, FL 33859For SaleMLS ID #P4939157, Brad Kirwan, GLOBAL LIFESTYLE LLC. Stellar MLS
- $255,0003 bd2 ba1.4k sqft5308 GREEN DRIVE, WINTER HAVEN, FL 33884For SaleMLS ID #O6420480, Misty McCracken, FATHOM REALTY FL LLC. Stellar MLS
- $269,0003 bd3 ba1.6k sqft110 MORNING GLORY CIRCLE, WINTER HAVEN, FL 33884For SaleMLS ID #O6422755, Christopher Gallon, PA, EXP REALTY LLC. Stellar MLS
- $294,9903 bd2 ba1.4k sqft232 KINGS POND AVENUE, WINTER HAVEN, FL 33880For SaleMLS ID #P4939355, Ray Colon, TRUE FLORIDA REALTY LLC. Stellar MLS
- $249,9002 bd2 ba1.6k sqft3 MAPLE RUN, HAINES CITY, FL 33844For SaleMLS ID #P4937660, Stacey Towns Friend, STACEY TOWNS REALTY LLC. Stellar MLS
- $325,0002 bd2 ba1.1k sqft4188 ABERDEEN LANE, LAKE WALES, FL 33859For SaleMLS ID #S5153728, Laura Medina Ruiz, RE/MAX HERITAGE PROFESSIONALS. Stellar MLS
- $214,9002 bd2 ba840 sqft16 QUEEN OF WATERS STREET, LAKE WALES, FL 33898For SaleMLS ID #K4903141, Kris Bender, BENDER REALTY, LLC. Stellar MLS
- $269,9903 bd2 ba1.1k sqft205 TENNESSEE STREET, HAINES CITY, FL 33844For SaleMLS ID #O6427877, Alonso Delgado, PA, REALTY ONE GROUP MVP. Stellar MLS
