Skip main navigation
Sold for $250,000
  • $250,000

    530 GREENWAY DRIVE, LAKE WALES, FL 33898

    3beds
    1,863sqft
    Single Family Residence
    Built in 1997
    0.26 Acres Lot
    $250,000 Zestimate®
    $134/sqft
    $1,870 Estimated rent

    Home value

    $250,000

    $235,000 - $268,000

    $1,870/mo

    Zestimate® history
    Loading
    Loading...

    Owner options

    List your home for rent

    $1,870/mo

    Rent Zestimate®

    Find your next renter with Zillow Rental Manager. Plus, with online applications, you can quickly screen prospective tenants – for free.

    Learn more

    $1,870/mo

    Rent Zestimate®

    Refinance and save

    $1,877/mo

    Est. payment

    Refinancing to a lower rate could help reduce your monthly payments and save thousands over the life of the loan.

    See today's rates

    $1,877/mo

    Est. payment

    Explore your selling options

    Work with a Zillow partner agent

    Leverage their expertise and Zillow's premium Showcase listings to get your home seen by more buyers.

    Get started

    List with your own agent

    Get your home in front of millions of buyers by listing it on Zillow.

    Learn how to do it

    Sell it yourself

    Take full control of how buyers see your home on Zillow by listing For Sale by Owner (FSBO).

    List your home

    What's special

    Stylish finishesThoughtful layoutEn suite bathroomAdditional sitting areaTall ceilingsMicrowave range hoodNew side-by-side refrigerator

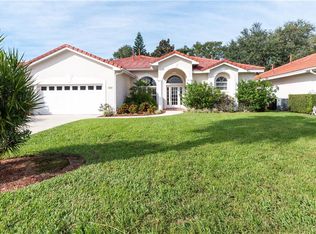
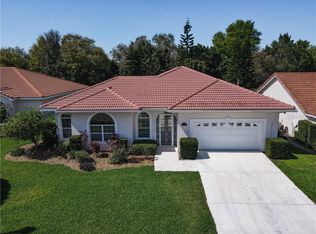
    Charming 3-Bedroom, 2-Bath Mediterranean Home in Lake Wales Country Club! NEW A/C INSTALLED 8/25 - Welcome to this beautifully maintained Mediterranean-style block home located in Lake Wales Country Club. Boasting a thoughtful layout and stylish finishes, this home offers comfort, convenience, and plenty of space to entertain. Step inside to discover wood laminate and ceramic tile flooring throughout. The spacious great room features a dining area plus an additional sitting area, flowing seamlessly into the open-concept kitchen. The kitchen is a chef’s dream with abundant cabinet storage, a built-in desk, a deep sink, a dinette, and seating at the counter. Stainless steel appliances include a NEW side-by-side refrigerator, electric range, dishwasher, and microwave range hood. The master suite is a true retreat, measuring 17x13, with a remote-controlled ceiling fan, window treatments, a small mounted TV, and an en suite bathroom featuring a dual-sink vanity, soaking tub, stand-up shower, walk-in closet, linen closet, and tall ceilings. Guest bedrooms are equally comfortable, complete with ceiling fans and window treatments, while the guest bathroom offers a convenient stand-up shower. Enjoy Florida living with a large three-panel sliding glass door opening onto a screened lanai with a newly painted floor, overlooking a spacious backyard with property lines extending beyond the trees. Additional features include an inside utility room with washer and dryer, a large 2-car garage with refinished floor, garage door opener, portable generator hookup, wash tub, water filtration system, gas water heater, and NEW air conditioning system. The home is also wired for a security system. The HOA includes yard maintenance, irrigation well and system, and access to the community pool and clubhouse. Don’t miss this incredible opportunity to own a home in Lake Wales Country Club—schedule your showing today!

    Zillow last checked:

    Listing updated:

    Listed by:

    Sandy Music 863-632-0403,

    MUSIC REALTY 863-676-2788

    Bought with:

    Tomi Miller-Troupe, 579636

    COLDWELL BANKER REALTY

    Source: Stellar MLS,MLS#: P4934571MLS LogoOriginating MLS: East Polk

    Facts & features

    Interior

    Bedrooms & bathrooms
    • Bedrooms: 3
    • Bathrooms: 2
    • Full bathrooms: 2
    Rooms
    • Room types: Den/Library/Office, Great Room, Utility Room
    Primary bedroom
    • Features: Walk-In Closet(s)
    • Level: First
    • Area: 221 Square Feet
    • Dimensions: 13x17
    Bedroom 2
    • Features: Built-in Closet
    • Level: First
    • Area: 154 Square Feet
    • Dimensions: 11x14
    Bedroom 3
    • Features: Built-in Closet
    • Level: First
    • Area: 121 Square Feet
    • Dimensions: 11x11
    Primary bathroom
    • Features: Tub with Separate Shower Stall
    • Level: First
    • Area: 143 Square Feet
    • Dimensions: 11x13
    Bathroom 2
    • Features: Tub With Shower
    • Level: First
    • Area: 40 Square Feet
    • Dimensions: 5x8
    Bonus room
    • Features: No Closet
    • Level: First
    • Area: 180 Square Feet
    • Dimensions: 10x18
    Dining room
    • Level: First
    • Area: 100 Square Feet
    • Dimensions: 10x10
    Kitchen
    • Features: Pantry
    • Level: First
    • Area: 120 Square Feet
    • Dimensions: 10x12
    Laundry
    • Level: First
    • Area: 40 Square Feet
    • Dimensions: 5x8
    Living room
    • Level: First
    • Area: 380 Square Feet
    • Dimensions: 19x20
    Heating
    • Central
    Cooling
    • Central Air
    Appliances
    • Included: Dishwasher, Dryer, Electric Water Heater, Microwave, Range, Range Hood, Refrigerator, Washer
    • Laundry: Inside, Laundry Closet
    Features
    • Ceiling Fan(s), Kitchen/Family Room Combo, Living Room/Dining Room Combo, Open Floorplan, Split Bedroom, Vaulted Ceiling(s), Walk-In Closet(s)
    • Flooring: Carpet, Ceramic Tile, Laminate
    • Doors: Sliding Doors
    • Windows: Window Treatments
    • Has fireplace: No
    Interior area
    • Total structure area: 2,386
    • Total interior livable area: 1,863 sqft

    Property

    Parking
    • Total spaces: 2
    • Parking features: Ground Level
    • Attached garage spaces: 2
    Features
    • Levels: One
    • Stories: 1
    • Patio & porch: Covered, Rear Porch, Screened
    • Exterior features: Irrigation System, Lighting
    • Has view: Yes
    • View description: Trees/Woods
    Lot
    • Size: 0.26 Acres
    • Dimensions: 64 x 177
    • Features: In County, Level
    Details
    • Parcel number: 283005939217000240
    • Special conditions: None

    Construction

    Type & style
    • Home type: SingleFamily
    • Architectural style: Traditional
    • Property subtype: Single Family Residence
    Materials
    • Block, Stucco
    • Foundation: Slab
    • Roof: Tile
    Condition
    • New construction: No
    • Year built: 1997

    Utilities & green energy

    • Sewer: Septic Tank
    • Water: Public
    • Utilities for property: Cable Connected, Fire Hydrant, Public, Street Lights, Underground Utilities

    Community & HOA

    Community
    • Security: Smoke Detector(s)
    • Pet fee: $0 monthly
    • Subdivision: COUNTRY CLUB VILLAGE PH 02
    HOA
    • Has HOA: Yes
    • HOA fee: $132 monthly
    • HOA name: Roch
    • HOA phone: 508-851-4855
    Location
    • Region: Lake Wales

    Financial & listing details

    • Price per square foot: $134/sqft
    • Tax assessed value: $250,012
    • Annual tax amount: $1,999
    • Date on market: 5/1/2025
    • Cumulative days on market: 449 days
    • Listing terms: Cash,Conventional,FHA,VA Loan
    • Ownership: Fee Simple
    • Total actual rent: 0
    • Road surface type: Paved

    Price history

    DateEventPrice
    8/14/2026Sold$250,000-16.4%$134/sqft
    Source: Stellar MLS #P4934571 Report a problem
    7/29/2026Pending sale$299,000$160/sqft
    Source: Stellar MLS #P4934571 Report a problem
    7/23/2026Listed for sale$299,000$160/sqft
    Source: Stellar MLS #P4934571 Report a problem
    7/20/2026Contingent$299,000$160/sqft
    Source: Stellar MLS #P4934571 Report a problem
    3/24/2026Price change$299,000-8.6%$160/sqft
    Source: Stellar MLS #P4934571 Report a problem
    5/1/2025Listed for sale$327,000+70.3%$176/sqft
    Source: Stellar MLS #P4934571 Report a problem
    7/23/2015Sold$192,000-2.5%$103/sqft
    Source: Stellar MLS #K4700514 Report a problem
    7/5/2015Pending sale$197,000$106/sqft
    Source: LEGACY REAL ESTATE CENTER INC #K4700514 Report a problem
    6/5/2015Listed for sale$197,000+23.1%$106/sqft
    Source: LEGACY REAL ESTATE CENTER INC #K4700514 Report a problem
    4/16/2012Sold$160,000-4.2%$86/sqft
    Source: Stellar MLS #P4619015 Report a problem
    2/5/2012Price change$167,000-5.6%$90/sqft
    Source: CENTURY 21 AT YOUR SERVICE #P4619015 Report a problem
    12/22/2011Listed for sale$177,000+405.7%$95/sqft
    Source: CENTURY 21 AT YOUR SERVICE #P4619015 Report a problem
    1/16/1997Sold$35,000$19/sqft
    Source: Public Record Report a problem

    Public tax history

    YearProperty taxesTax assessment
    2025$3,232 +135.4%$250,012 +71.4%
    2024$1,373 +2.7%$145,853 +3%
    2023$1,337 +2.8%$141,605 +3%
    2022$1,300 -0.2%$137,481 +3%
    2021$1,302 +1%$133,477 +1.4%
    2020$1,289 +0.3%$131,634 +2.3%
    2019$1,285 -24.1%$128,674 +1.9%
    2018$1,694 +2.4%$126,275 +2.1%
    2017$1,653 -23.1%$123,678 -15%
    2016$2,150 +20.3%$145,425 -6.9%
    2015$1,787 -11.2%$156,135 +0.8%
    2014$2,013 +5.6%$154,896 +26.2%
    2013$1,906 +1.7%$122,760 +0.8%
    2012$1,874 -7%$121,798 -5.9%
    2011$2,014 -5.7%$129,407 -3.9%
    2010$2,135 -21.7%$134,612 -16.7%
    2009$2,726 -14.8%$161,607 -20.7%
    2008$3,202 $203,891
    2007-- --
    2006$3,131 --
    2005-- --
    2004$2,448 +7.5%--
    2003$2,277 -0.5%$136,690 +1.9%
    2002$2,288 +7.9%$134,080 +7.9%
    2001$2,120 $124,250
    Find assessor info on the county website

    Neighborhood: 33898

    Nearby schools

    GreatSchools rating
    Get a cash offer in 3 minutes
    Find out how much your home could sell for in as little as 3 minutes with a no-obligation cash offer.
    Estimated market value
    $250,000
    Get a cash offer in 3 minutes
    Find out how much your home could sell for in as little as 3 minutes with a no-obligation cash offer.
    Estimated market value
    $250,000