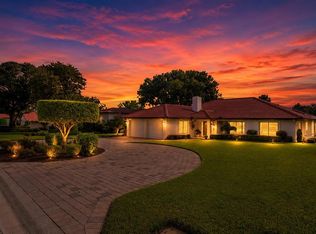
Under contract-accepting backup offers. PRESENTING A BEAUTIFUL HOME ON THE GOLF COURSE! This bright and airy home has soaring ceilings, sky-lights and large windows giving widespread natural light in this home that offers a split plan with 3 BD /2 BA, large screened lanai and a charming atrium. Situated on the 15th tee at the Lake Wales Country Club and across the street from the heated community pool, this 2,235 sq. ft. home offers a fabulous theme for Florida living. Its open floor plan seamlessly connects the living area, dining and kitchen providing ideal space for both, entertaining guests and everyday living. Ceramic tile flooring covers the main areas, while all bedrooms have lovely wood flooring. The kitchen features handsome cabinetry with contrasting stone countertops, attractive backsplash, breakfast bar and access to the atrium. The master en suite features two walk-in closets and a patio overlooking the golf course; the bathroom offers an attractive vanity with dual sinks, a spa tub and a separate shower stall. The two guest bedrooms are comfortably sized and are convenient to a full bathroom with tile and glass walk-in shower and attractive vanity. Come for a tour of this attractive patio home and the lovely, quiet country club setting in this central Florida community. Convenient location for shopping, restaurants, etc…and easy access for traveling to Tampa, Orlando and Miami.
Accepting backups
$339,900
2697 CLUBHOUSE DRIVE, LAKE WALES, FL 33898
3beds
2,263sqft
Single Family Residence
Built in 1991
6,155 Square Feet Lot
$-- Zestimate®
$150/sqft
$245/mo HOA
What's special
Large screened lanaiBreakfast barGuest bedroomsCharming atriumAttractive backsplashLarge windowsOpen floor plan
- 294 days |
- 176 |
- 8 |
Zillow last checked:
Listing updated:
Listed by:
Erin Floyd 863-412-2286,
COLDWELL BANKER REALTY 863-294-7541
Source: Stellar MLS,MLS#: P4936899 Originating MLS: East Polk
Originating MLS: East Polk
Facts & features
Interior
Bedrooms & bathrooms
- Bedrooms: 3
- Bathrooms: 2
- Full bathrooms: 2
Rooms
- Room types: Great Room, Utility Room
Primary bedroom
- Features: Ceiling Fan(s), En Suite Bathroom, Walk-In Closet(s)
- Level: First
- Area: 210 Square Feet
- Dimensions: 15x14
Bedroom 2
- Features: Ceiling Fan(s), Built-in Closet
- Level: First
- Area: 156 Square Feet
- Dimensions: 13x12
Bedroom 3
- Features: Built-In Shelving, Ceiling Fan(s), Built-in Features, Built-in Closet
- Level: First
- Area: 168 Square Feet
- Dimensions: 14x12
Primary bathroom
- Features: Bath w Spa/Hydro Massage Tub, Dual Sinks, Stone Counters, Tub with Separate Shower Stall, Window/Skylight in Bath
- Level: First
- Area: 120 Square Feet
- Dimensions: 15x8
Balcony porch lanai
- Level: First
- Area: 110 Square Feet
- Dimensions: 11x10
Balcony porch lanai
- Features: Ceiling Fan(s)
- Level: First
- Area: 224 Square Feet
- Dimensions: 28x8
Dining room
- Level: First
- Area: 130 Square Feet
- Dimensions: 13x10
Kitchen
- Features: Breakfast Bar, Built-In Shelving, Built-in Features, Pantry, Stone Counters
- Level: First
- Area: 195 Square Feet
- Dimensions: 15x13
Laundry
- Level: First
- Area: 49 Square Feet
- Dimensions: 7x7
Living room
- Features: Ceiling Fan(s)
- Level: First
- Area: 400 Square Feet
- Dimensions: 25x16
Heating
- Central
Cooling
- Central Air
Appliances
- Included: Dishwasher, Disposal, Gas Water Heater, Microwave, Range, Refrigerator
- Laundry: Inside, Laundry Room
Features
- Built-in Features, Ceiling Fan(s), Eating Space In Kitchen, High Ceilings, Living Room/Dining Room Combo, Open Floorplan, Solid Wood Cabinets, Split Bedroom, Stone Counters, Vaulted Ceiling(s), Walk-In Closet(s)
- Flooring: Tile, Hardwood
- Doors: Sliding Doors
- Windows: Skylight(s)
- Has fireplace: No
Interior area
- Total structure area: 2,801
- Total interior livable area: 2,263 sqft
Video & virtual tour
Property
Parking
- Total spaces: 2
- Parking features: Driveway
- Attached garage spaces: 2
- Has uncovered spaces: Yes
- Details: Garage Dimensions: 22x23
Features
- Levels: One
- Stories: 1
- Patio & porch: Other, Patio, Rear Porch
- Exterior features: Courtyard, Irrigation System, Lighting, Rain Gutters, Sidewalk
- Has view: Yes
- View description: Golf Course, Pool
Lot
- Size: 6,155 Square Feet
- Dimensions: 48 x 124
- Features: In County, Landscaped, Level, On Golf Course, Sidewalk
- Residential vegetation: Mature Landscaping
Details
- Parcel number: 283005939214000401
- Special conditions: None
Construction
Type & style
- Home type: SingleFamily
- Architectural style: Mediterranean
- Property subtype: Single Family Residence
- Attached to another structure: Yes
Materials
- Block, Stucco
- Foundation: Slab
- Roof: Tile
Condition
- New construction: No
- Year built: 1991
Utilities & green energy
- Sewer: Septic Tank
- Water: Public
- Utilities for property: BB/HS Internet Available, Cable Available, Electricity Available, Natural Gas Available, Public, Street Lights, Underground Utilities, Water Available
Community & HOA
Community
- Features: Community Mailbox, Deed Restrictions, Golf Carts OK, Golf, Pool
- Pet fee: $0 monthly
- Subdivision: COUNTRY CLUB VILLAGE PH 03
HOA
- Has HOA: Yes
- Amenities included: Pool
- Services included: Common Area Taxes, Community Pool, Reserve Fund, Maintenance Grounds, Pool Maintenance, Private Road, Sewer
- HOA fee: $245 monthly
- HOA name: Allen Booth
- HOA phone: 330-801-2548
Location
- Region: Lake Wales
Financial & listing details
- Price per square foot: $150/sqft
- Tax assessed value: $237,500
- Annual tax amount: $2,166
- Date on market: 11/4/2025
- Cumulative days on market: 294 days
- Listing terms: Cash,Conventional,FHA,USDA Loan,VA Loan
- Ownership: Fee Simple
- Total actual rent: 0
- Electric utility on property: Yes
- Road surface type: Paved, Asphalt
Estimated market value
Not available
Estimated sales range
Not available
Not available
Price history
| Date | Event | Price |
|---|---|---|
| 3/11/2026 | Price change | $339,900-2.9%$150/sqft |
Source:  Stellar MLS #P4936899 Report a problem Stellar MLS #P4936899 Report a problem | ||
| 12/3/2025 | Price change | $349,900-2.5%$155/sqft |
Source: Stellar MLS #P4936899 Report a problem | ||
| 11/4/2025 | Listed for sale | $359,000+100.6%$159/sqft |
Source: Stellar MLS #P4936899 Report a problem | ||
| 10/9/2015 | Sold | $179,000-3%$79/sqft |
Source: Stellar MLS #K4700458 Report a problem | ||
| 7/13/2015 | Price change | $184,500-11.7%$82/sqft |
Source: LEGACY REAL ESTATE CENTER INC #K4700458 Report a problem | ||
| 6/29/2015 | Price change | $209,000-2.3%$92/sqft |
Source: LEGACY REAL ESTATE CENTER INC #K4700458 Report a problem | ||
| 6/8/2015 | Price change | $214,000-14.2%$95/sqft |
Source: LEGACY REAL ESTATE CENTER INC #K4700458 Report a problem | ||
| 4/27/2015 | Listed for sale | $249,500-0.2%$110/sqft |
Source: LEGACY REAL ESTATE CENTER INC #K4700458 Report a problem | ||
| 4/19/2005 | Sold | $250,000$110/sqft |
Source: Public Record Report a problem | ||
Public tax history
| Year | Property taxes | Tax assessment |
|---|---|---|
| 2025 | $1,592 +3.4% | $163,305 +2.9% |
| 2024 | $1,539 +2.6% | $158,703 +3% |
| 2023 | $1,501 +2.7% | $154,081 +3% |
| 2022 | $1,461 -0.3% | $149,593 +3% |
| 2021 | $1,465 +1% | $145,236 +1.4% |
| 2020 | $1,451 +0.2% | $143,231 +2.3% |
| 2019 | $1,448 -22% | $140,011 +1.9% |
| 2018 | $1,857 +2.3% | $137,400 +2.1% |
| 2017 | $1,816 +31.6% | $134,574 +2.1% |
| 2016 | $1,379 -7.8% | $131,806 -3.8% |
| 2015 | $1,496 -13.8% | $136,966 +0.8% |
| 2014 | $1,736 +16.4% | $135,879 +1.5% |
| 2013 | $1,491 -28.8% | $133,871 -23% |
| 2012 | $2,094 -7.7% | $173,921 -5.2% |
| 2011 | $2,268 -8.1% | $183,413 -5.1% |
| 2010 | $2,467 -24.3% | $193,247 -16.6% |
| 2009 | $3,257 -3.5% | $231,810 -8.3% |
| 2008 | $3,374 | $252,704 |
| 2007 | -- | -- |
| 2006 | $3,776 | -- |
| 2005 | -- | -- |
| 2004 | $2,660 +2.1% | -- |
| 2003 | $2,605 +12.1% | $181,350 +12.5% |
| 2002 | $2,324 +1.9% | $161,167 +1.6% |
| 2001 | $2,281 | $158,629 |
Find assessor info on the county website
Monthly payment
Est. payment
Payment breakdown
Explore the cost of this home by adjusting the details. Changes won't be saved.Climate risks
Neighborhood: 33898
Nearby schools
GreatSchools rating
- 2/10Spook Hill Elementary SchoolGrades: PK-5Distance: 2.7 mi
- 2/10Mclaughlin Middle School And Fine Arts AcademyGrades: 6-11Distance: 2.8 mi
- 3/10Bartow Senior High SchoolGrades: 9-12Distance: 18.5 mi
- $302,2003 bd2 ba2.2k sqft2701 Clubhouse Dr, Lake Wales, FL 33898Off Market
- $355,0003 bd2 ba2.2k sqft2693 Clubhouse Dr, Lake Wales, FL 33898Sold

- $302,3003 bd2 ba2k sqft2689 Clubhouse Dr, Lake Wales, FL 33859Off Market
- $307,9003 bd2 ba2.2k sqft2705 Clubhouse Dr, Lake Wales, FL 33898Off Market
- $323,8003 bd2 ba2k sqft2709 Clubhouse Dr, Lake Wales, FL 33898Off Market
- $311,6003 bd2 ba2.1k sqft2685 Clubhouse Dr, Lake Wales, FL 33898Off Market
- $325,7003 bd2 ba2.2k sqft2713 Clubhouse Dr, Lake Wales, FL 33898Off Market
- $246,9002 bd2 ba1.9k sqft2681 Clubhouse Dr, Lake Wales, FL 33898Off Market
A local agent can set up tours, give advice and negotiate with sellers.
Similar homes
- $359,0004 bd3 ba2.5k sqft2725 CLUBHOUSE DRIVE, LAKE WALES, FL 33898For Sale

 MLS ID #P4938219, Laurie Creel, KELLER WILLIAMS REALTY SMART 1. Stellar MLS
 - $443,0003 bd2 ba2.2k sqft517 CLUBHOUSE DRIVE, LAKE WALES, FL 33898For Sale
 MLS ID #P4937370, Laurie Creel, KELLER WILLIAMS REALTY SMART 1. Stellar MLS
 - $302,0003 bd2 ba1.9k sqft1147 CIRCLE DRIVE, LAKE WALES, FL 33853For Sale
 MLS ID #P4938253, Don Cleveland, JR, COLDWELL BANKER REALTY. Stellar MLS
 - $277,0004 bd2 ba1.8k sqft722 HUNT DRIVE, LAKE WALES, FL 33853For Sale
 MLS ID #S5155590, Aizat Tuleeva, LPT REALTY, LLC. Stellar MLS
 - $459,0003 bd2 ba1.6k sqft864 REDWOOD WAY, LAKE WALES, FL 33898For SaleMLS ID #P4939175, Julie Seay, COLDWELL BANKER REALTY. Stellar MLS
- $433,0004 bd2 ba2.1k sqft2770 LAKE PIERCE DRIVE, LAKE WALES, FL 33898For SaleMLS ID #L4959263, Tammy Storie, REGAL REAL ESTATE LLC. Stellar MLS
- $270,0003 bd2 ba1.7k sqft774 BARCLAY TERRACE, LAKE WALES, FL 33853For SaleMLS ID #O6400035, Frances Speights, KELLER WILLIAMS ADVANTAGE III. Stellar MLS
- $460,0003 bd2 ba2.1k sqft1117 N LAKESHORE BOULEVARD, LAKE WALES, FL 33853For SaleMLS ID #C7525698, Jason Nelson, KW PEACE RIVER PARTNERS. Stellar MLS
- $389,0003 bd2 ba2.1k sqft102 HILLSIDE COURT, WINTER HAVEN, FL 33884For SaleMLS ID #P4939647, Cathy Kluytenaar, THE K TEAM REAL ESTATE SERVICES LLC. Stellar MLS
- $375,0003 bd2 ba2.2k sqft217 KENT COURT, HAINES CITY, FL 33844For SaleMLS ID #S5142121, Alan Brown, COLDWELL BANKER REALTY. Stellar MLS
- $337,9003 bd2 ba2k sqft5852 MARSH LANDING DRIVE, WINTER HAVEN, FL 33881For SaleMLS ID #L4963732, Cyleste Goodson, FLORIDA REAL ESTATE COMPANY. Stellar MLS
- $334,9003 bd2 ba1.7k sqft5312 NICKLAUS DRIVE, WINTER HAVEN, FL 33884For SaleMLS ID #O6411968, Emily Bastos Porto, COLDWELL BANKER RESIDENTIAL RE. Stellar MLS
- $340,0004 bd4 ba2.3k sqft3681 MAGNOLIA DRIVE, INDIAN LAKE ESTATES, FL 33855For SaleMLS ID #TB8516270, Jamal Clarke, EXP REALTY LLC. Stellar MLS
- $369,0003 bd2 ba1.9k sqft131 RUBY LAKE DRIVE, WINTER HAVEN, FL 33884For SaleMLS ID #P4938379, CarLee Marchetti, STAR REALTY OF WINTER HAVEN. Stellar MLS
- $228,0002 bd2 ba1.2k sqft7040 TAMARIND DRIVE, LAKE WALES, FL 33898For SaleMLS ID #P4937482, Kimberly Gay, COLDWELL BANKER REALTY. Stellar MLS
- $300,0003 bd2 ba1.8k sqft4465 STRATHMORE DRIVE, LAKE WALES, FL 33859For SaleMLS ID #TB8502329, Jared Rutherford, KELLER WILLIAMS TAMPA PROPERTIES. Stellar MLS
- $337,0003 bd2 ba1.5k sqft688 AUGUSTA ROAD, WINTER HAVEN, FL 33884For SaleMLS ID #P4937966, Kayly Malinas, PA, JOHN WOOD REALTY, INC.. Stellar MLS
- $340,0003 bd2 ba1.8k sqft1041 BROOKS WAY, WINTER HAVEN, FL 33880For SaleMLS ID #O6430273, Hailey Cornell, REAL BROKER, LLC. Stellar MLS
- $319,9003 bd2 ba1.7k sqft54 LAKE LINK CIRCLE SE, WINTER HAVEN, FL 33884For SaleMLS ID #L4962810, Thomas Pais, Jr, KELLER WILLIAMS REALTY. Stellar MLS
- $349,9993 bd2 ba1.5k sqft1522 ECKART DRIVE, WINTER HAVEN, FL 33881For SaleMLS ID #L4959745, Russ Rhoads, EXP REALTY LLC. Stellar MLS
