
EXQUISITE WATERVIEW VILLA WITH ELEGANT TILE ROOF!!! Experience refined living in this distinguished villa, perfectly positioned within the exclusive COURTYARDS OF MONTELENA. Just moments from the vibrant VILLAGE CENTER, residents enjoy effortless access to premier dining, curated events, and the weekly farmer’s market. The community’s world-class amenity center elevates everyday living with a state-of-the-art FITNESS CENTER FACILITY, RESORT-STYLE POOL, rejuvenating SAUNA and SPA, tennis and pickleball courts, a diamond softball field, playground, two dog parks, and beautifully maintained butterfly and vegetable gardens. Additional luxuries include a grand ballroom, golf shop, and an on-site convenience store with pharmacy services, bringing comfort and sophistication to your doorstep. This elegant CORTINA MODEL HOME features 1,539 square feet of refined interior living space, within a 1,999 square-foot total area designed for effortless, open-concept living. The residence highlights TWO PRIVATE OUTDOOR RETREATS, beginning with a generous FRONT COURTYARD, an inviting sanctuary ideal for savoring Florida’s sunshine, dining alfresco, entertaining, or cultivating your own garden oasis and a WATERVIEW SCREENED LANAI!!! Thoughtful upgrades enhance comfort and wellness, including a WATER SOFTENER SYSTEM and an HVAC UV germicidal lamp to support superior indoor air quality. Exterior maintenance is made worry-free, with annual roof and exterior power washing and professional exterior painting every seven years, all included as part of your HOA services. An inviting interior highlights TWO bedrooms, TWO full bathrooms, and a versatile FLEX ROOM thoughtfully converted into a THIRD BEDROOM. The open layout is beautifully complemented by tile flooring throughout. The open-concept kitchen seamlessly connects to the expansive 28' x 14' great room, creating an ideal setting for both everyday living and effortless entertaining. The GOURMET KITCHEN makes a striking impression with its CORIAN countertops, STAINLESS STEEL appliances, 42-inch cabinetry, recessed lighting, and a BREAKFAST BAR. The OWNER'S SUITE captures tranquil WATER VIEWS and features a generous WALK-IN CLOSET along with a beautifully appointed EN-SUITE BATH, complete with DUAL SINKS, a GLASS-ENCLOSED WALK-IN SHOWER, a linen closet, and a private water closet. A well-designed SPLIT FLOOR PLAN provides exceptional privacy between the owner’s suite and the guest bedroom. The expansive great room opens to a screened and covered lanai with serene water views, an ideal setting for peaceful outdoor living and enhanced privacy. Completing the home is a spacious garage accommodating one car plus a golf cart bay, enhanced by OVERHEAD STORAGE SHELVING and complemented by an expansive driveway. 55+ Gated Golf Community of Solivita offers an impressive array of amenities, two PGA 18-holes Championship golf courses, two State of the Art Amenity Centers, fourteen pools, restaurants, tennis court, playground, dog park, and over two hundred different clubs. Near supermarkets, restaurants, pharmacies, hospital, new express way, just 25 minutes to major attractions, and the new Sun Rail Poinciana Station. If you are interested in the property, it is a clever idea to schedule a video virtual showing or arrange for a private showing to see it in person. A physical tour can provide a better sense of the space, layout, and overall feel of the property.
For sale
$289,900
2472 PALM TREE DRIVE, KISSIMMEE, FL 34759
3beds
1,539sqft
Villa
Built in 2007
3,751 Square Feet Lot
$282,700 Zestimate®
$188/sqft
$456/mo HOA
What's special
Waterview screened lanaiGenerous front courtyardBreakfast barTwo bedroomsTwo private outdoor retreatsCorian countertopsExquisite waterview villa
- 48 days
- 191
- 9
Zillow last checked:
Listing updated:
Listed by:
Miguel Elvira 407-257-7767,
BELLA VERDE REALTY LLC 407-641-2688,
Vicky Arenas 407-346-8074,
BELLA VERDE REALTY LLC
Source: Stellar MLS,MLS#: S5140601 Originating MLS: Osceola
Originating MLS: Osceola
Facts & features
Interior
Bedrooms & bathrooms
- Bedrooms: 3
- Bathrooms: 2
- Full bathrooms: 2
Rooms
- Room types: Breakfast Room Separate, Den/Library/Office, Great Room, Utility Room
Primary bedroom
- Features: En Suite Bathroom, Walk-In Closet(s)
- Level: First
- Area: 168 Square Feet
- Dimensions: 12x14
Bedroom 2
- Features: Ceiling Fan(s), Built-in Closet
- Level: First
- Area: 110 Square Feet
- Dimensions: 11x10
Primary bathroom
- Features: Dual Sinks, Makeup/Vanity Space, Shower No Tub, Water Closet/Priv Toilet, Linen Closet
- Level: First
- Area: 90 Square Feet
- Dimensions: 10x9
Balcony porch lanai
- Features: Ceiling Fan(s)
- Level: First
- Area: 180 Square Feet
- Dimensions: 12x15
Den
- Features: Ceiling Fan(s)
- Level: First
- Area: 130 Square Feet
- Dimensions: 10x13
Dinette
- Level: First
- Area: 64 Square Feet
- Dimensions: 8x8
Great room
- Features: Ceiling Fan(s)
- Level: First
- Area: 364 Square Feet
- Dimensions: 28x13
Kitchen
- Features: Breakfast Bar, Pantry
- Level: First
- Area: 144 Square Feet
- Dimensions: 9x16
Heating
- Central
Cooling
- Central Air
Appliances
- Included: Dishwasher, Disposal, Dryer, Electric Water Heater, Microwave, Range, Refrigerator, Washer, Water Softener
- Laundry: Inside, Laundry Room
Features
- Ceiling Fan(s), Eating Space In Kitchen, Open Floorplan, Primary Bedroom Main Floor, Solid Surface Counters, Solid Wood Cabinets, Split Bedroom, Tray Ceiling(s)
- Flooring: Carpet, Ceramic Tile
- Has fireplace: No
Interior area
- Total structure area: 1,999
- Total interior livable area: 1,539 sqft
Video & virtual tour
Property
Parking
- Total spaces: 1
- Parking features: Garage Door Opener
- Garage spaces: 1
Features
- Levels: One
- Stories: 1
- Patio & porch: Covered, Front Porch, Rear Porch, Screened
- Exterior features: Courtyard, Garden, Private Mailbox, Sprinkler Metered
- Has view: Yes
- View description: Garden, Water, Pond
- Has water view: Yes
- Water view: Water,Pond
Lot
- Size: 3,751 Square Feet
- Features: Landscaped
- Residential vegetation: Trees/Landscaped
Details
- Parcel number: 282714933543000830
- Special conditions: None
Construction
Type & style
- Home type: SingleFamily
- Architectural style: Mediterranean
- Property subtype: Villa
Materials
- Block, Stucco
- Foundation: Slab
- Roof: Tile
Condition
- New construction: No
- Year built: 2007
Details
- Builder model: CORTINA
Utilities & green energy
- Sewer: Public Sewer
- Water: Public
- Utilities for property: BB/HS Internet Available, Cable Connected, Electricity Connected, Sewer Connected, Sprinkler Recycled, Underground Utilities, Water Connected
Community & HOA
Community
- Features: Fishing, Buyer Approval Required, Deed Restrictions, Dog Park, Fitness Center, Gated Community - Guard, Golf Carts OK, Golf, Park, Playground, Pool, Restaurant, Sidewalks, Tennis Court(s)
- Security: Gated Community, Smoke Detector(s)
- Pet fee: $0 monthly
- Senior community: Yes
- Subdivision: SOLIVITA PH 05F
HOA
- Has HOA: Yes
- Amenities included: Basketball Court, Fitness Center, Gated, Pickleball Court(s), Playground, Pool, Recreation Facilities, Sauna, Security, Shuffleboard Court, Spa/Hot Tub, Tennis Court(s)
- Services included: 24-Hour Guard, Cable TV, Community Pool, Internet, Maintenance Grounds, Manager, Pool Maintenance, Recreational Facilities, Security, Sewer, Trash
- HOA fee: $456 monthly
- HOA name: Lorrie Gutzmer
- HOA phone: 866-473-2573
Location
- Region: Kissimmee
Financial & listing details
- Price per square foot: $188/sqft
- Tax assessed value: $257,500
- Annual tax amount: $2,789
- Date on market: 12/23/2025
- Cumulative days on market: 269 days
- Listing terms: Cash,Conventional,FHA,VA Loan
- Ownership: Fee Simple
- Total actual rent: 0
- Electric utility on property: Yes
- Road surface type: Asphalt, Paved
Estimated market value
$282,700
$269,000 - $297,000
$1,803/mo
Price history
| Date | Event | Price |
|---|---|---|
| 9/2/2026 | Listed for sale | $289,900$188/sqft |
Source:  Stellar MLS #S5140601 Report a problem Stellar MLS #S5140601 Report a problem | ||
| 8/7/2026 | Listing removed | $289,900$188/sqft |
Source: Stellar MLS #S5140601 Report a problem | ||
| 8/2/2026 | Pending sale | $289,900$188/sqft |
Source: Stellar MLS #S5140601 Report a problem | ||
| 5/27/2026 | Price change | $289,900-1.7%$188/sqft |
Source: Stellar MLS #S5140601 Report a problem | ||
| 2/27/2026 | Price change | $294,900-1.7%$192/sqft |
Source: Stellar MLS #S5140601 Report a problem | ||
| 12/23/2025 | Listed for sale | $299,900+69.4%$195/sqft |
Source: Stellar MLS #S5140601 Report a problem | ||
| 1/6/2020 | Sold | $177,000-1.7%$115/sqft |
Source: Public Record Report a problem | ||
| 6/8/2016 | Sold | $180,000-4.2%$117/sqft |
Source: Public Record Report a problem | ||
| 4/22/2016 | Pending sale | $187,900$122/sqft |
Source: Weichert Hallmark #S4821774 Report a problem | ||
| 1/9/2016 | Listed for sale | $187,900-1.1%$122/sqft |
Source: Weichert Hallmark #S4821774 Report a problem | ||
| 6/27/2015 | Pending sale | $189,900$123/sqft |
Source: ARA REALTY #S4809371 Report a problem | ||
| 1/19/2015 | Listed for sale | $189,900-18.5%$123/sqft |
Source: MACAW LIFESTYLE PROPERTIES LLC #S4809371 Report a problem | ||
| 11/15/2007 | Sold | $233,000$151/sqft |
Source: Public Record Report a problem | ||
Public tax history
| Year | Property taxes | Tax assessment |
|---|---|---|
| 2025 | $1,563 +4.3% | $194,397 +2.9% |
| 2024 | $1,498 +3.5% | $188,918 +3% |
| 2023 | $1,448 -0.6% | $183,416 +3% |
| 2022 | $1,456 +0.2% | $178,074 +3% |
| 2021 | $1,453 +1.1% | $172,887 +1.4% |
| 2020 | $1,437 -39.1% | $170,500 +4% |
| 2019 | $2,361 -31.4% | $164,000 +2.8% |
| 2018 | $3,440 +2.7% | $159,500 |
| 2017 | $3,351 +47.2% | $159,500 +4.7% |
| 2016 | $2,277 +8.4% | $152,350 +10% |
| 2015 | $2,099 -27.2% | $138,500 +3.1% |
| 2014 | $2,885 +51.2% | $134,279 +9.5% |
| 2013 | $1,907 -12.4% | $122,598 -13.2% |
| 2012 | $2,177 -0.5% | $141,207 +0.7% |
| 2011 | $2,187 -10.6% | $140,170 -8.8% |
| 2010 | $2,446 -23.8% | $153,699 -18.9% |
| 2009 | $3,209 +13.8% | $189,616 +5.9% |
| 2008 | $2,820 | $178,975 |
| 2007 | -- | -- |
Find assessor info on the county website
Monthly payment
Est. payment
Payment breakdown
Explore the cost of this home by adjusting the details. Changes won't be saved.Climate risks
Neighborhood: 34759
Similar homes
- $285,0002 bd2 ba1.4k sqft3443 FALLBROOK DR, POINCIANA, FL 34759For Sale

 MLS ID #S5157274, Dale Pautz, BORCHINI REALTY. Stellar MLS
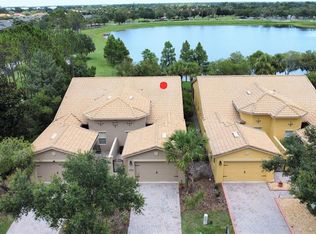
 - $296,0002 bd2 ba1.5k sqft2316 PALM TREE DRIVE, KISSIMMEE, FL 34759For Sale
 MLS ID #S5152555, Charles Borchini, BORCHINI REALTY. Stellar MLS
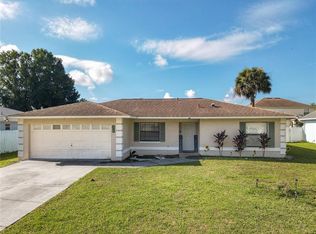
 - $295,0003 bd2 ba1.4k sqft406 JAY COURT, POINCIANA, FL 34759For Sale
 MLS ID #S5156630, Daniel Aponte, LA ROSA REALTY KISSIMMEE. Stellar MLS
 - $306,9004 bd2 ba1.6k sqft536 BRISTOL CIRCLE, KISSIMMEE, FL 34758For Sale
 MLS ID #S5159587, Luis Carlos Agudelo, PA, PREFERRED REAL ESTATE BROKERS. Stellar MLS
 - $247,5002 bd2 ba1.4k sqft205 BELL TOWER CROSSING WEST, KISSIMMEE, FL 34759For SaleMLS ID #S5155509, Dana Hall-Bradley, BETTER HOMES & GARDENS LIFESTYLES REALTY. Stellar MLS
- $259,0003 bd2 ba1.3k sqft1014 DEDDINGTON PLACE, KISSIMMEE, FL 34758For SaleMLS ID #O6433803, Trisha Deokinandan, ALORA REALTY GROUP INC. Stellar MLS
- $285,0003 bd2 ba1.5k sqft1036 DUDLEY DRIVE, KISSIMMEE, FL 34758For SaleMLS ID #S5150046, Huy Pham, FLORIDA REALTY INVESTMENTS. Stellar MLS
- $254,0002 bd2 ba1.4k sqft107 VERONA DR, KISSIMMEE, FL 34759For SaleMLS ID #S5148791, Heather Hayes, BORCHINI REALTY. Stellar MLS
- $370,0003 bd2 ba2k sqft320 SORRENTO ROAD, POINCIANA, FL 34759For SaleMLS ID #S5155741, Charles Borchini, BORCHINI REALTY. Stellar MLS
- $315,0003 bd2 ba1.7k sqft26 ORCHID COURT, KISSIMMEE, FL 34759For SaleMLS ID #S5147549, Carlos Agosto, RESOURCE ONE REALTY. Stellar MLS
- $230,0002 bd2 ba1.1k sqft284 VESTRELLA DRIVE, POINCIANA, FL 34759For SaleMLS ID #S5156191, Heather Hayes, BORCHINI REALTY. Stellar MLS
- $400,0003 bd2 ba2k sqft157 SORRENTO ROAD, POINCIANA, FL 34759For SaleMLS ID #S5157076, Charles Borchini, BORCHINI REALTY. Stellar MLS
- $330,0004 bd3 ba2.2k sqft1425 NELSON BROOK WAY, KISSIMMEE, FL 34759For SaleMLS ID #V4949026, Andrea Harden, KELLER WILLIAMS HERITAGE REALTY. Stellar MLS
- $374,9002 bd2 ba2.1k sqft280 INDIAN WELLS AVENUE, KISSIMMEE, FL 34759For SaleMLS ID #S5154823, Cherie Pontes, BORCHINI REALTY. Stellar MLS
- $223,0002 bd2 ba1.3k sqft278 ANASTASIA DRIVE, KISSIMMEE, FL 34759For SaleMLS ID #S5152557, Lee Valdes, BELLA VERDE REALTY LLC. Stellar MLS
- $288,0003 bd2 ba1.2k sqft100 HALSTEAD DR, DAVENPORT, FL 33897For SaleMLS ID #S5159413, Nikki Ansons, COLDWELL BANKER REALTY. Stellar MLS
- $290,0004 bd3 ba2k sqft1406 VISTA DEL LAGO BOULEVARD, DUNDEE, FL 33838For SaleMLS ID #P4940029, Irene Bryan, COLDWELL BANKER REALTY. Stellar MLS
- $275,0003 bd2 ba1.5k sqft233 VERBENA STREET, DAVENPORT, FL 33837For SaleMLS ID #O6395616, Jerry Ashcraft, IVRE ORLANDO. Stellar MLS
- $310,0004 bd3 ba1.9k sqft3122 MONTSERRAT WAY, HAINES CITY, FL 33844For SaleMLS ID #S5154828, Nikki Ansons, COLDWELL BANKER REALTY. Stellar MLS
