This beautifully maintained ALLEGRO MODEL on a spacious CORNER lot in Solivita offers the perfect blend of comfort and carefree living in Florida’s premier 55+ active adult community. Featuring the highly sought-after Allegro floor plan, this 2-bedroom, 2-bath residence with a versatile den boasts a newer ROOF (2023), WINDOWS replaced in 2021 with a transferable warranty, and stylish flooring installed just three years ago. Relax on the screened front porch or enjoy the expansive screened lanai, all conveniently located near the neighborhood pool. In Solivita, you’ll discover a vibrant paradise with over 250 resident clubs, 14 heated pools, 17 pickleball courts, championship golf, a manicured softball field, tennis, bocce, and two state-of-the-art amenity centers. The HOA takes care of everything—landscaping, irrigation, roads, security with gate guards and patrols, plus fiber optic internet and TV. Just 50 minutes from Disney World and Orlando International Airport, and steps from the new Poinciana Lakes Plaza with Sprouts, dining, shopping, and services right across the main gate, this is the ideal setting to enjoy your active years in sunny Florida. See the full-length video tour for a complete look at this wonderful home!
For sale
$255,000
107 VERONA DR, KISSIMMEE, FL 34759
2beds
1,467sqft
Single Family Residence
Built in 2004
6,569 Square Feet Lot
$251,300 Zestimate®
$174/sqft
$442/mo HOA
What's special
Expansive screened lanaiScreened front porch
- 109 days |
- 358 |
- 9 |
Zillow last checked:
Listing updated:
Listed by:
Heather Hayes 703-282-7753,
BORCHINI REALTY 407-791-1789
Source: Stellar MLS,MLS#: S5148791 Originating MLS: Osceola
Originating MLS: Osceola
Facts & features
Interior
Bedrooms & bathrooms
- Bedrooms: 2
- Bathrooms: 2
- Full bathrooms: 2
Rooms
- Room types: Den/Library/Office
Primary bedroom
- Description: Room4
- Features: Walk-In Closet(s)
- Level: First
- Area: 195 Square Feet
- Dimensions: 13x15
Bedroom 2
- Description: Room5
- Features: Built-in Closet
- Level: First
- Area: 103 Square Feet
- Dimensions: 10x10.3
Den
- Description: Room6
- Level: First
- Area: 153.4 Square Feet
- Dimensions: 11.8x13
Dining room
- Description: Room2
- Level: First
- Area: 129.28 Square Feet
- Dimensions: 12.8x10.1
Great room
- Description: Room1
- Level: First
- Area: 227.55 Square Feet
- Dimensions: 12.3x18.5
Kitchen
- Description: Room3
- Level: First
- Area: 142.9 Square Feet
- Dimensions: 12.11x11.8
Heating
- Central, Heat Pump
Cooling
- Central Air
Appliances
- Included: Dishwasher, Disposal, Dryer, Electric Water Heater, Microwave, Range, Refrigerator, Washer
- Laundry: Laundry Room
Features
- Ceiling Fan(s), Primary Bedroom Main Floor, Thermostat, Walk-In Closet(s)
- Flooring: Carpet, Ceramic Tile
- Windows: Window Treatments
- Has fireplace: No
Interior area
- Total structure area: 2,123
- Total interior livable area: 1,467 sqft
Video & virtual tour
Property
Parking
- Total spaces: 2
- Parking features: Garage Door Opener
- Attached garage spaces: 2
Features
- Levels: One
- Stories: 1
- Patio & porch: Covered, Front Porch, Rear Porch
- Exterior features: Irrigation System, Lighting
Lot
- Size: 6,569 Square Feet
- Features: Corner Lot, In County, Landscaped, Level
- Residential vegetation: Mature Landscaping
Details
- Parcel number: 282722933911000480
- Zoning: RESIDENTIAL
- Special conditions: None
Construction
Type & style
- Home type: SingleFamily
- Architectural style: Mediterranean
- Property subtype: Single Family Residence
Materials
- Block, Stucco
- Foundation: Slab
- Roof: Shingle
Condition
- New construction: No
- Year built: 2004
Utilities & green energy
- Sewer: Public Sewer
- Water: Public
- Utilities for property: Electricity Connected, Fiber Optics, Private, Public, Sewer Connected, Sprinkler Recycled, Street Lights, Underground Utilities, Water Connected
Green energy
- Water conservation: Irrigation-Reclaimed Water
Community & HOA
Community
- Features: Fishing, Association Recreation - Lease, Buyer Approval Required, Clubhouse, Deed Restrictions, Dog Park, Fitness Center, Gated Community - Guard, Golf Carts OK, Golf, Handicap Modified, Irrigation-Reclaimed Water, Park, Playground, Pool, Restaurant, Sidewalks, Special Community Restrictions, Tennis Court(s), Wheelchair Access
- Security: Gated Community, Smoke Detector(s)
- Pet fee: $0 monthly
- Senior community: Yes
- Subdivision: SOLIVITA PH 04C SEC 01
HOA
- Has HOA: Yes
- Amenities included: Basketball Court, Clubhouse, Elevator(s), Fence Restrictions, Fitness Center, Gated, Golf Course, Handicap Modified, Lobby Key Required, Park, Pickleball Court(s), Playground, Pool, Recreation Facilities, Sauna, Security, Shuffleboard Court, Spa/Hot Tub, Storage, Tennis Court(s), Trail(s), Vehicle Restrictions, Wheelchair Access
- Services included: 24-Hour Guard, Community Pool, Internet, Maintenance Grounds, Pool Maintenance, Private Road, Recreational Facilities, Security
- HOA fee: $442 monthly
- HOA name: Lorrie Gutzmer
- HOA phone: 863-701-2969
Location
- Region: Poinciana
Financial & listing details
- Price per square foot: $174/sqft
- Tax assessed value: $226,684
- Annual tax amount: $2,624
- Date on market: 5/1/2026
- Cumulative days on market: 103 days
- Listing terms: Cash,Conventional,FHA,VA Loan
- Ownership: Fee Simple
- Total actual rent: 0
- Electric utility on property: Yes
- Road surface type: Paved, Asphalt
Estimated market value
$251,300
$239,000 - $264,000
$1,722/mo
Price history
| Date | Event | Price |
|---|---|---|
| 8/12/2026 | Listed for sale | $255,000$174/sqft |
Source:  Stellar MLS #S5148791 Report a problem Stellar MLS #S5148791 Report a problem | ||
| 8/6/2026 | Pending sale | $255,000$174/sqft |
Source: Stellar MLS #S5148791 Report a problem | ||
| 5/1/2026 | Listed for sale | $255,000+76.1%$174/sqft |
Source: Stellar MLS #S5148791 Report a problem | ||
| 12/29/2004 | Sold | $144,800$99/sqft |
Source: Public Record Report a problem | ||
Public tax history
| Year | Property taxes | Tax assessment |
|---|---|---|
| 2025 | $1,163 +3.7% | $129,827 +2.9% |
| 2024 | $1,121 +3% | $126,168 +3% |
| 2023 | $1,088 +3.3% | $122,493 +3% |
| 2022 | $1,054 +0.1% | $118,925 +3% |
| 2021 | $1,053 +1.2% | $115,461 +1.4% |
| 2020 | $1,041 +0.6% | $113,867 +2.3% |
| 2019 | $1,035 -51.9% | $111,307 +1.9% |
| 2018 | $2,153 +3% | $109,232 +2.1% |
| 2017 | $2,090 +113.3% | $106,985 +2.1% |
| 2016 | $980 -1.8% | $104,785 +0.7% |
| 2015 | $998 -47.4% | $104,057 +2% |
| 2014 | $1,897 +94.7% | $102,001 +1.5% |
| 2013 | $974 +3.6% | $100,494 +1.7% |
| 2012 | $940 -11.4% | $98,814 -6.5% |
| 2011 | $1,061 -21.8% | $105,698 -14.1% |
| 2010 | $1,358 -25.7% | $123,061 -16.2% |
| 2009 | $1,828 +5.1% | $146,793 -1% |
| 2008 | $1,739 | $148,271 |
| 2007 | -- | -- |
| 2006 | $2,043 | -- |
| 2005 | -- | -- |
| 2004 | $377 | -- |
Find assessor info on the county website
Monthly payment
Est. payment
Payment breakdown
Explore the cost of this home by adjusting the details. Changes won't be saved.Climate risks
Neighborhood: 34759
Nearby schools
GreatSchools rating
- 2/10Palmetto Elementary SchoolGrades: PK-5Distance: 2 mi
- 3/10Lake Marion Creek Elementary SchoolGrades: 6-8Distance: 3.7 mi
- 3/10Haines City Senior High SchoolGrades: PK,9-12Distance: 7.1 mi
- $323,2003 bd2 ba1.9k sqft112 Verona Dr, Poinciana, FL 34759Off Market
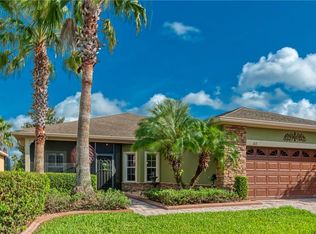
- $278,5003 bd2 ba1.7k sqft113 Verona Dr, Poinciana, FL 34759Off Market
- $249,8002 bd2 ba1.3k sqft106 Verona Dr, Poinciana, FL 34759Off Market
- $350,8753 bd2 ba1.4k sqft119 Verona Dr, Poinciana, FL 34759Sold

- $253,0002 bd2 ba1.5k sqft112 Florence Ln, Poinciana, FL 34759Off Market
- $284,4003 bd2 ba1.8k sqft106 Florence Ln, Poinciana, FL 34759Off Market
- $269,7002 bd2 ba2.3k sqft100 Florence Ln, Poinciana, FL 34759Off Market
- $335,6003 bd2 ba2.1k sqft1196 Glendora Rd N, Poinciana, FL 34759Off Market
A local agent can set up tours, give advice and negotiate with sellers.
Similar homes
- $249,9003 bd2 ba1.2k sqft852 FRANCONVILLE COURT, KISSIMMEE, FL 34759For Sale
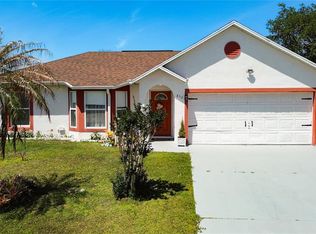
 MLS ID #O6400336, Luis Morales Rodriguez, PRIVILEGE REAL ESTATE & INVESTMENTS INC. Stellar MLS
 - $250,0003 bd2 ba1.5k sqft1910 DOLPHIN DRIVE, KISSIMMEE, FL 34759For Sale
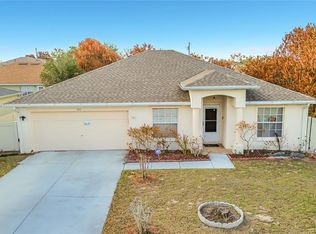 MLS ID #S5143983, Les LLoyd Moore, RE/MAX HERITAGE PROFESSIONALS. Stellar MLS
 - $282,0002 bd2 ba1.5k sqft2316 PALM TREE DRIVE, KISSIMMEE, FL 34759For Sale
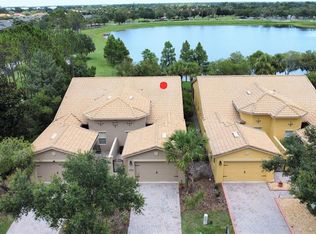 MLS ID #S5152555, Charles Borchini, BORCHINI REALTY. Stellar MLS
 - $246,9002 bd2 ba1.3k sqft3455 FALLBROOK DRIVE, POINCIANA, FL 34759For Sale
 MLS ID #S5153701, Charles Borchini, BORCHINI REALTY. Stellar MLS
 - $374,9002 bd2 ba2.1k sqft280 INDIAN WELLS AVENUE, KISSIMMEE, FL 34759For SaleMLS ID #S5154823, Cherie Pontes, BORCHINI REALTY. Stellar MLS
- $229,4983 bd2 ba1.1k sqft1414 SWAN COURT, POINCIANA, FL 34759For SaleMLS ID #O6370995, Jessica Shutack, CITARELLI REALTY GROUP LLC. Stellar MLS
- $279,0003 bd2 ba1.2k sqft120 BONITO WAY, KISSIMMEE, FL 34759For SaleMLS ID #O6341622, Alexa Monasterio Flores, KELLER WILLIAMS ADVANTAGE 2 REALTY. Stellar MLS
- $325,0004 bd2 ba1.7k sqft471 GANNET COURT, POINCIANA, FL 34759For SaleMLS ID #S5148106, Sue Webb, WATSON REALTY CORP.. Stellar MLS
- $379,0002 bd2 ba1.7k sqft362 VIA TORRENTE DRIVE, KISSIMMEE, FL 34759For SaleMLS ID #S5143622, Miguel Elvira, BELLA VERDE REALTY LLC. Stellar MLS
- $315,0003 bd2 ba1.8k sqft4442 MAPLE CHASE TRAIL, KISSIMMEE, FL 34758For SaleMLS ID #O6390414, Kimone Campbell, LPT REALTY, LLC. Stellar MLS
- $315,0003 bd2 ba1.7k sqft26 ORCHID COURT, KISSIMMEE, FL 34759For SaleMLS ID #S5147549, Carlos Agosto, RESOURCE ONE REALTY. Stellar MLS
- $184,9993 bd2 ba1.2k sqft176 OCEAN BLUFF DRIVE, POINCIANA, FL 34759For SaleMLS ID #O6398573, Nena Mercer, SPECIALIZED PROPERTY MANAGEMENT. Stellar MLS
- $295,0003 bd2 ba1.5k sqft1036 DUDLEY DRIVE, KISSIMMEE, FL 34758For SaleMLS ID #S5150046, Huy Pham, FLORIDA REALTY INVESTMENTS. Stellar MLS
- $254,9003 bd2 ba1.8k sqft2868 TANZANITE TER, KISSIMMEE, FL 34758For SaleMLS ID #S5155144, Kristen Chowdhury, ACKLEY LEGACY PROPERTIES, LLC. Stellar MLS
- $349,9004 bd3 ba2k sqft243 AMBER WAY, KISSIMMEE, FL 34758For SaleMLS ID #O6434119, Steven Koleno, BEYCOME OF FLORIDA LLC. Stellar MLS
- $255,0003 bd2 ba1.5k sqft1741 CANAAN LOOP, DUNDEE, FL 33838For SaleMLS ID #S5153893, Manny Quiros, RE/MAX HERITAGE PROFESSIONALS. Stellar MLS
- $275,0003 bd2 ba1.5k sqft2393 PAULETTE DRIVE, HAINES CITY, FL 33844For SaleMLS ID #S5152279, Nikki Ansons, COLDWELL BANKER REALTY. Stellar MLS
- $282,9003 bd2 ba1.6k sqft3548 SPRING CREEK ROAD, DUNDEE, FL 33838For SaleMLS ID #O6426966, Madeline Rivera, INNOVATION GROUP REALTY LLC. Stellar MLS
- $275,0003 bd2 ba1.2k sqft4130 BERGAMONT COURT, KISSIMMEE, FL 34746For SaleMLS ID #O6418146, Monica Perlas, COLDWELL BANKER REALTY. Stellar MLS
- $259,9003 bd2 ba1.3k sqft1552 SWAN LAKE CIRCLE, DUNDEE, FL 33838For SaleMLS ID #S5136240, Irene Santiago Colon, SANTIAGO & VAZQUEZ REAL ESTATE LLC. Stellar MLS
