New and Improved: NEW APPLIANCES to include Refrigerator, Dishwasher, Microwave and Range installed 10/26. JUST INSTALLED NEW HVAC 9/2026 & WATER HEATER 9/2026. Make an offer on this beautiful home! Perfectly situated CORTINA model with a view of a LARGE POND in the Courtyards of Montelena subdivision of Solivita, just 4/10 mile from the Village Center. GREAT WATER VIEWS! This was a FORMER MODEL home. Enjoy the ENCLOSED & PRIVATE COURTYARD in the front of the home and the EXTENDED, SCREENED & PARTIALLY COVERED LANAI overlooking the water. The LANAI offers BEAUTIFUL VIEWS of the POND! See the FULL LENGTH VIDEO on Tour Link 1. UPGRADES INCLUDE: 8' FRONT DOOR & REAR SLIDER, 18" TILE ON THE DIAGONAL in the main living areas with carpet in the bedrooms and den. The Front Door has a glass insert. The Kitchen features Corian counters, 42" UPPER cabinets with CROWN MOLDING, RECESSED & PENDANT LIGHTS, TILE BACKSPLASH, a double-door pantry, and a separate Breakfast Nook. The Living Room & DEN have RECESSED LIGHTS. The 2nd bedroom has RECESSED LIGHTS & a ceiling fan. The Primary Bedroom has a TRAY ceiling, wall-mounted TV, ceiling fan, one large WALK-IN CLOSET, and another nicely sized closet. Its bathroom has a linen closet, Corian counter, DUAL SINKS, MAKE-UP area, a RAISED VANITY, and a walk-in tile shower with Listello accent, bench, and a COMFORT HEIGHT commode. The 2nd bathroom has a tub with shower, Corian counter, a RAISED VANITY, and a COMFORT HEIGHT commode. The Laundry Room includes a washer & dryer. The LANAI is EXTENDED & SCREENED with paver flooring and overlooks the POND. The Garage has a side door leading to the front courtyard, a wash basin, BUILT-IN SHELVES, and an EPOXY floor with large confetti chips. DOUBLE PANE WINDOWS have 2" faux wood blinds, and the slider has vertical blinds. Solivita is an active adult 55+ community located in Kissimmee, Florida. It is approximately 50 minutes from Disney World & the Orlando International Airport. Solivita has a total of 5,470 homes. Approximately 10,000 - 11,000 people live in Solivita during the winter while approximately 7,500 live in Solivita during the summer. Enjoy your active years in this piece of paradise. Solivita's amenities include: - a manicured SOFTBALL diamond & field - 36 holes of CHAMPIONSHIP GOLF that can be played by joining the Stonegate Golf Club or paying as you go - 2 STATE of the Art AMENITY centers with updated exercise equipment, yoga studio & meeting rooms - 3 restaurants - 14 HEATED POOLS - 17 PICKLEBALL courts - 9 TENNIS courts - 4 BOCCE BALL courts - 4 SHUFFLEBOARD courts - 3 HORSESHOE pits - a BILLIARDS room - miles of bike paths - 2 DOG PARKS (Small & Large Dogs) - Corn Hole - Tot Lot PLAYGROUND - COMMUNITY GARDEN - over 250 resident clubs. The HOA: - maintains the LANDSCAPING & IRRIGATION systems in the common areas as well as at individual homesites - maintains the roads throughout the community - PROVIDES SECURITY with gate guards and mobile patrols including the Polk County Sheriff - allows AUTOMATED GATE ACCESS for residents via license plate readers - provides residents with Fiber Optic Internet & TV service.***Poinciana Lakes Plaza is a MAJOR NEW SHOPPING CENTER that opened directly across from the Solivita Main Gate in Summer of 2024. It features Sprouts Grocery, TJ MAXX, Ross, Burlington, Rack Room Shoes, 5 Below, Ulta, Outback, First Watch, 5 Guys, Urgent Care, Dentist, TD Bank, Petco & Hair Cuttery PLUS MORE TO COME.***
For sale
Price increase: $14K (9/22)
$296,000
2316 PALM TREE DRIVE, KISSIMMEE, FL 34759
2beds
1,539sqft
Villa
Built in 2007
3,755 Square Feet Lot
$292,200 Zestimate®
$192/sqft
$458/mo HOA
What's special
New hvacGreat water viewsWater heaterSeparate breakfast nookSlider has vertical blindsTile backsplashRecessed and pendant lights
- 114 days
- 135
- 2
Zillow last checked:
Listing updated:
Listed by:
Charles Borchini 407-552-7375,
BORCHINI REALTY 407-791-1789,
Susan Borchini 407-791-1789,
BORCHINI REALTY
Source: Stellar MLS,MLS#: S5152555 Originating MLS: Osceola
Originating MLS: Osceola
Facts & features
Interior
Bedrooms & bathrooms
- Bedrooms: 2
- Bathrooms: 2
- Full bathrooms: 2
Rooms
- Room types: Breakfast Room Separate, Den/Library/Office, Utility Room
Primary bedroom
- Description: Room6
- Features: Walk-In Closet(s)
- Level: First
- Area: 170.04 Square Feet
- Dimensions: 12x14.17
Bedroom 2
- Description: Room8
- Features: Built-in Closet
- Level: First
- Area: 110 Square Feet
- Dimensions: 11x10
Primary bathroom
- Description: Room7
- Level: First
- Area: 95 Square Feet
- Dimensions: 10x9.5
Balcony porch lanai
- Description: Room9
- Level: First
- Area: 182.04 Square Feet
- Dimensions: 12x15.17
Den
- Description: Room5
- Level: First
- Area: 131.7 Square Feet
- Dimensions: 10x13.17
Dinette
- Description: Room4
- Level: First
- Area: 65.36 Square Feet
- Dimensions: 8x8.17
Dining room
- Description: Room2
- Level: First
- Area: 141.11 Square Feet
- Dimensions: 13.66x10.33
Kitchen
- Description: Room3
- Level: First
- Area: 150.03 Square Feet
- Dimensions: 9.33x16.08
Living room
- Description: Room1
- Level: First
- Area: 241.24 Square Feet
- Dimensions: 13.66x17.66
Heating
- Central, Heat Pump
Cooling
- Central Air
Appliances
- Included: Dishwasher, Disposal, Dryer, Electric Water Heater, Microwave, Range, Refrigerator, Washer
- Laundry: Laundry Room
Features
- Ceiling Fan(s), Eating Space In Kitchen, Living Room/Dining Room Combo, Open Floorplan, Solid Surface Counters, Split Bedroom, Tray Ceiling(s), Walk-In Closet(s)
- Flooring: Carpet, Ceramic Tile
- Has fireplace: No
Interior area
- Total structure area: 1,999
- Total interior livable area: 1,539 sqft
Video & virtual tour
Property
Parking
- Total spaces: 2
- Parking features: Garage Door Opener, Golf Cart Parking
- Attached garage spaces: 2
- Details: Garage Dimensions: 10X20
Features
- Levels: One
- Stories: 1
- Patio & porch: Covered, Front Porch, Rear Porch
- Exterior features: Courtyard, Irrigation System, Lighting
- Has view: Yes
- View description: Water, Pond
- Has water view: Yes
- Water view: Water,Pond
- Waterfront features: Pond
- Body of water: RETENTION POND / GOLF COURSE DRIVING RANGE POND
Lot
- Size: 3,755 Square Feet
- Dimensions: 30 x 125 x 30 x 125
- Features: In County, Landscaped, Level
- Residential vegetation: Mature Landscaping
Details
- Parcel number: 282714933543001090
- Zoning: SINGLE FAMILY ATTACHED
- Special conditions: None
Construction
Type & style
- Home type: SingleFamily
- Architectural style: Mediterranean
- Property subtype: Villa
- Attached to another structure: Yes
Materials
- Block, Stucco
- Foundation: Slab
- Roof: Tile
Condition
- New construction: No
- Year built: 2007
Details
- Builder model: CORTINA on Water
- Builder name: Avatar
Utilities & green energy
- Sewer: Public Sewer
- Water: Public
- Utilities for property: Electricity Connected, Fiber Optics, Private, Public, Sewer Connected, Sprinkler Recycled, Street Lights, Underground Utilities, Water Connected
Green energy
- Water conservation: Irrigation-Reclaimed Water
Community & HOA
Community
- Features: Fishing, Association Recreation - Lease, Buyer Approval Required, Clubhouse, Deed Restrictions, Dog Park, Fitness Center, Gated Community - Guard, Golf Carts OK, Golf, Handicap Modified, Irrigation-Reclaimed Water, Park, Playground, Pool, Restaurant, Sidewalks, Special Community Restrictions, Tennis Court(s), Wheelchair Access
- Security: Gated Community, Smoke Detector(s)
- Pet fee: $0 monthly
- Senior community: Yes
- Subdivision: SOLIVITA PH 05F
HOA
- Has HOA: Yes
- Amenities included: Basketball Court, Clubhouse, Elevator(s), Fence Restrictions, Fitness Center, Gated, Golf Course, Handicap Modified, Lobby Key Required, Park, Pickleball Court(s), Playground, Pool, Recreation Facilities, Sauna, Security, Shuffleboard Court, Spa/Hot Tub, Storage, Tennis Court(s), Trail(s), Vehicle Restrictions, Wheelchair Access
- Services included: 24-Hour Guard, Community Pool, Internet, Maintenance Grounds, Pool Maintenance, Private Road, Recreational Facilities, Security
- HOA fee: $458 monthly
- HOA name: Lorrie Gutzmer
- HOA phone: 863-701-2969
Location
- Region: Kissimmee
Financial & listing details
- Price per square foot: $192/sqft
- Tax assessed value: $257,500
- Annual tax amount: $4,749
- Date on market: 6/28/2026
- Cumulative days on market: 257 days
- Listing terms: Cash,Conventional,FHA,VA Loan
- Ownership: Fee Simple
- Total actual rent: 0
- Electric utility on property: Yes
- Road surface type: Paved, Asphalt
Estimated market value
$292,200
$278,000 - $307,000
$1,936/mo
Price history
| Date | Event | Price |
|---|---|---|
| 9/22/2026 | Price change | $296,000+5%$192/sqft |
Source:  Stellar MLS #S5152555 Report a problem Stellar MLS #S5152555 Report a problem | ||
| 8/18/2026 | Price change | $282,000-1.9%$183/sqft |
Source: Stellar MLS #S5152555 Report a problem | ||
| 8/11/2026 | Listed for sale | $287,500$187/sqft |
Source: Stellar MLS #S5152555 Report a problem | ||
| 8/6/2026 | Contingent | $287,500$187/sqft |
Source: Stellar MLS #S5152555 Report a problem | ||
| 6/29/2026 | Listed for sale | $287,500-0.8%$187/sqft |
Source: Stellar MLS #S5152555 Report a problem | ||
| 6/5/2026 | Listing removed | $289,900$188/sqft |
Source: Stellar MLS #S5141190 Report a problem | ||
| 5/21/2026 | Price change | $289,900-2.9%$188/sqft |
Source: Stellar MLS #S5141190 Report a problem | ||
| 3/31/2026 | Price change | $298,500-1.8%$194/sqft |
Source: Stellar MLS #S5141190 Report a problem | ||
| 3/11/2026 | Price change | $304,000-1.4%$198/sqft |
Source: Stellar MLS #S5141190 Report a problem | ||
| 1/7/2026 | Listed for sale | $308,200+34.6%$200/sqft |
Source: Stellar MLS #S5141190 Report a problem | ||
| 9/22/2024 | Listing removed | $229,000-3%$149/sqft |
Source: Stellar MLS #T3318538 Report a problem | ||
| 9/22/2023 | Listing removed | -- |
Source: Stellar MLS #T3318538 Report a problem | ||
| 9/17/2021 | Sold | $236,000+3.1%$153/sqft |
Source: Public Record Report a problem | ||
| 7/21/2021 | Pending sale | $229,000$149/sqft |
Source: Stellar MLS #T3318538 Report a problem | ||
| 7/16/2021 | Listed for sale | $229,000+27.2%$149/sqft |
Source: Stellar MLS #T3318538 Report a problem | ||
| 5/30/2014 | Sold | $180,000+12.5%$117/sqft |
Source: Public Record Report a problem | ||
| 12/21/2013 | Listing removed | $1,200$1/sqft |
Source: Weichert Realtors Report a problem | ||
| 11/30/2013 | Listed for rent | $1,200+4.3%$1/sqft |
Source: Weichert Realtors Report a problem | ||
| 4/26/2013 | Listing removed | $1,150$1/sqft |
Source: Kissimmee - WEICHERT, REALTORS - Hallmark Properties #S4711289 Report a problem | ||
| 4/22/2013 | Price change | $1,150-2.1%$1/sqft |
Source: Kissimmee - WEICHERT, REALTORS - Hallmark Properties #S4711289 Report a problem | ||
| 4/9/2013 | Price change | $1,175+4.4%$1/sqft |
Source: Kissimmee - WEICHERT, REALTORS - Hallmark Properties #S4711289 Report a problem | ||
| 3/16/2013 | Price change | $1,125-6.3%$1/sqft |
Source: WEICHERT REALTORS HALLMARK PRO #S4707347 Report a problem | ||
| 1/26/2013 | Price change | $1,200-7.7%$1/sqft |
Source: Kissimmee - WEICHERT, REALTORS - Hallmark Properties #S4707347 Report a problem | ||
| 1/3/2013 | Listed for rent | $1,300$1/sqft |
Source: WEICHERT REALTORS HALLMARK PRO #S4707347 Report a problem | ||
| 9/26/2012 | Sold | $160,000-33.3%$104/sqft |
Source: Public Record Report a problem | ||
| 4/9/2012 | Sold | $240,000$156/sqft |
Source: Public Record Report a problem | ||
Public tax history
| Year | Property taxes | Tax assessment |
|---|---|---|
| 2025 | $3,337 +3.3% | $256,883 +10% |
| 2024 | $3,230 +14.9% | $233,530 +10% |
| 2023 | $2,811 +9.6% | $212,300 +10% |
| 2022 | $2,565 +62.1% | $193,000 +25.6% |
| 2021 | $1,583 +1% | $153,680 +1.4% |
| 2020 | $1,568 +0.2% | $151,558 +2.3% |
| 2019 | $1,565 -40.8% | $148,151 +1.9% |
| 2018 | $2,644 +2.8% | $145,389 +2.1% |
| 2017 | $2,573 +72.4% | $142,399 +2.1% |
| 2016 | $1,492 -1.8% | $139,470 +0.7% |
| 2015 | $1,520 -46.9% | $138,500 +4.4% |
| 2014 | $2,865 +52.7% | $132,658 +10% |
| 2013 | $1,876 -8.7% | $120,598 -9.5% |
| 2012 | $2,054 -0.4% | $133,207 +0.8% |
| 2011 | $2,063 -9.8% | $132,170 -8% |
| 2010 | $2,287 -24.8% | $143,699 -20% |
| 2009 | $3,040 +10.9% | $179,616 +3.2% |
| 2008 | $2,741 | $173,975 |
| 2007 | -- | -- |
Find assessor info on the county website
Monthly payment
Est. payment
Payment breakdown
Explore the cost of this home by adjusting the details. Changes won't be saved.Climate risks
Neighborhood: 34759
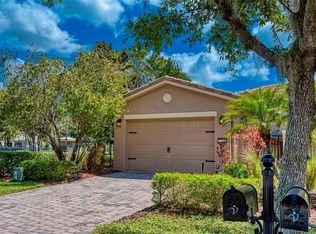

Similar homes
- $289,9003 bd2 ba1.5k sqft2472 PALM TREE DRIVE, KISSIMMEE, FL 34759For Sale

 MLS ID #S5140601, Miguel Elvira, BELLA VERDE REALTY LLC. Stellar MLS
 - $255,0002 bd2 ba1.4k sqft219 KNOLL WOOD DRIVE, POINCIANA, FL 34759For Sale
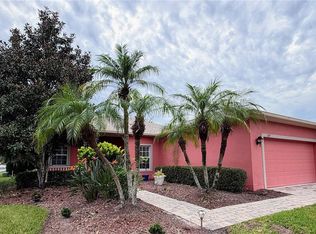 MLS ID #S5156833, Charles Borchini, BORCHINI REALTY. Stellar MLS
 - $254,0002 bd2 ba1.4k sqft107 VERONA DR, KISSIMMEE, FL 34759For Sale
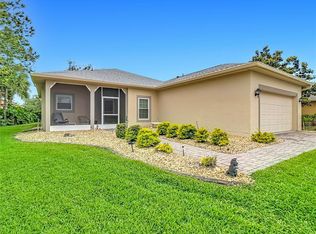 MLS ID #S5148791, Heather Hayes, BORCHINI REALTY. Stellar MLS
 - $370,0003 bd2 ba2k sqft320 SORRENTO ROAD, POINCIANA, FL 34759For Sale
 MLS ID #S5155741, Charles Borchini, BORCHINI REALTY. Stellar MLS
 - $374,9002 bd2 ba2.1k sqft280 INDIAN WELLS AVENUE, KISSIMMEE, FL 34759For SaleMLS ID #S5154823, Cherie Pontes, BORCHINI REALTY. Stellar MLS
- $215,0002 bd2 ba1k sqft537 GRAND CANAL DRIVE, POINCIANA, FL 34759For SaleMLS ID #S5148682, Charles Borchini, BORCHINI REALTY. Stellar MLS
- $400,0003 bd2 ba2k sqft157 SORRENTO ROAD, POINCIANA, FL 34759For SaleMLS ID #S5157076, Charles Borchini, BORCHINI REALTY. Stellar MLS
- $223,0002 bd2 ba1.3k sqft278 ANASTASIA DRIVE, KISSIMMEE, FL 34759For SaleMLS ID #S5152557, Lee Valdes, BELLA VERDE REALTY LLC. Stellar MLS
- $295,0004 bd2 ba1.8k sqft4956 JACKSON STREET, WINTER HAVEN, FL 33884For SaleMLS ID #P4940176, Anthony Medina, KELLER WILLIAMS REALTY SMART 1. Stellar MLS
- $310,0004 bd3 ba1.9k sqft3122 MONTSERRAT WAY, HAINES CITY, FL 33844For SaleMLS ID #S5154828, Nikki Ansons, COLDWELL BANKER REALTY. Stellar MLS
- $309,0003 bd2 ba1.5k sqft536 ARENA DRIVE, DAVENPORT, FL 33837For SaleMLS ID #S5138798, Linda Spence, RIDGE REALTY GROUP LLC. Stellar MLS
- $299,0003 bd2 ba1.7k sqft4493 TURNBERRY LANE, LAKE WALES, FL 33859For SaleMLS ID #P4939425, Lori Raath, LAKE ASHTON REALTY INC.. Stellar MLS
- $310,0004 bd2 ba1.7k sqft1169 LEXINGTON LANE, HAINES CITY, FL 33844For SaleMLS ID #S5156195, Robert Benenati, 365 REALTY, INC.. Stellar MLS
- $289,6003 bd2 ba1.6k sqft1657 ROSY DALE CIRCLE, DAVENPORT, FL 33837For SaleMLS ID #O6445316, Kavita Uttamchandani, CENTURY 21 CARIOTI. Stellar MLS
- $308,0002 bd2 ba1.5k sqft2723 SUMMER RETREAT LANE, KISSIMMEE, FL 34744For SaleMLS ID #S5157687, Jamilah Pullins, EXP REALTY LLC. Stellar MLS
- $305,0003 bd2 ba1.4k sqft113 SOFIA LANE, LAKE ALFRED, FL 33850For SaleMLS ID #L4965372, Donna Denise Kochicas LLC, HARPER REALTY FL, LLC. Stellar MLS
- $285,0003 bd3 ba1.7k sqft4178 CANNES AVENUE, LAKE WALES, FL 33859For SaleMLS ID #K4903656, Metta O'Bryant, TIMBER & TIDE REALTY, LLC. Stellar MLS
- $369,0003 bd2 ba1.8k sqft5385 HOGAN LANE, WINTER HAVEN, FL 33884For SaleMLS ID #P4940148, Lori Raath, LAKE ASHTON REALTY INC.. Stellar MLS
- $279,9753 bd2 ba1.7k sqft257 MEADOWBROOK BOULEVARD, WINTER HAVEN, FL 33881For SaleMLS ID #P4937588, Katherine Montana - De Jesus, KELLER WILLIAMS REALTY SMART 1. Stellar MLS
