Skip main navigation
Sold for $318,000
  • $318,000

    2340 Palm Tree Dr, Kissimmee, FL 34759

    3beds
    2,272sqft
    Villa
    Built in 2007
    3,759 Square Feet Lot
    $317,800 Zestimate®
    $140/sqft
    $2,133 Estimated rent

    Home value

    $317,800

    $299,000 - $340,000

    $2,133/mo

    Zestimate® history
    Loading
    Loading...

    Owner options

    List your home for rent

    $2,133/mo

    Rent Zestimate®

    Find your next renter with Zillow Rental Manager. Plus, with online applications, you can quickly screen prospective tenants – for free.

    Learn more

    $2,133/mo

    Rent Zestimate®

    Refinance and save

    $2,565/mo

    Est. payment

    Refinancing to a lower rate could help reduce your monthly payments and save thousands over the life of the loan.

    See today's rates

    $2,565/mo

    Est. payment

    Explore your selling options

    Work with a Zillow partner agent

    Leverage their expertise and Zillow's premium Showcase listings to get your home seen by more buyers.

    Get started

    List with your own agent

    Get your home in front of millions of buyers by listing it on Zillow.

    Learn how to do it

    Sell it yourself

    Take full control of how buyers see your home on Zillow by listing For Sale by Owner (FSBO).

    List your home

    What's special

    Fully furnishedDedicated coffee stationPrivate front courtyardBlack granite countertopsAbundant natural lightCozy breakfast nookTall ceilings
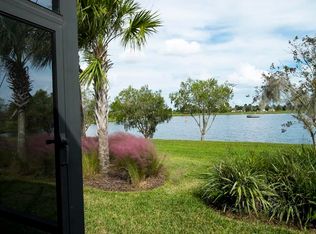
    Back on the market at no fault to sellers! Welcome to one of the most unique opportunities in Solivita — a rarely available Napoli Grande model villa by AV Homes, originally built as the model home, showcasing elevated finishes and thoughtful design throughout, THE BEST PART? IT COMES FULLY FURNISHED! Tucked within the charming Courtyards of Montelena, this two-story villa immediately stands out with its private front courtyard, abundant natural light, and beautifully appointed interior. From the moment you step inside, you’ll notice the tall ceilings, hardwood flooring in the main living areas, and custom wood Venetian blinds that enhance both style and functionality. The kitchen is designed for both everyday living and entertaining, featuring 42” cherry wood cabinetry with crown molding, black granite countertops, a separate, cozy breakfast nook, and upgraded touches like pots and pans drawers and a dedicated coffee station. The first-floor primary suite offers comfort and convenience with dual closets, a spacious glass-enclosed shower, and generous counter space. A versatile flex space at the front of the home provides the perfect setting for a home office, den, or additional living area. Upstairs, the home continues to impress with a well-designed layout that includes a landing, a full bathroom, and three additional rooms—two of which serve as true bedrooms, while the third is connected to one and ideal for a private office, lounge, or extended living space. Step outside to your screened-in lanai overlooking a tranquil water view, creating the perfect place to unwind and enjoy Florida living. Additional highlights include a one-car garage with dedicated space for a golf cart and a PELICAN WHOLE HOME WATER SYSTEM. Located just moments from the Village Center, residents enjoy easy access to Stonegate Golf Club, as well as dining options like Mosaics Restaurant and The Grille at Stonegate. Living in Solivita means embracing a resort-style 55+ lifestyle set across thousands of acres of natural beauty, where golf cart-friendly streets connect you to championship golf, multiple pools, fitness centers, social clubs, and a vibrant calendar of events. The HOA adds significant value by covering exterior maintenance such as painting on a scheduled cycle (7yrs), along with services like landscaping, cable, and internet, making day-to-day living both convenient and low maintenance. With nearby and shopping, dining, and medical facilities just minutes away, this home offers not only comfort and design, but also accessibility and peace of mind. This is more than just a home—it’s a lifestyle opportunity in one of Central Florida’s most established active adult communities, and villas like this rarely become available.

    Zillow last checked:

    Listing updated:

    Listing Provided by:

    Brian Batiz Salazar 407-693-1033,

    REAL BROKER, LLC 855-450-0442

    Bought with:

    Mark Cline, PA, 3406022

    MARKET CONNECT REALTY LLC

    Source: Stellar MLS,MLS#: O6395972MLS LogoOriginating MLS: Orlando Regional

    Facts & features

    Interior

    Bedrooms & bathrooms
    • Bedrooms: 3
    • Bathrooms: 3
    • Full bathrooms: 2
    • 1/2 bathrooms: 1
    Primary bedroom
    • Features: Walk-In Closet(s)
    • Level: First
    • Area: 168 Square Feet
    • Dimensions: 12x14
    Bedroom 2
    • Features: Built-in Closet
    • Level: Second
    • Area: 156 Square Feet
    • Dimensions: 12x13
    Bedroom 3
    • Features: Built-in Closet
    • Level: Second
    • Area: 144 Square Feet
    • Dimensions: 12x12
    Den
    • Level: First
    • Area: 150 Square Feet
    • Dimensions: 10x15
    Dinette
    • Level: First
    • Area: 64 Square Feet
    • Dimensions: 8x8
    Dining room
    • Level: First
    • Area: 140 Square Feet
    • Dimensions: 14x10
    Kitchen
    • Level: First
    • Area: 160 Square Feet
    • Dimensions: 10x16
    Living room
    • Level: First
    • Area: 294 Square Feet
    • Dimensions: 14x21
    Loft
    • Level: Second
    • Area: 135 Square Feet
    • Dimensions: 9x15
    Office
    • Level: Second
    • Area: 132 Square Feet
    • Dimensions: 11x12
    Heating
    • Heat Pump
    Cooling
    • Central Air
    Appliances
    • Included: Dishwasher, Dryer, Microwave, Range, Refrigerator, Washer, Water Filtration System
    • Laundry: Inside, Laundry Room
    Features
    • Ceiling Fan(s), Crown Molding, Eating Space In Kitchen, High Ceilings, Primary Bedroom Main Floor, Solid Wood Cabinets, Split Bedroom, Stone Counters, Thermostat, Tray Ceiling(s), Walk-In Closet(s)
    • Flooring: Engineered Hardwood, Tile
    • Doors: French Doors
    • Has fireplace: No
    • Furnished: Yes
    Interior area
    • Total structure area: 2,731
    • Total interior livable area: 2,272 sqft

    Property

    Parking
    • Total spaces: 1
    • Parking features: Golf Cart Parking
    • Attached garage spaces: 1
    Features
    • Levels: Two
    • Stories: 2
    • Exterior features: Courtyard, Irrigation System, Lighting, Private Mailbox, Rain Gutters, Sidewalk
    • Has view: Yes
    • View description: Water
    • Water view: Water
    Lot
    • Size: 3,759 sqft
    Details
    • Parcel number: 282714933543001050
    • Special conditions: None

    Construction

    Type & style
    • Home type: SingleFamily
    • Property subtype: Villa
    Materials
    • Block, Stucco
    • Foundation: Slab
    • Roof: Tile
    Condition
    • New construction: No
    • Year built: 2007

    Utilities & green energy

    • Sewer: Public Sewer
    • Water: Public
    • Utilities for property: Cable Connected, Electricity Connected, Sewer Connected, Underground Utilities, Water Connected

    Community & neighborhood

    Community
    • Community features: Buyer Approval Required, Deed Restrictions, Dog Park, Fitness Center, Gated Community - Guard, Golf Carts OK, Golf, Park, Playground, Pool, Restaurant, Sidewalks, Tennis Court(s)
    Senior living
    • Senior community: Yes
    Location
    • Region: Kissimmee
    • Subdivision: SOLIVITA PH 5F

    HOA & financial

    HOA
    • Has HOA: Yes
    • HOA fee: $458 monthly
    • Amenities included: Cable TV, Fitness Center, Gated, Golf Course, Maintenance, Park, Pickleball Court(s), Playground, Pool, Recreation Facilities, Security, Tennis Court(s)
    • Services included: 24-Hour Guard, Cable TV, Community Pool, Internet, Maintenance Grounds, Manager, Pool Maintenance, Recreational Facilities, Security, Sewer, Trash
    • Association name: Lorrie Gutzmer
    • Association phone: 866-473-2573
    Other fees
    • Pet fee: $0 monthly
    Other financial information
    • Total actual rent: 0

    Other

    Other facts
    • Listing terms: Cash,Conventional,FHA,VA Loan
    • Ownership: Fee Simple
    • Road surface type: Concrete, Paved

    Price history

    DateEventPrice
    6/30/2026Sold$318,000-3.6%$140/sqft
    Source: Stellar MLS #O6395972 Report a problem
    5/18/2026Pending sale$330,000$145/sqft
    Source: Stellar MLS #O6395972 Report a problem
    5/13/2026Listed for sale$330,000$145/sqft
    Source: Stellar MLS #O6395972 Report a problem
    5/3/2026Pending sale$330,000$145/sqft
    Source: Stellar MLS #O6395972 Report a problem
    4/6/2026Listed for sale$330,000-8.1%$145/sqft
    Source: Stellar MLS #O6395972 Report a problem
    12/11/2025Listing removed$359,000$158/sqft
    Source: Stellar MLS #S5122836 Report a problem
    4/8/2025Listed for sale$359,000+20.9%$158/sqft
    Source: Stellar MLS #S5122836 Report a problem
    9/29/2021Sold$297,000-1%$131/sqft
    Source: Public Record Report a problem
    9/16/2021Pending sale$300,000$132/sqft
    Source: RE/MAX International #O5963027 Report a problem
    9/10/2021Listing removed--
    Source: RE/MAX International Report a problem
    8/16/2021Pending sale$300,000$132/sqft
    Source: RE/MAX International #O5963027 Report a problem
    8/11/2021Listed for sale$300,000+23.2%$132/sqft
    Source: RE/MAX International #O5963027 Report a problem
    2/13/2012Sold$243,500$107/sqft
    Source: Public Record Report a problem

    Public tax history

    YearProperty taxesTax assessment
    2025$3,906 +2%$301,000 +7.5%
    2024$3,829 +13.6%$280,115 +10%
    2023$3,371 +9.6%$254,650 +10%
    2022$3,076 +10.4%$231,500 +15.2%
    2021$2,785 +2%$201,000 +2.8%
    2020$2,732 +1%$195,500 +4%
    2019$2,706 -28.5%$188,000 -0.8%
    2018$3,785 -0.1%$189,500 -0.3%
    2017$3,788 +41.6%$190,000 +5%
    2016$2,676 +2%$181,000 +4.6%
    2015$2,622 -20.8%$173,000 +6.1%
    2014$3,313 +43.6%$163,081 +10%
    2013$2,306 -11.8%$148,255 -12.6%
    2012$2,615 +0.6%$169,608 +1.8%
    2011$2,601 -8.7%$166,673 -6.9%
    2010$2,850 -26.4%$179,053 -21.8%
    2009$3,873 +16.7%$228,876 +8.7%
    2008$3,318 $210,600
    2007-- --

    Find assessor info on the county website

    Neighborhood: 34759

    Nearby schools

    GreatSchools rating
    Get a cash offer in 3 minutes
    Find out how much your home could sell for in as little as 3 minutes with a no-obligation cash offer.
    Estimated market value
    $317,800
    Get a cash offer in 3 minutes
    Find out how much your home could sell for in as little as 3 minutes with a no-obligation cash offer.
    Estimated market value
    $317,800