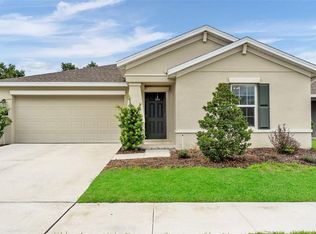
Virtually Staged. Short Sale. **MOTIVATED SELLER! ASSUMABLE VA LOAN OPPORTUNITY + USDA ELIGIBLE AREA!** Welcome to this move-in-ready 4-bedroom, 2-bath home located on a quiet cul-de-sac in Bartow! This beautifully maintained home features a desirable open and split floor plan, offering a spacious and inviting layout with privacy for everyday living. The kitchen is equipped with granite countertops, stainless steel appliances including stove, dishwasher, microwave, and refrigerator, plus a pantry for added storage. Tile flooring flows throughout the main living areas, while the bedrooms feature comfortable carpet. The spacious primary suite offers private en-suite bathroom, a walk-in shower and a huge walk in closet. You’ll also appreciate the generous storage throughout the home, including a linen closet, pantry and additional storage spaces. Additional features include a 2-car garage and solar panels with a very low monthly payment that may be lower than your average electric bill. The community was designed with energy efficiency in mind, with every home originally equipped with solar panels. Contact us for more information regarding the solar system and payment. **The assumable VA loan could provide a fantastic financing opportunity for a qualified buyer, and the property is located in a USDA eligibility area.** With a motivated seller, a move-in-ready home, energy-efficient features, and potential financing advantages, this is an opportunity you won’t want to miss! Schedule your showing today and make this Bartow home yours!
For sale
Price cut: $18K (9/16)
$296,900
441 MACARTHUR STREET, BARTOW, FL 33830
4beds
1,841sqft
Single Family Residence
Built in 2022
50 Square Feet Lot
$-- Zestimate®
$161/sqft
$65/mo HOA
What's special
Private en-suite bathroomGranite countertopsQuiet cul-de-sacSpacious primary suiteSpacious and inviting layoutWalk-in showerStainless steel appliances
- 224 days
- 181
- 21
Zillow last checked:
Listing updated:
Listed by:
Natalie Frye 336-414-0102,
EXP REALTY LLC 888-883-8509,
Sascha Davis 304-395-9407,
EXP REALTY LLC
Source: Stellar MLS,MLS#: G5109243 Originating MLS: Sarasota - Manatee
Originating MLS: Sarasota - Manatee
Facts & features
Interior
Bedrooms & bathrooms
- Bedrooms: 4
- Bathrooms: 2
- Full bathrooms: 2
Primary bedroom
- Features: Walk-In Closet(s)
- Level: First
- Area: 1927.8 Square Feet
- Dimensions: 153x12.6
Bedroom 2
- Features: Built-in Closet
- Level: First
- Area: 92 Square Feet
- Dimensions: 9.1x10.11
Bedroom 3
- Features: Built-in Closet
- Level: First
- Area: 100.56 Square Feet
- Dimensions: 9.1x11.05
Bedroom 4
- Features: Built-in Closet
- Level: First
- Area: 121.66 Square Feet
- Dimensions: 11.05x11.01
Primary bathroom
- Features: Walk-In Closet(s)
- Level: First
Bathroom 2
- Features: No Closet
- Level: First
Kitchen
- Features: Built-in Closet
- Level: First
- Area: 150.87 Square Feet
- Dimensions: 14.1x10.7
Laundry
- Level: First
- Area: 26.11 Square Feet
- Dimensions: 5.11x5.11
Living room
- Features: No Closet
- Level: First
- Area: 229.4 Square Feet
- Dimensions: 14.8x15.5
Heating
- Heat Pump
Cooling
- Central Air
Appliances
- Included: Dishwasher, Microwave, Range, Refrigerator
- Laundry: Inside, Laundry Room
Features
- Ceiling Fan(s), Kitchen/Family Room Combo, Living Room/Dining Room Combo, Open Floorplan, Split Bedroom
- Flooring: Carpet, Tile
- Has fireplace: No
Interior area
- Total structure area: 2,300
- Total interior livable area: 1,841 sqft
Video & virtual tour
Property
Parking
- Total spaces: 2
- Parking features: Garage - Attached
- Attached garage spaces: 2
Features
- Levels: One
- Stories: 1
- Exterior features: None
Lot
- Size: 50 Square Feet
Details
- Parcel number: 252913359368001760
- Special conditions: Short Sale
Construction
Type & style
- Home type: SingleFamily
- Property subtype: Single Family Residence
Materials
- Block, Stucco
- Foundation: Slab
- Roof: Shingle
Condition
- Completed
- New construction: No
- Year built: 2022
Utilities & green energy
- Electric: Photovoltaics Third-Party Owned
- Sewer: Public Sewer
- Water: Public
- Utilities for property: Cable Available, Electricity Connected, Public, Sewer Connected, Solar, Water Connected
Green energy
- Energy generation: Solar
Community & HOA
Community
- Pet fee: $0 monthly
- Subdivision: LIBERTY RIDGE PHASE TWO PB 176 PGS 27-28LOT 176
HOA
- Has HOA: Yes
- HOA fee: $65 monthly
- HOA name: Toni Rae
- HOA phone: 407-705-2190
Location
- Region: Bartow
Financial & listing details
- Price per square foot: $161/sqft
- Tax assessed value: $246,959
- Annual tax amount: $3,891
- Date on market: 3/7/2026
- Cumulative days on market: 226 days
- Listing terms: Assumable,Cash,Conventional,FHA,VA Loan
- Ownership: Fee Simple
- Total actual rent: 0
- Electric utility on property: Yes
- Road surface type: Paved
Estimated market value
Not available
Estimated sales range
Not available
Not available
Price history
| Date | Event | Price |
|---|---|---|
| 9/16/2026 | Price change | $296,900-5.7%$161/sqft |
Source: eXp Realty #G5109243 Report a problem | ||
| 9/1/2026 | Price change | $314,9000%$171/sqft |
Source:  Stellar MLS #G5109243 Report a problem Stellar MLS #G5109243 Report a problem | ||
| 7/12/2026 | Price change | $315,000-1.5%$171/sqft |
Source: eXp Realty #G5109243 Report a problem | ||
| 6/4/2026 | Price change | $319,8000%$174/sqft |
Source: eXp Realty #G5109243 Report a problem | ||
| 5/5/2026 | Price change | $319,900-1.5%$174/sqft |
Source: Stellar MLS #G5109243 Report a problem | ||
| 4/10/2026 | Price change | $324,9000%$176/sqft |
Source: eXp Realty #G5109243 Report a problem | ||
| 3/8/2026 | Listed for sale | $325,000+1.6%$177/sqft |
Source: eXp Realty #G5109243 Report a problem | ||
| 7/11/2024 | Listing removed | $319,999$174/sqft |
Source: Stellar MLS #P4926460 Report a problem | ||
| 4/2/2024 | Listing removed | -- |
Source: Stellar MLS #P4926460 Report a problem | ||
| 2/19/2024 | Price change | $319,999-0.2%$174/sqft |
Source: Stellar MLS #P4926460 Report a problem | ||
| 1/26/2024 | Price change | $320,500+0.2%$174/sqft |
Source: Stellar MLS #P4926460 Report a problem | ||
| 12/8/2023 | Price change | $319,999-1.4%$174/sqft |
Source: Stellar MLS #P4926460 Report a problem | ||
| 10/2/2023 | Price change | $324,4990%$176/sqft |
Source: Stellar MLS #P4926460 Report a problem | ||
| 9/10/2023 | Price change | $324,500-0.2%$176/sqft |
Source: Stellar MLS #P4926460 Report a problem | ||
| 7/12/2023 | Listed for sale | $325,000+4.7%$177/sqft |
Source: Stellar MLS #P4926460 Report a problem | ||
| 5/6/2022 | Sold | $310,300+5.1%$169/sqft |
Source: Public Record Report a problem | ||
| 3/31/2022 | Pending sale | $295,210+2.6%$160/sqft |
Source: Stellar MLS #T3345796 Report a problem | ||
| 3/29/2022 | Price change | $287,710-2.5%$156/sqft |
Source:  Lennar Homes Report a problem Lennar Homes Report a problem | ||
| 3/29/2022 | Listed for sale | $295,210$160/sqft |
Source: Stellar MLS #T3345796 Report a problem | ||
| 1/5/2022 | Pending sale | $295,210$160/sqft |
Source: Stellar MLS #T3345796 Report a problem | ||
| 1/3/2022 | Price change | $295,210+0.5%$160/sqft |
Source: Stellar MLS #T3345796 Report a problem | ||
| 12/14/2021 | Listed for sale | $293,710$160/sqft |
Source: Stellar MLS #T3345796 Report a problem | ||
Public tax history
| Year | Property taxes | Tax assessment |
|---|---|---|
| 2025 | $3,193 | $246,959 -3% |
| 2024 | -- | $254,500 -2.9% |
| 2023 | -- | $261,971 +648.5% |
| 2022 | $465 +4.9% | $35,000 +9.4% |
| 2021 | $443 +1172.5% | $32,000 +1183.6% |
| 2020 | $35 | $2,493 |
Find assessor info on the county website
Monthly payment
Est. payment
Payment breakdown
Explore the cost of this home by adjusting the details. Changes won't be saved.Climate risks
Neighborhood: 33830
Similar homes
- $280,0003 bd2 ba1.5k sqft272 PERSHING STREET, BARTOW, FL 33830For Sale
 MLS ID #L4963234, Christine Hubbert, BHHS FLORIDA PROPERTIES GROUP. Stellar MLS
 - $297,8883 bd2 ba1.5k sqft1745 EAGLE HAMMOCK BOULEVARD, EAGLE LAKE, FL 33839New Construction
 MLS ID #C7524233, Octavia Valencia, WJH BROKERAGE FL LLC. Stellar MLS
 - $290,0003 bd2 ba1.7k sqft477 KENSINGTON VIEW DRIVE, WINTER HAVEN, FL 33880For Sale
 MLS ID #TB8546687, Miguel Shellie, MARK SPAIN REAL ESTATE. Stellar MLS
 - $324,7004 bd3 ba2.5k sqft2739 RED EGRET DRIVE, BARTOW, FL 33830For Sale
 MLS ID #TB8518663, Tanja Cisliek, FUTURE HOME REALTY INC. Stellar MLS
 - $339,9994 bd2 ba2k sqft809 TIMBERLAND DRIVE, EAGLE LAKE, FL 33839For SaleMLS ID #O6417512, Nick Whitehouse, RE/MAX PRIME PROPERTIES. Stellar MLS
- $298,9903 bd2 ba1.5k sqft2080 GOLDEN BEAK DRIVE, EAGLE LAKE, FL 33839New ConstructionStellar MLS
- $337,5003 bd2 ba1.8k sqft1041 BROOKS WAY, WINTER HAVEN, FL 33880For SaleMLS ID #O6430273, Hailey Cornell, REAL BROKER, LLC. Stellar MLS
- $314,0004 bd3 ba2.2k sqft1836 CARNOSTIE ROAD, WINTER HAVEN, FL 33884For SaleMLS ID #O6431627, Trisha Deokinandan, ALORA REALTY GROUP INC. Stellar MLS
- $256,8883 bd2 ba1.5k sqft2044 GOLDEN BEAK DRIVE, EAGLE LAKE, FL 33839New ConstructionMLS ID #C7523585, Octavia Valencia, WJH BROKERAGE FL LLC. Stellar MLS
- $259,8883 bd2 ba1.5k sqft2073 GOLDEN BEAK DRIVE, EAGLE LAKE, FL 33839New ConstructionMLS ID #C7524559, Octavia Valencia, WJH BROKERAGE FL LLC. Stellar MLS
- $314,9004 bd2 ba1.8k sqft1782 WHITE ELEPHANT, WINTER HAVEN, FL 33884New ConstructionMLS ID #O6405643, Renee Anthony, WATSON REALTY CORP.. Stellar MLS
- $257,8883 bd2 ba1.5k sqft2036 GOLDEN BEAK DRIVE, EAGLE LAKE, FL 33839New ConstructionStellar MLS
- $379,9993 bd3 ba2.1k sqft836 TIMBERLAND DRIVE, EAGLE LAKE, FL 33839New ConstructionMLS ID #O6417360, Nick Whitehouse, RE/MAX PRIME PROPERTIES. Stellar MLS
- $258,8883 bd3 ba1.5k sqft2060 GOLDEN BEAK DRIVE, EAGLE LAKE, FL 33839New ConstructionStellar MLS
- $309,0003 bd2 ba1.5k sqft865 CITRUS RESERVE BOULEVARD, DAVENPORT, FL 33837For SaleMLS ID #O6447929, Dallas Ackley, COMPASS FLORIDA LLC. Stellar MLS
- $309,9904 bd2 ba1.7k sqft1044 LUKE AVENUE, WINTER HAVEN, FL 33881New ConstructionStellar MLS
- $329,9003 bd2 ba1.5k sqft6316 TIMUCUANS DRIVE, LAKELAND, FL 33813For SaleMLS ID #O6440320, Robert Salmons, ENTERA REALTY LLC. Stellar MLS
- $302,9905 bd2 ba1.7k sqft2758 ADELINE AVENUE, WINTER HAVEN, FL 33881New ConstructionStellar MLS
- $298,9904 bd2 ba1.6k sqft1234 CUMBERLAND TRAIL DRIVE, LAKE HAMILTON, FL 33851New ConstructionMLS ID #O6448388, Stephen Cline, DR HORTON REALTY OF CENTRAL FLORIDA LLC. Stellar MLS
