Why wait to build when you can own this meticulously maintained Next Gen® single-story former model home, offering exceptional flexibility, modern design, and thoughtful upgrades throughout. The attached private suite is ideal for multigenerational living or guests, featuring its own separate entrance, living area, kitchenette, bedroom, and full bathroom. A charming front porch welcomes you home—perfect for enjoying your morning coffee or reading the news in a peaceful setting. Inside, the open-concept floor plan is filled with natural light, creating an inviting space ideal for both everyday living and entertaining. The expansive family room seamlessly connects to the chef-inspired kitchen, complete with 42" upper cabinetry, quartz countertops, a large center island with seating, stainless steel appliances, and a walk-in pantry. A casual dining nook provides a convenient space for quick meals and everyday gatherings. A versatile flex room offers endless possibilities—home office, study, den, or formal dining room—tailored to your lifestyle. Sliding glass doors extend the living space to a covered lanai, perfect for outdoor dining and entertaining. The generously sized backyard provides ample room to create your dream outdoor oasis, whether that includes a pool, spa, summer kitchen, or all of the above. The owner’s suite is privately positioned at the rear of the home, featuring a spacious walk-in closet and a spa-like bathroom with dual vanities, a walk-in shower, and a private water closet. Two additional guest bedrooms, a well-appointed guest bathroom, ample storage, and a two-car garage complete this exceptional home. Residents of Ranches at Lake McLeod enjoy resort-style amenities including a community pool, park, playground, and dedicated dog park. Conveniently located in Eagle Lake, the community offers easy access to outdoor recreation, shopping, dining, and entertainment, with nearby attractions such as the Chain of Lakes Sports Complex, LEGOLAND, Lake Ned, and the vibrant downtown Winter Haven area.
New construction
$379,999
836 Timberland Dr, Eagle Lake, FL 33839
3beds
2,155sqft
:
Get pre-qualified$2,631/mo
Single Family Residence
Built in 2023
5,502 Square Feet Lot
$377,300 Zestimate®
$176/sqft
$116/mo HOA
What's special
- 40 days |
- 31 |
- 0 |
Zillow last checked:
Listing updated:
Listed by:
Nick Whitehouse 407-902-4639,
RE/MAX PRIME PROPERTIES 407-347-4512
Source: Stellar MLS,MLS#: O6417360 Originating MLS: Orlando Regional
Originating MLS: Orlando Regional
Facts & features
Interior
Bedrooms & bathrooms
- Bedrooms: 3
- Bathrooms: 3
- Full bathrooms: 3
Rooms
- Room types: Den/Library/Office, Family Room, Great Room
Primary bedroom
- Features: Walk-In Closet(s)
- Level: First
- Area: 168 Square Feet
- Dimensions: 12x14
Bedroom 2
- Features: Built-in Closet
- Level: First
- Area: 110 Square Feet
- Dimensions: 11x10
Bedroom 3
- Features: Built-in Closet
- Level: First
- Area: 110 Square Feet
- Dimensions: 11x10
Kitchen
- Level: First
- Area: 285 Square Feet
- Dimensions: 15x19
Living room
- Level: First
- Area: 420 Square Feet
- Dimensions: 14x30
Office
- Level: First
- Area: 110 Square Feet
- Dimensions: 11x10
Heating
- Central
Cooling
- Central Air
Appliances
- Included: Dishwasher, Microwave, Range, Refrigerator
- Laundry: Laundry Room
Features
- Eating Space In Kitchen, Living Room/Dining Room Combo, Open Floorplan, Primary Bedroom Main Floor, In-Law Floorplan
- Flooring: Ceramic Tile
- Has fireplace: No
Interior area
- Total structure area: 2,861
- Total interior livable area: 2,155 sqft
Video & virtual tour
Property
Parking
- Total spaces: 2
- Parking features: Garage - Attached
- Attached garage spaces: 2
- Details: Garage Dimensions: 21x20
Features
- Levels: One
- Stories: 1
- Patio & porch: Covered, Patio, Rear Porch
- Exterior features: Irrigation System
- Has view: Yes
- View description: Garden, Park/Greenbelt
Lot
- Size: 5,502 Square Feet
- Residential vegetation: Oak Trees, Trees/Landscaped
Details
- Parcel number: 262918689953000090
- Special conditions: None
Construction
Type & style
- Home type: SingleFamily
- Property subtype: Single Family Residence
Materials
- Block, Stucco
- Foundation: Slab
- Roof: Shingle
Condition
- Completed
- New construction: Yes
- Year built: 2023
Utilities & green energy
- Sewer: Public Sewer
- Water: Public
- Utilities for property: Cable Connected, Electricity Connected
Community & HOA
Community
- Pet fee: $0 monthly
- Subdivision: RANCHES/LK MCLEOD I
HOA
- Has HOA: Yes
- HOA fee: $116 monthly
- HOA name: TBD
Location
- Region: Eagle Lake
Financial & listing details
- Price per square foot: $176/sqft
- Tax assessed value: $266,998
- Annual tax amount: $7,464
- Date on market: 6/28/2026
- Listing terms: Cash,Conventional,FHA,VA Loan
- Ownership: Fee Simple
- Total actual rent: 0
- Electric utility on property: Yes
- Road surface type: Asphalt
Estimated market value
$377,300
$358,000 - $396,000
$2,391/mo
Price history
| Date | Event | Price |
|---|---|---|
| 6/28/2026 | Listed for sale | $379,999+6.1%$176/sqft |
Source:  Stellar MLS #O6417360 Report a problem Stellar MLS #O6417360 Report a problem | ||
| 9/9/2024 | Sold | $358,200$166/sqft |
Source: Public Record Report a problem | ||
Public tax history
| Year | Property taxes | Tax assessment |
|---|---|---|
| 2025 | $5,276 -10.5% | $266,998 -10.5% |
| 2024 | $5,897 +515.8% | $298,216 +521.3% |
| 2023 | $958 +295.5% | $48,000 +298.3% |
| 2022 | $242 | $12,052 |
Find assessor info on the county website
Monthly payment
Est. payment
Payment breakdown
Explore the cost of this home by adjusting the details. Changes won't be saved.Climate risks
Neighborhood: 33839
Nearby schools
GreatSchools rating
- 3/10Pinewood Elementary SchoolGrades: PK-5Distance: 1.9 mi
- 4/10Westwood Middle SchoolGrades: 6-8Distance: 5.2 mi
- 2/10Lake Region High SchoolGrades: 9-12Distance: 1.5 mi
- $334,9994 bd2 ba2.1k sqft832 Timberland Dr, Eagle Lake, FL 33839New Construction

- $314,8004 bd2 ba2k sqftDrive, Eagle Lake, FL 33839Off Market
- $289,4003 bd2 ba1.4k sqft828 Timberland Dr, Eagle Lake, FL 33839Sold
- $315,9905 bd3 ba2.3k sqft813 Timberland Dr, Eagle Lake, FL 33839Sold
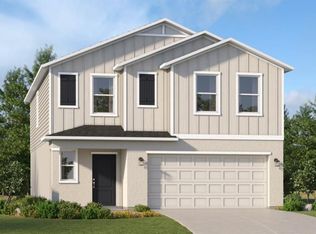
- $273,7003 bd2 ba1.4k sqft835 Timberland Dr, Eagle Lake, FL 33839Sold
- $340,7004 bd2 ba2k sqft824 Timberland Dr, Eagle Lake, FL 33839Sold
- $353,6004 bd2 ba3.1k sqft108 Vista View Ave, Eagle Lake, FL 33839Off Market
- $339,9994 bd2 ba2k sqft809 Timberland Dr, Eagle Lake, FL 33839For Sale
A local agent can set up tours, give advice and negotiate with sellers.
A local lender can help you make sure your offer is ready when you are.
Similar homes
- $339,9994 bd2 ba2k sqft809 Timberland Dr, Eagle Lake, FL 33839For Sale

 MLS ID #O6417512, Nick Whitehouse, RE/MAX PRIME PROPERTIES. Stellar MLS
 - $299,9994 bd3 ba2k sqft1126 2nd Dr, Eagle Lake, FL 33839For Sale
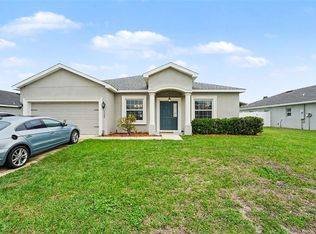 MLS ID #TB8496326, Justin Barnett, ORCHARD BROKERAGE, LLC. Stellar MLS
 - $465,0005 bd4 ba2.9k sqft119 Gerber Dairy Rd, Winter Haven, FL 33839For Sale
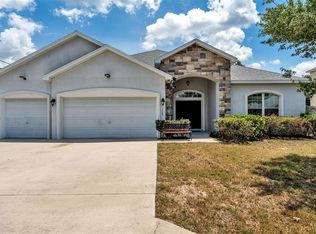 MLS ID #L4961792, Tiffani Cook, KELLER WILLIAMS REALTY. Stellar MLS
 - $375,0004 bd3 ba2.1k sqft567 Eagle Landing Blvd, Winter Haven, FL 33880For Sale
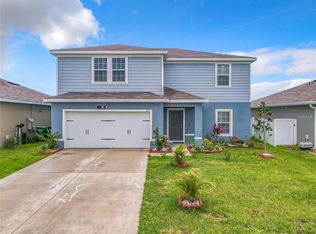 MLS ID #S5149475, Bernard Scarpa, AMERICAN IDEAL HOMES, LLC. Stellar MLS
 - $365,0005 bd3 ba2.5k sqft1404 Axel Cir, Winter Haven, FL 33880For SaleMLS ID #S5153455, Carlos DeJesus, EXIT REALTY 4CORNERS. Stellar MLS
- $305,0003 bd2 ba1.5k sqft1624 Marksman Rd, Eagle Lake, FL 33839For SaleMLS ID #L4961139, Matt Mesimer, KELLER WILLIAMS REALTY SMART 1. Stellar MLS
- $328,0004 bd2 ba1.8k sqft913 Washington St, Bartow, FL 33830For SaleMLS ID #O6323250, Caroline Americo, CENTURY 21 CARIOTI. Stellar MLS
- $315,0004 bd2 ba1.8k sqft441 Macarthur St, Bartow, FL 33830For SaleMLS ID #G5109243, Natalie Frye, EXP REALTY LLC. Stellar MLS
- $339,0004 bd2 ba2.3k sqft1210 Zambrana Ct, Winter Haven, FL 33884For SaleMLS ID #O6401308, Ivanna Mendoza Heredia, PAK HOME REALTY. Stellar MLS
- $285,9903 bd2 ba1.5k sqft2073 Golden Beak Dr, Eagle Lake, FL 33839New ConstructionStellar MLS
- $283,9903 bd2 ba1.5k sqft2044 Golden Beak Dr, Eagle Lake, FL 33839New ConstructionMLS ID #C7523585, Octavia Valencia, WJH BROKERAGE FL LLC. Stellar MLS
- $264,8883 bd3 ba1.5k sqft2060 Golden Beak Dr, Eagle Lake, FL 33839New ConstructionStellar MLS
- $268,9903 bd3 ba1.5k sqft2076 Golden Beak Dr, Eagle Lake, FL 33839New ConstructionStellar MLS
- $330,0004 bd2 ba1.7k sqft625 Disa Dr, Davenport, FL 33837For SaleMLS ID #P4939376, Anthony Medina, KELLER WILLIAMS REALTY SMART 1. Stellar MLS
- $259,0003 bd2 ba1.2k sqft392 Kensington View Dr, Winter Haven, FL 33880For SaleMLS ID #L4963580, Dayna Grimmett, LIVE FLORIDA REALTY. Stellar MLS
- $390,0004 bd3 ba2.3k sqft1120 Mattie Pointe Blvd, Auburndale, FL 33823For SaleMLS ID #O6393972, Ashley Smith, AB LEGACY REALTY LLC. Stellar MLS
- $309,9004 bd2 ba1.8k sqft1335 Laurel Glen Dr, Bartow, FL 33830For SaleMLS ID #TB8524778, Selina Woodbury, ORCHARD BROKERAGE, LLC. Stellar MLS
- $309,9004 bd2 ba2.1k sqft647 Chicago Way, Dundee, FL 33838For SaleMLS ID #P4939229, Kayly Malinas, PA, JOHN WOOD REALTY, INC.. Stellar MLS
- $347,0004 bd2 ba2k sqft2728 Hudson St, Lakeland, FL 33810For SaleMLS ID #L4962093, Christine Ehlenbeck, KELLER WILLIAMS REALTY. Stellar MLS
- $331,9955 bd3 ba2.6k sqft326 Meadowbrook Blvd, Winter Haven, FL 33881For SaleMLS ID #S5137744, David Gonzalez Martell, PA, NORKIS & CO REALTY. Stellar MLS
