Virtually Staged. Why wait to build when you can own this well-maintained, never-lived-in former model home in the highly sought-after community of Ranches at Lake McLeod. This like-new residence showcases the desirable Vista floor plan within Lennar’s Estate/Executive-style collection, offering a refined blend of elevated design, comfort, and everyday functionality. The open-concept layout seamlessly connects the gourmet kitchen to the spacious great room, creating a bright and inviting living space ideal for both daily living and entertaining. The kitchen is well-appointed with 42" upper cabinetry, quartz countertops, a center island with seating, stainless steel appliances, and abundant storage. Expansive sliding glass doors extend the living space to the covered lanai, enhancing Florida’s signature indoor-outdoor lifestyle. The generously sized backyard provides ample room to create your own private outdoor oasis. A first-floor guest bedroom with a full bathroom offers convenience and flexibility for visitors or multi-generational living. Upstairs, the thoughtfully designed split-bedroom layout ensures privacy, with the owner’s suite set apart from the secondary bedrooms. The primary retreat features a spa-inspired bathroom complete with dual vanities, a walk-in shower, private water closet, and a spacious walk-in closet. Two additional bedrooms, a full bathroom, and a versatile loft provide ideal space for family, guests, or a home office. Residents of Ranches at Lake McLeod enjoy resort-style amenities, including a swimming pool, park, playground, and dedicated dog park, supporting a well-rounded lifestyle. Conveniently located in Eagle Lake, the community offers easy access to outdoor recreation, shopping, dining, and entertainment in nearby Winter Haven, including the Chain of Lakes Sports Complex, LEGOLAND, Lake Ned, and the vibrant downtown district.
New construction
$334,999
832 TIMBERLAND DRIVE, EAGLE LAKE, FL 33839
4beds
2,140sqft
:
Get pre-qualified$2,332/mo
Single Family Residence
Built in 2023
5,502 Square Feet Lot
$332,700 Zestimate®
$157/sqft
$116/mo HOA
What's special
- 41 days |
- 90 |
- 13 |
Likely to sell faster than
Zillow last checked:
Listing updated:
Listed by:
Nick Whitehouse 407-902-4639,
RE/MAX PRIME PROPERTIES 407-347-4512
Source: Stellar MLS,MLS#: O6417469 Originating MLS: Orlando Regional
Originating MLS: Orlando Regional
Facts & features
Interior
Bedrooms & bathrooms
- Bedrooms: 4
- Bathrooms: 2
- Full bathrooms: 2
Rooms
- Room types: Den/Library/Office, Loft
Primary bedroom
- Features: Walk-In Closet(s)
- Level: Second
- Area: 182 Square Feet
- Dimensions: 13x14
Bedroom 2
- Features: Built-in Closet
- Level: Second
- Area: 130 Square Feet
- Dimensions: 13x10
Bedroom 3
- Features: Built-in Closet
- Level: Second
- Area: 130 Square Feet
- Dimensions: 13x10
Bedroom 4
- Features: Built-in Closet
- Level: First
- Area: 121 Square Feet
- Dimensions: 11x11
Kitchen
- Level: First
- Area: 240 Square Feet
- Dimensions: 16x15
Living room
- Level: First
- Area: 240 Square Feet
- Dimensions: 16x15
Heating
- Central
Cooling
- Central Air
Appliances
- Included: Dishwasher, Disposal, Range, Refrigerator
- Laundry: Laundry Room
Features
- Eating Space In Kitchen, High Ceilings, L Dining, Open Floorplan, PrimaryBedroom Upstairs
- Flooring: Ceramic Tile
- Has fireplace: No
Interior area
- Total structure area: 2,728
- Total interior livable area: 2,140 sqft
Video & virtual tour
Property
Parking
- Total spaces: 2
- Parking features: Garage - Attached
- Attached garage spaces: 2
- Details: Garage Dimensions: 21x20
Features
- Levels: Two
- Stories: 2
- Exterior features: Irrigation System
Lot
- Size: 5,502 Square Feet
Details
- Parcel number: 262918689953000080
- Special conditions: None
Construction
Type & style
- Home type: SingleFamily
- Property subtype: Single Family Residence
Materials
- Block
- Foundation: Slab
- Roof: Shingle
Condition
- Completed
- New construction: Yes
- Year built: 2023
Utilities & green energy
- Sewer: Public Sewer
- Water: Public
- Utilities for property: Cable Connected, Electricity Connected
Community & HOA
Community
- Features: Clubhouse, Dog Park, Fitness Center, Pool
- Pet fee: $0 monthly
- Subdivision: RANCHES/LK MCLEOD I
HOA
- Has HOA: Yes
- Amenities included: Trail(s)
- HOA fee: $116 monthly
- HOA name: TBD
Location
- Region: Eagle Lake
Financial & listing details
- Price per square foot: $157/sqft
- Tax assessed value: $249,550
- Annual tax amount: $7,120
- Date on market: 6/28/2026
- Listing terms: Cash,Conventional,VA Loan
- Ownership: Fee Simple
- Total actual rent: 0
- Electric utility on property: Yes
- Road surface type: Asphalt
Estimated market value
$332,700
$316,000 - $349,000
$2,252/mo
Price history
| Date | Event | Price |
|---|---|---|
| 6/28/2026 | Listed for sale | $334,999+3.7%$157/sqft |
Source:  Stellar MLS #O6417469 Report a problem Stellar MLS #O6417469 Report a problem | ||
| 11/5/2024 | Sold | $322,900$151/sqft |
Source: Public Record Report a problem | ||
Public tax history
| Year | Property taxes | Tax assessment |
|---|---|---|
| 2025 | $4,931 -9.2% | $249,550 -9.1% |
| 2024 | $5,428 +466.8% | $274,496 +471.9% |
| 2023 | $958 +295.5% | $48,000 +298.3% |
| 2022 | $242 | $12,052 |
Find assessor info on the county website
Monthly payment
Est. payment
Payment breakdown
Explore the cost of this home by adjusting the details. Changes won't be saved.Climate risks
Neighborhood: 33839
Nearby schools
GreatSchools rating
- 3/10Pinewood Elementary SchoolGrades: PK-5Distance: 1.9 mi
- 4/10Westwood Middle SchoolGrades: 6-8Distance: 5.2 mi
- 2/10Lake Region High SchoolGrades: 9-12Distance: 1.5 mi
- $379,9993 bd3 ba2.1k sqft836 Timberland Dr, Eagle Lake, FL 33839New Construction

- $289,4003 bd2 ba1.4k sqft828 Timberland Dr, Eagle Lake, FL 33839Sold
- $314,8004 bd2 ba2k sqftDrive, Eagle Lake, FL 33839Off Market
- $340,7004 bd2 ba2k sqft824 Timberland Dr, Eagle Lake, FL 33839Sold
- $315,9905 bd3 ba2.3k sqft813 Timberland Dr, Eagle Lake, FL 33839Sold
- $273,7003 bd2 ba1.4k sqft835 Timberland Dr, Eagle Lake, FL 33839Sold
- $354,8004 bd2 ba3.1k sqft108 Vista View Ave, Eagle Lake, FL 33839Off Market
- $365,1005 bd3 ba2.3k sqft820 Timberland Dr, Eagle Lake, FL 33839Sold
A local agent can set up tours, give advice and negotiate with sellers.
A local lender can help you make sure your offer is ready when you are.
Similar homes
- from $340,9004 bd2 ba1.9k sqftThe Cambridge Plan, Sand Lake Groves, Bartow, FL 33830New Construction
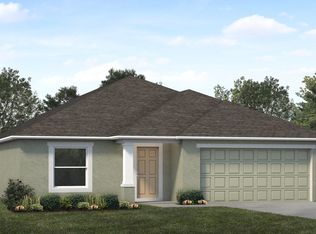 My Southern Homes
 - from $374,9004 bd2 ba2.3k sqftThe Rockingham II Plan, Sand Lake Groves, Bartow, FL 33830New Construction
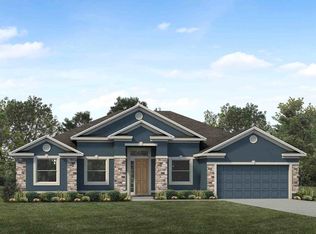 My Southern Homes
 - $333,9994 bd3 ba2.2k sqft5381 SAN PIETRO DRIVE, WINTER HAVEN, FL 33884New Construction
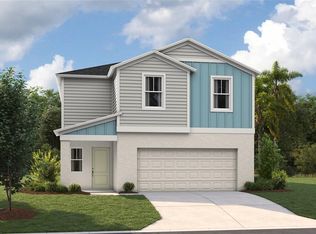
 Stellar MLS
 - $342,2404 bd2 ba1.9k sqft1032 Bergamot Dr, Bartow, FL 33830New ConstructionMy Southern Homes
- from $330,9003 bd2 ba1.7k sqftThe Savannah Plan, Sand Lake Groves, Bartow, FL 33830New ConstructionMy Southern Homes
- $341,0664 bd2 ba1.8k sqft974 LUNAR LANE, WINTER HAVEN, FL 33884New ConstructionStellar MLS
- from $319,9004 bd2 ba1.9k sqftThe Cambridge Plan, Crescent Pointe, Winter Haven, FL 33884New ConstructionMy Southern Homes
- from $357,9004 bd2 ba2.3k sqftThe Rockingham II Plan, On Your Lot - Polk County, Bartow, FL 33830New ConstructionMy Southern Homes
- from $312,9004 bd2 ba1.9k sqftThe Cambridge Plan, On Your Lot - Polk County, Bartow, FL 33830New ConstructionMy Southern Homes
- $330,0005 bd3 ba2.7k sqft227 BARRINGTON DRIVE, HAINES CITY, FL 33844For SaleMLS ID #O6347877, Rony Jean, LPT REALTY, LLC. Stellar MLS
- $469,0004 bd2 ba2.2k sqft1035 STONEY CREEK DRIVE, LAKELAND, FL 33811For SaleMLS ID #L4963705, Jenny Hayes, KELLER WILLIAMS REALTY. Stellar MLS
- from $300,9003 bd2 ba1.7k sqftThe Westminster Plan, Sand Lake Groves, Bartow, FL 33830New ConstructionMy Southern Homes
- from $311,9004 bd2 ba1.9k sqftThe Cambridge Plan, Thompson Preserve, 1j3sq5 Bartow, FL 33830New ConstructionMy Southern Homes
- $350,0003 bd2 ba2k sqft243 MILESTONE DRIVE, HAINES CITY, FL 33844For SaleMLS ID #R4911288, Richard Lacey, COUNTRYWIDE REALTY PARTNERS, LLC. Stellar MLS
- from $335,9003 bd2 ba1.7k sqftThe Westminster Plan, James Farms, Bartow, FL 33830New ConstructionMy Southern Homes
- $344,9904 bd3 ba2.2k sqft1581 SAGE AVENUE, HAINES CITY, FL 33844New ConstructionMLS ID #TB8525587, Michael Human, CASA FRESCA REALTY. Stellar MLS
- $314,5701 bd-- ba1.7k sqft1036 Bergamot Dr, Bartow, FL 33830New ConstructionMy Southern Homes
- from $348,9004 bd2 ba1.9k sqftThe Cambridge Plan, James Farms, Bartow, FL 33830New ConstructionMy Southern Homes
- from $299,9003 bd2 ba1.7k sqftThe Savannah Plan, On Your Lot - Polk County, Bartow, FL 33830New ConstructionMy Southern Homes
- from $309,9003 bd2 ba1.7k sqftThe Westminster Plan, Crescent Pointe, Winter Haven, FL 33884New ConstructionMy Southern Homes
