Virtually Staged. PRICE REDUCTION!! Some photos have been virtually staged. Welcome to this beautifully maintained 4 bedroom 2 bath home located in the highly desirable Laurel Meadows community! Offering a spacious and functional layout, this home is perfect for both everyday living and entertaining. As you step inside you’re welcomed by a bright and inviting family room that flows seamlessly into the updated kitchen, featuring modern finishes and plenty of space for gathering. A second living area provides even more room to relax, entertain guests, or create the perfect media or game room. The spacious primary suite is a true retreat complete with a luxurious en-suite bathroom featuring a walk-in shower, a separate Jacuzzi style soaking tub and ample space to unwind after a long day. Step through the elegant double doors onto the screened in lanai where you can enjoy Florida living year round. The oversized backyard, enclosed by a vinyl privacy fence, offers endless possibilities create your dream outdoor oasis, host family gatherings, or enjoy plenty of room for little ones and pets to play. Enjoy added peace of mind with a brand new roof and HVAC system, both updated in 2025, providing energy efficiency and reducing major maintenance expenses for years to come. This move in ready gem has been lovingly maintained and is ready for its next owner. Don’t miss your opportunity to own this exceptional home in Laurel Meadows schedule your private showing today!
For sale
Price cut: $15.1K (7/14)
$309,900
1335 LAUREL GLEN DR, BARTOW, FL 33830
4beds
1,853sqft
Single Family Residence
Built in 2006
7,840 Square Feet Lot
$-- Zestimate®
$167/sqft
$10/mo HOA
What's special
Jacuzzi style soaking tubSpacious and functional layout
- 47 days |
- 265 |
- 20 |
Zillow last checked:
Listing updated:
Listed by:
Selina Woodbury 813-454-4413,
ORCHARD BROKERAGE, LLC 844-515-9880
Source: Stellar MLS,MLS#: TB8524778 Originating MLS: Orlando Regional
Originating MLS: Orlando Regional
Facts & features
Interior
Bedrooms & bathrooms
- Bedrooms: 4
- Bathrooms: 2
- Full bathrooms: 2
Primary bedroom
- Features: Walk-In Closet(s)
- Level: First
- Area: 165 Square Feet
- Dimensions: 11x15
Primary bathroom
- Level: First
- Area: 99 Square Feet
- Dimensions: 11x9
Family room
- Level: First
- Area: 90 Square Feet
- Dimensions: 9x10
Kitchen
- Level: First
- Area: 90 Square Feet
- Dimensions: 10x9
Living room
- Level: First
- Area: 240 Square Feet
- Dimensions: 24x10
Heating
- Central, Electric
Cooling
- Central Air
Appliances
- Included: Oven, Cooktop, Dishwasher, Disposal, Electric Water Heater, Microwave, Range
- Laundry: Washer Hookup
Features
- Ceiling Fan(s), Eating Space In Kitchen, Kitchen/Family Room Combo, Living Room/Dining Room Combo, Split Bedroom, Vaulted Ceiling(s), Walk-In Closet(s)
- Flooring: Carpet, Ceramic Tile
- Has fireplace: No
Interior area
- Total structure area: 2,443
- Total interior livable area: 1,853 sqft
Video & virtual tour
Property
Parking
- Total spaces: 2
- Parking features: Garage - Attached
- Attached garage spaces: 2
Features
- Levels: One
- Stories: 1
- Exterior features: Private Yard
Lot
- Size: 7,840 Square Feet
Details
- Parcel number: 253007406028000900
- Zoning: RES1
- Special conditions: None
Construction
Type & style
- Home type: SingleFamily
- Property subtype: Single Family Residence
Materials
- Block, Stucco
- Foundation: Slab
- Roof: Shingle
Condition
- New construction: No
- Year built: 2006
Utilities & green energy
- Sewer: Public Sewer
- Water: Public
- Utilities for property: Cable Available, Electricity Connected, Public
Community & HOA
Community
- Features: Community Mailbox
- Pet fee: $0 monthly
- Subdivision: LAUREL MEADOWS PH 02
HOA
- Has HOA: Yes
- HOA fee: $10 monthly
- HOA name: Florida Property Management Services
- HOA phone: 941-960-5000
Location
- Region: Bartow
Financial & listing details
- Price per square foot: $167/sqft
- Tax assessed value: $255,316
- Annual tax amount: $1,413
- Date on market: 7/2/2026
- Cumulative days on market: 214 days
- Listing terms: Cash,Conventional,FHA,VA Loan
- Ownership: Fee Simple
- Total actual rent: 0
- Electric utility on property: Yes
- Road surface type: Asphalt, Paved
Estimated market value
Not available
Estimated sales range
Not available
Not available
Price history
| Date | Event | Price |
|---|---|---|
| 7/14/2026 | Price change | $309,900-4.6%$167/sqft |
Source:  Stellar MLS #TB8524778 Report a problem Stellar MLS #TB8524778 Report a problem | ||
| 7/2/2026 | Listed for sale | $325,000-1.5%$175/sqft |
Source: Stellar MLS #TB8524778 Report a problem | ||
| 6/11/2026 | Listing removed | $330,000$178/sqft |
Source: Stellar MLS #L4957429 Report a problem | ||
| 2/5/2026 | Price change | $330,000-5.7%$178/sqft |
Source: Stellar MLS #L4957429 Report a problem | ||
| 1/28/2026 | Price change | $350,000-5.7%$189/sqft |
Source: Stellar MLS #L4957429 Report a problem | ||
| 1/18/2026 | Price change | $371,000-2.6%$200/sqft |
Source: Stellar MLS #L4957429 Report a problem | ||
| 12/13/2025 | Listed for sale | $381,000+126.9%$206/sqft |
Source: Stellar MLS #L4957429 Report a problem | ||
| 4/10/2006 | Sold | $167,900+533.6%$91/sqft |
Source: Public Record Report a problem | ||
| 9/27/2005 | Sold | $26,500$14/sqft |
Source: Public Record Report a problem | ||
Public tax history
| Year | Property taxes | Tax assessment |
|---|---|---|
| 2025 | $1,006 +4.2% | $98,495 +2.9% |
| 2024 | $966 +4.4% | $95,719 +3% |
| 2023 | $925 +12.4% | $92,931 +3% |
| 2022 | $824 +5% | $90,224 +3% |
| 2021 | $784 +6.3% | $87,596 +1.4% |
| 2020 | $737 +0.9% | $86,387 +2.3% |
| 2019 | $731 -11.1% | $84,445 +1.9% |
| 2018 | $822 +1.2% | $82,870 +2.1% |
| 2017 | $813 +17.4% | $81,166 +2.1% |
| 2016 | $692 -1.5% | $79,497 +0.7% |
| 2015 | $703 -7.3% | $78,944 +0.8% |
| 2014 | $759 +8.5% | $78,317 +1.5% |
| 2013 | $699 +4% | $77,160 +1.7% |
| 2012 | $672 -44% | $75,870 -26.6% |
| 2011 | $1,201 -24.8% | $103,348 -14.5% |
| 2010 | $1,599 -18.2% | $120,912 -12.2% |
| 2009 | $1,954 -18.3% | $137,694 -16.8% |
| 2008 | $2,392 | $165,471 |
| 2007 | -- | -- |
| 2006 | $555 | -- |
| 2005 | -- | -- |
Find assessor info on the county website
Monthly payment
Est. payment
Payment breakdown
Explore the cost of this home by adjusting the details. Changes won't be saved.Climate risks
Neighborhood: 33830
Nearby schools
GreatSchools rating
- 5/10Floral Avenue Elementary SchoolGrades: PK-5Distance: 0.8 mi
- 3/10Bartow Middle SchoolGrades: 6-8Distance: 1 mi
- 3/10Bartow Senior High SchoolGrades: 9-12Distance: 0.9 mi
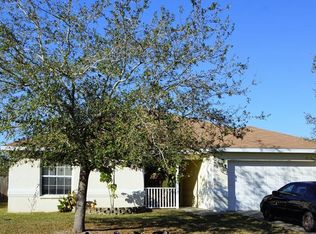
- $291,6004 bd2 ba1.7k sqft1337 Laurel Glen Dr, Bartow, FL 33830Off Market
- $302,9004 bd2 ba1.8k sqft1333 Laurel Glen Dr, Bartow, FL 33830Off Market
- $296,0003 bd2 ba1.4k sqft1405 Laurel Branch Pl, Bartow, FL 33830Sold

- $281,7003 bd2 ba1.5k sqft1409 Laurel Branch Pl, Bartow, FL 33830Off Market

- $279,6003 bd2 ba1.4k sqft1401 Laurel Branch Pl, Bartow, FL 33830Off Market
- $297,7004 bd2 ba1.8k sqft1339 Laurel Glen Dr, Bartow, FL 33830Off Market
- $275,6674 bd2 ba1.6k sqft1334 Laurel Glen Dr, Bartow, FL 33830Sold
- $296,8003 bd2 ba1.8k sqft1332 Laurel Glen Dr, Bartow, FL 33830Off Market
A local agent can set up tours, give advice and negotiate with sellers.
Similar homes
- $330,0004 bd2 ba1.7k sqft2037 CHARLESTON LANE, BARTOW, FL 33830For Sale
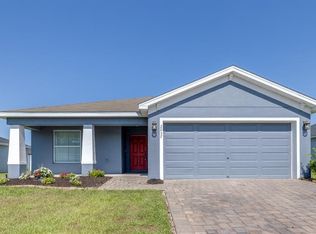
 MLS ID #L4963150, Lucas Hamiel, RELIABLE FLORIDA REALTY CONSULTANTS. Stellar MLS
 - $339,7004 bd3 ba2.5k sqft2739 RED EGRET DRIVE, BARTOW, FL 33830For Sale
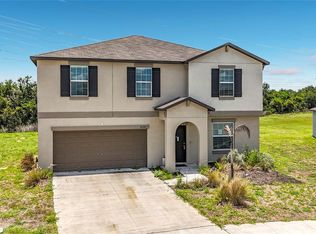 MLS ID #TB8518663, Tanja Cisliek, FUTURE HOME REALTY INC. Stellar MLS
 - $299,9993 bd2 ba1.6k sqft3637 DIVING DOVE LANE, BARTOW, FL 33830For Sale
 MLS ID #A4695071, Brandon Baserva, FLORIDA ATTORNEY REALTY INC. Stellar MLS
 - $317,5003 bd2 ba1.2k sqft136 PAUL REVERE ROAD, BARTOW, FL 33830For Sale
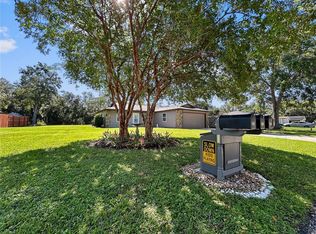 MLS ID #O6389955, Candace Garber, TRUDEALS REALTY CORP. Stellar MLS
 - $369,9004 bd2 ba2k sqft8045 ALTURAS BABSON PARK CUTOFF, BARTOW, FL 33830For SaleMLS ID #L4963057, Mike Walker, KELLER WILLIAMS REALTY. Stellar MLS
- $315,0004 bd2 ba1.8k sqft441 MACARTHUR STREET, BARTOW, FL 33830For SaleMLS ID #G5109243, Natalie Frye, EXP REALTY LLC. Stellar MLS
- $298,0003 bd2 ba1.5k sqft272 PERSHING STREET, BARTOW, FL 33830For SaleMLS ID #L4963234, Christine Hubbert, BHHS FLORIDA PROPERTIES GROUP. Stellar MLS
- $335,0003 bd2 ba1.9k sqft6146 MISSION DRIVE, LAKELAND, FL 33812For SaleMLS ID #L4961571, Santiago Martinez, REAL BROKER, LLC. Stellar MLS
- $277,0004 bd2 ba1.8k sqft722 HUNT DRIVE, LAKE WALES, FL 33853For SaleMLS ID #S5155590, Aizat Tuleeva, LPT REALTY, LLC. Stellar MLS
- $328,0004 bd2 ba1.8k sqft913 WASHINGTON STREET, BARTOW, FL 33830For SaleMLS ID #O6323250, Caroline Americo, CENTURY 21 CARIOTI. Stellar MLS
- $329,9004 bd2 ba2k sqft312 TOWHEE ROAD, WINTER HAVEN, FL 33881For SaleMLS ID #B4902325, Ike Fountain, FREEDOM REALTY. Stellar MLS
- $299,9994 bd3 ba2k sqft1126 SECOND DRIVE, EAGLE LAKE, FL 33839For SaleMLS ID #TB8496326, Justin Barnett, ORCHARD BROKERAGE, LLC. Stellar MLS
- $328,0003 bd2 ba1.5k sqft3217 ENCLAVE BOULEVARD, MULBERRY, FL 33860For SaleMLS ID #TB8530718, Melissa Menendez, RE/MAX REALTY UNLIMITED. Stellar MLS
- $339,5004 bd2 ba1.7k sqft5249 NICHOLS DRIVE W, LAKELAND, FL 33812For SaleMLS ID #L4959977, Brian Stephens, EXP REALTY LLC. Stellar MLS
- $325,0004 bd2 ba1.6k sqft808 CHAMBERLAIN LOOP, LAKE WALES, FL 33853For SaleMLS ID #TB8534665, Gabe Hatch, ORCHARD BROKERAGE, LLC. Stellar MLS
- $340,0003 bd2 ba2k sqft4362 SUN CENTER ROAD, MULBERRY, FL 33860For SaleMLS ID #L4964120, Lisa Matheny, ENGEL & VOELKERS LAKELAND. Stellar MLS
- $299,9004 bd2 ba2.1k sqft647 CHICAGO WAY, DUNDEE, FL 33838For SaleMLS ID #P4939229, Kayly Malinas, PA, JOHN WOOD REALTY, INC.. Stellar MLS
- $295,0004 bd2 ba1.7k sqft2802 CHRISTIE LANE, LAKELAND, FL 33812For SaleMLS ID #TB8493815, Cheryl Dease, DALTON WADE INC. Stellar MLS
- $292,0004 bd2 ba1.9k sqft1120 TOBIE ST, LAKE WALES, FL 33853For SaleMLS ID #P4939171, Cheryl Bossarte, POLK REAL ESTATE LLC. Stellar MLS
- $339,9994 bd2 ba2k sqft809 TIMBERLAND DRIVE, EAGLE LAKE, FL 33839For SaleMLS ID #O6417512, Nick Whitehouse, RE/MAX PRIME PROPERTIES. Stellar MLS
