Move-In Ready Home in Whispering Ridge with ***ASSUMABLE 2.25% FINANCING TO QUALIFIED BUYERS WHO PLANS TO RESIDE IN THE HOME AS THEIR PRIMARY RESUDENCE*** Seller's current PITI (principal, interest, taxes & insurance) monthly payment is $1265! Seller may consider assisting with closing costs. Welcome to this beautifully maintained 4-bedroom, 2-bath home in the desirable Whispering Ridge subdivision. The open floor plan offers comfortable living and is complemented by new luxury vinyl flooring throughout the main living areas. The kitchen is designed for both everyday living and entertaining, featuring a center island with breakfast bar, granite countertops, stainless steel appliances, and abundant cabinet and workspace. An inside laundry room adds convenience and functionality. Step outside to enjoy the screened back porch with ceiling fan overlooking the privacy of the white vinyl fenced backyard—perfect for relaxing or entertaining family and friends. Best of all, this home offers assumable VA financing at an attractive 2.25% interest rate, providing a rare opportunity for buyers to buy more home for less money. Conveniently located near Hwy 60 and US Hwy 27 in Lake Wales, you'll enjoy easy access to shopping, dining, and commuting. Be sure to explore the attached 3-D Interactive Tour for a complete virtual walkthrough of this ready-to-move-in home.
For sale
Price cut: $8K (8/6)
$292,000
1120 TOBIE ST, LAKE WALES, FL 33853
4beds
1,992sqft
Single Family Residence
Built in 2019
8,276 Square Feet Lot
$289,400 Zestimate®
$147/sqft
$50/mo HOA
What's special
Granite countertopsOpen floor planAbundant cabinet and workspaceInside laundry roomStainless steel appliances
- 42 days |
- 200 |
- 18 |
Zillow last checked:
Listing updated:
Listed by:
Cheryl Bossarte 863-206-8686,
POLK REAL ESTATE LLC 863-679-1710
Source: Stellar MLS,MLS#: P4939171 Originating MLS: East Polk
Originating MLS: East Polk
Facts & features
Interior
Bedrooms & bathrooms
- Bedrooms: 4
- Bathrooms: 2
- Full bathrooms: 2
Rooms
- Room types: Utility Room
Primary bedroom
- Description: Room4
- Features: Ceiling Fan(s), En Suite Bathroom, Walk-In Closet(s)
- Level: First
- Area: 182.86 Square Feet
- Dimensions: 12.11x15.1
Bedroom 2
- Description: Room6
- Features: Ceiling Fan(s), Jack & Jill Bathroom, Walk-In Closet(s)
- Level: First
- Area: 128.37 Square Feet
- Dimensions: 12.11x10.6
Bedroom 3
- Description: Room8
- Features: Ceiling Fan(s), Walk-In Closet(s)
- Level: First
- Area: 102.11 Square Feet
- Dimensions: 10.1x10.11
Bedroom 4
- Description: Room2
- Features: Walk-In Closet(s)
- Level: First
- Area: 134.07 Square Feet
- Dimensions: 12.3x10.9
Primary bathroom
- Description: Room5
- Features: Exhaust Fan, Shower No Tub, Tall Countertops
- Level: First
- Area: 79.98 Square Feet
- Dimensions: 9.3x8.6
Bathroom 2
- Description: Room7
- Features: Exhaust Fan, Tub With Shower
- Level: First
- Area: 64.41 Square Feet
- Dimensions: 5.7x11.3
Balcony porch lanai
- Level: First
- Area: 175.5 Square Feet
- Dimensions: 22.5x7.8
Kitchen
- Description: Room3
- Features: Granite Counters, Kitchen Island, Single Vanity, Pantry
- Level: First
- Area: 151.25 Square Feet
- Dimensions: 12.5x12.1
Laundry
- Description: Room9
- Level: First
- Area: 40.12 Square Feet
- Dimensions: 6.8x5.9
Living room
- Description: Room1
- Features: Ceiling Fan(s)
- Level: First
- Area: 325.92 Square Feet
- Dimensions: 16.8x19.4
Heating
- Central, Electric
Cooling
- Central Air
Appliances
- Included: Dishwasher, Disposal, Electric Water Heater, Microwave, Range, Refrigerator
- Laundry: Electric Dryer Hookup, Inside, Laundry Room, Washer Hookup
Features
- Ceiling Fan(s), High Ceilings, Living Room/Dining Room Combo, Open Floorplan, Primary Bedroom Main Floor, Solid Surface Counters, Stone Counters, Thermostat, Walk-In Closet(s)
- Flooring: Carpet, Luxury Vinyl
- Windows: Window Treatments
- Has fireplace: No
- Common walls with other units/homes: Corner Unit
Interior area
- Total structure area: 2,660
- Total interior livable area: 1,992 sqft
Video & virtual tour
Property
Parking
- Total spaces: 2
- Parking features: Driveway, Garage Door Opener, Ground Level
- Attached garage spaces: 2
- Has uncovered spaces: Yes
- Details: Garage Dimensions: 20x20
Features
- Levels: One
- Stories: 1
- Patio & porch: Front Porch, Rear Porch, Screened
- Exterior features: Lighting, Private Yard, Sidewalk
- Fencing: Vinyl
Lot
- Size: 8,276 Square Feet
- Features: Cleared, Corner Lot, City Lot, Landscaped, Level, Sidewalk
- Residential vegetation: Mature Landscaping, Oak Trees
Details
- Parcel number: 273012926501001120
- Zoning: RES
- Special conditions: Probate Listing
Construction
Type & style
- Home type: SingleFamily
- Architectural style: Contemporary
- Property subtype: Single Family Residence
Materials
- Block, Concrete, Stucco
- Foundation: Slab
- Roof: Shingle
Condition
- Completed
- New construction: No
- Year built: 2019
Utilities & green energy
- Sewer: Public Sewer
- Water: Public
- Utilities for property: Cable Available, Electricity Connected, Sprinkler Recycled, Water Connected
Community & HOA
Community
- Features: Community Mailbox, Deed Restrictions, Irrigation-Reclaimed Water, Playground, Sidewalks
- Pet fee: $0 monthly
- Subdivision: WHISPERING RIDGE HOMEOWNERS ASSOCIATION
HOA
- Has HOA: Yes
- Services included: Common Area Taxes, Reserve Fund
- HOA fee: $50 monthly
- HOA name: Whispering Ridge HOA/Joyce Martel
- HOA phone: 863-940-2863
Location
- Region: Lake Wales
Financial & listing details
- Price per square foot: $147/sqft
- Tax assessed value: $256,572
- Annual tax amount: $3,161
- Date on market: 7/4/2026
- Cumulative days on market: 37 days
- Listing terms: Assumable,Cash,Conventional,FHA,VA Loan
- Ownership: Fee Simple
- Total actual rent: 0
- Electric utility on property: Yes
- Road surface type: Paved, Asphalt
Estimated market value
$289,400
$275,000 - $304,000
$2,184/mo
Price history
| Date | Event | Price |
|---|---|---|
| 8/6/2026 | Price change | $292,000-2.7%$147/sqft |
Source:  Stellar MLS #P4939171 Report a problem Stellar MLS #P4939171 Report a problem | ||
| 7/4/2026 | Listed for sale | $300,000+43.5%$151/sqft |
Source: Stellar MLS #P4939171 Report a problem | ||
| 8/6/2019 | Sold | $208,990-0.7%$105/sqft |
Source: Public Record Report a problem | ||
| 6/8/2019 | Price change | $210,490$106/sqft |
Source: Starlight Report a problem | ||
| 4/3/2018 | Listed for sale | -- |
Source: Starlight Report a problem | ||
Public tax history
| Year | Property taxes | Tax assessment |
|---|---|---|
| 2025 | $3,161 +8.7% | $210,797 +2.9% |
| 2024 | $2,909 +2.7% | $204,856 +3% |
| 2023 | $2,832 +3.9% | $198,889 +3% |
| 2022 | $2,725 -1% | $193,096 +3% |
| 2021 | $2,752 -23.4% | $187,472 +3.8% |
| 2020 | $3,595 +765.7% | $180,675 +790% |
| 2019 | $415 | $20,300 +3.6% |
| 2018 | $415 +2.1% | $19,600 |
| 2017 | $407 +56.2% | $19,600 +125% |
| 2016 | $260 +47.7% | $8,712 +10% |
| 2015 | $176 +11.8% | $7,920 +10% |
| 2014 | $158 -6.4% | $7,200 |
| 2013 | $168 -15.6% | $7,200 -14.3% |
| 2012 | $200 -5.4% | $8,400 -8.7% |
| 2011 | $211 -2.6% | $9,200 -4.2% |
| 2010 | $217 -43.8% | $9,600 -39.4% |
| 2009 | $385 -36.3% | $15,840 -41.3% |
| 2008 | $605 | $27,000 |
Find assessor info on the county website
Monthly payment
Est. payment
Payment breakdown
Explore the cost of this home by adjusting the details. Changes won't be saved.Climate risks
Neighborhood: 33853
Nearby schools
GreatSchools rating
- 2/10Spook Hill Elementary SchoolGrades: PK-5Distance: 1.9 mi
- 2/10Mclaughlin Middle School And Fine Arts AcademyGrades: 6-11Distance: 1.1 mi
- 3/10Bartow Senior High SchoolGrades: 9-12Distance: 16.9 mi
Schools provided by the listing agent
- Elementary: Spook Hill Elem
- Middle: McLaughlin Academy Of Excellence
Source: Stellar MLS. This data may not be complete. We recommend contacting the local school district to confirm school assignments for this home.
- $262,8006,490 sqft1116 Tobie St, Lake Wales, FL 33853Off Market
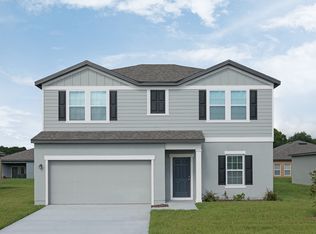
- $283,3004 bd3 ba2k sqft1144 Sheri Dr, Lake Wales, FL 33853Off Market
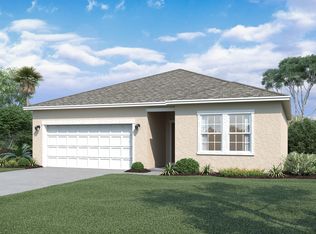
- $264,7003 bd2 ba1.6k sqft1148 Sheri Dr, Lake Wales, FL 33853Off Market
- $259,0003 bd2 ba1.6k sqft1112 Tobie St, Lake Wales, FL 33853Off Market

- $270,1003 bd2 ba1.8k sqft1152 Sheri Dr, Lake Wales, FL 33853Off Market
- $322,5004 bd2 ba1.9k sqft1111 Sheri Dr, Lake Wales, FL 33853Off Market
- $300,0004 bd2 ba1.9k sqft1115 Sheri Dr, Lake Wales, FL 33853Sold
- $260,8003 bd2 ba1.6k sqft1119 Tobie St, Lake Wales, FL 33853Off Market
A local agent can set up tours, give advice and negotiate with sellers.
Similar homes
- $285,0004 bd2 ba1.9k sqft1025 MARGOT LANE, LAKE WALES, FL 33853For Sale

 MLS ID #O6432118, Milton James, COLDWELL BANKER REALTY. Stellar MLS
 - $309,9994 bd3 ba2.1k sqft2862 PENNACHIO DRIVE, LAKE WALES, FL 33853For Sale
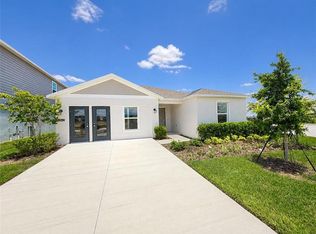 MLS ID #O6417698, Nick Whitehouse, RE/MAX PRIME PROPERTIES. Stellar MLS
 - $259,0004 bd2 ba1.6k sqft456 HILLTOP DRIVE, LAKE WALES, FL 33853For Sale
 MLS ID #TB8507237, Carlo Thompson, KELLER WILLIAMS SOUTH SHORE. Stellar MLS
 - $299,0003 bd2 ba1.7k sqft4493 TURNBERRY LANE, LAKE WALES, FL 33859For Sale
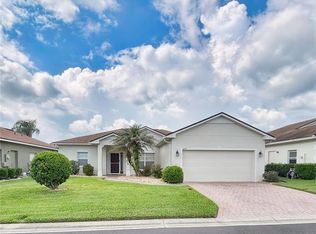 MLS ID #P4939425, Lori Raath, LAKE ASHTON REALTY INC.. Stellar MLS
 - $285,0003 bd3 ba1.7k sqft4178 CANNES AVENUE, LAKE WALES, FL 33859For SaleMLS ID #K4903656, Metta O'Bryant, PLANTATION INN REALTY. Stellar MLS
- $282,9003 bd2 ba1.6k sqft3548 SPRING CREEK ROAD, DUNDEE, FL 33838For SaleMLS ID #O6426966, Madeline Rivera, INNOVATION GROUP REALTY LLC. Stellar MLS
- $329,9004 bd2 ba2k sqft312 TOWHEE ROAD, WINTER HAVEN, FL 33881For SaleMLS ID #B4902325, Ike Fountain, FREEDOM REALTY. Stellar MLS
- $294,9003 bd2 ba1.5k sqft320 S SEMINOLE AVENUE, LAKE ALFRED, FL 33850For SaleMLS ID #O6431270, Paul Ellis, DALTON WADE INC. Stellar MLS
- $280,0004 bd2 ba1.8k sqft1899 AMBER SWEET CIRCLE, DUNDEE, FL 33838For SaleMLS ID #O6376111, Keiry Nunez, LPT REALTY, LLC. Stellar MLS
- $267,9003 bd2 ba1.3k sqft3500 HIBISCUS DRIVE, INDIAN LAKE ESTATES, FL 33855For SaleMLS ID #P4939270, Ken Welch, CENTURY 21 MYERS REALTY LAKE WALES. Stellar MLS
- $319,5003 bd2 ba1.4k sqft436 HENNEPIN LOOP, LAKE WALES, FL 33898New ConstructionMLS ID #L4962903, David Small, KELLER WILLIAMS REALTY SMART 1. Stellar MLS
- $294,9004 bd2 ba1.8k sqft1170 LEGATTO LOOP, DUNDEE, FL 33838For SaleMLS ID #P4938302, Cheryl Bossarte, POLK REAL ESTATE LLC. Stellar MLS
- $265,0003 bd2 ba1.5k sqft1603 ELLINGTON DRIVE, DUNDEE, FL 33838For SaleMLS ID #S5154996, Cesar Estrada, PA, EXP REALTY LLC. Stellar MLS
- $305,0004 bd2 ba1.8k sqft106 OAK CIRCLE, POINCIANA, FL 34759For SaleMLS ID #C7527283, William Figueroa, SOVEREIGN REAL ESTATE GROUP. Stellar MLS
- $299,9993 bd2 ba1.9k sqft265 MAJESTIC GARDENS LANE, WINTER HAVEN, FL 33880For SaleMLS ID #L4962565, Andrew Fearn, BHHS FLORIDA PROPERTIES GROUP. Stellar MLS
- $289,9004 bd2 ba1.5k sqft2128 BRETTON RIDGE BOULEVARD, WINTER HAVEN, FL 33884For SaleMLS ID #O6382048, Kishroy Gilbert, KISHROY REALTY GROUP LLC. Stellar MLS
- $309,9004 bd2 ba1.8k sqft1335 LAUREL GLEN DR, BARTOW, FL 33830For SaleMLS ID #TB8524778, Selina Woodbury, ORCHARD BROKERAGE, LLC. Stellar MLS
- $325,0004 bd3 ba2.2k sqft1836 CARNOSTIE ROAD, WINTER HAVEN, FL 33884For SaleMLS ID #O6431627, Trisha Deokinandan, ALORA REALTY GROUP INC. Stellar MLS
- $255,0003 bd2 ba1.5k sqft1741 CANAAN LOOP, DUNDEE, FL 33838For SaleMLS ID #S5153893, Manny Quiros, RE/MAX HERITAGE PROFESSIONALS. Stellar MLS
- $330,0004 bd3 ba2.2k sqft1425 NELSON BROOK WAY, KISSIMMEE, FL 34759For SaleMLS ID #V4949026, Andrea Harden, KELLER WILLIAMS HERITAGE REALTY. Stellar MLS
