Well positioned in Lake Alfred, 320 S Seminole Ave keeps shopping, restaurants, and major roads all within easy reach. This new listing pairs a handy address with a bright, move-in ready interior designed for relaxed, everyday Florida living. Step inside and take in 1,581 square feet of comfortable, welcoming space. High ceilings lift each room, giving the home an open, airy feel, while an open floor plan connects the main living areas for smooth, natural flow. Hard flooring runs through the shared spaces for effortless upkeep, and cozy carpet warms every bedroom, adding a soft, restful touch where it counts. The kitchen anchors the home with stainless steel appliances, making everyday cooking and casual entertaining simple and enjoyable. Three comfortable bedrooms offer plenty of room to settle in, with the primary bedroom serving as a peaceful retreat at day's end. The two additional rooms flex easily for family, guests, or a home office, and two full bathrooms keep busy mornings running smoothly. One standout feature sets this home apart: solar panels that completely offset your monthly electric bill, delivering real savings month after month. Out back, a screened-in porch invites you to sip morning coffee or unwind in the shade, bug-free, after a long day. It's the kind of spot that quickly becomes a favorite. With its prime location, smart layout, and energy-saving perks, this Lake Alfred charmer checks every box. Schedule your private showing today and see it for yourself.
For sale
Price cut: $10K (9/25)
$279,000
320 S SEMINOLE AVENUE, LAKE ALFRED, FL 33850
3beds
1,581sqft
Single Family Residence
Built in 1954
7,187 Square Feet Lot
$276,500 Zestimate®
$176/sqft
$-- HOA
What's special
Bright move-in ready interiorThree comfortable bedroomsOpen airy feel
- 72 days
- 74
- 10
Zillow last checked:
Listing updated:
Listed by:
Paul Ellis 407-715-3232,
DALTON WADE INC 888-668-8283
Source: Stellar MLS,MLS#: O6431270 Originating MLS: Suncoast Tampa
Originating MLS: Suncoast Tampa
Facts & features
Interior
Bedrooms & bathrooms
- Bedrooms: 3
- Bathrooms: 2
- Full bathrooms: 2
Rooms
- Room types: Family Room
Primary bedroom
- Features: Built-in Closet
- Level: First
- Area: 210 Square Feet
- Dimensions: 14x15
Bedroom 2
- Features: Built-in Closet
- Level: First
- Area: 154 Square Feet
- Dimensions: 11x14
Bedroom 3
- Features: Built-in Closet
- Level: First
- Area: 121 Square Feet
- Dimensions: 11x11
Dining room
- Level: First
- Area: 176 Square Feet
- Dimensions: 11x16
Kitchen
- Level: First
- Area: 126 Square Feet
- Dimensions: 9x14
Living room
- Level: First
- Area: 224 Square Feet
- Dimensions: 14x16
Heating
- Central
Cooling
- Central Air
Appliances
- Included: Dishwasher, Disposal, Dryer, Microwave, Range, Refrigerator, Washer
- Laundry: Inside, Laundry Closet
Features
- Ceiling Fan(s)
- Flooring: Carpet, Laminate
- Has fireplace: No
- Common walls with other units/homes: Corner Unit
Interior area
- Total structure area: 1,922
- Total interior livable area: 1,581 sqft
Video & virtual tour
Property
Parking
- Total spaces: 1
- Parking features: Covered
- Carport spaces: 1
Features
- Levels: One
- Stories: 1
- Patio & porch: Front Porch
- Exterior features: Other
Lot
- Size: 7,187 Square Feet
- Features: Corner Lot, In County
- Residential vegetation: Mature Landscaping
Details
- Parcel number: 262732503500000121
- Zoning: R-1
- Special conditions: None
Construction
Type & style
- Home type: SingleFamily
- Architectural style: Florida
- Property subtype: Single Family Residence
Materials
- Block, Stucco
- Foundation: Crawlspace
- Roof: Shingle
Condition
- New construction: No
- Year built: 1954
Utilities & green energy
- Electric: Photovoltaics Third-Party Owned
- Sewer: Public Sewer
- Water: Public
- Utilities for property: Cable Available, Electricity Connected, Phone Available, Water Connected
Green energy
- Energy generation: Solar
Community & HOA
Community
- Pet fee: $0 monthly
- Subdivision: CODINGTON REP LAKE ALFRED
HOA
- Has HOA: No
Location
- Region: Lake Alfred
Financial & listing details
- Price per square foot: $176/sqft
- Tax assessed value: $188,782
- Annual tax amount: $2,125
- Date on market: 8/12/2026
- Cumulative days on market: 73 days
- Listing terms: Cash,Conventional,FHA,USDA Loan,VA Loan
- Ownership: Fee Simple
- Total actual rent: 0
- Electric utility on property: Yes
- Road surface type: Paved, Asphalt
Estimated market value
$276,500
$263,000 - $290,000
$1,594/mo
Price history
| Date | Event | Price |
|---|---|---|
| 9/25/2026 | Price change | $279,000-3.5%$176/sqft |
Source:  Stellar MLS #O6431270 Report a problem Stellar MLS #O6431270 Report a problem | ||
| 9/2/2026 | Price change | $289,000-2%$183/sqft |
Source: Stellar MLS #O6431270 Report a problem | ||
| 8/12/2026 | Listed for sale | $294,900-10.6%$187/sqft |
Source: Stellar MLS #O6431270 Report a problem | ||
| 6/11/2026 | Listing removed | $1,950$1/sqft |
Source: Zillow Rentals Report a problem | ||
| 5/21/2026 | Listed for rent | $1,950+8.3%$1/sqft |
Source: Zillow Rentals Report a problem | ||
| 2/1/2026 | Listing removed | $329,900$209/sqft |
Source: Stellar MLS #S5126870 Report a problem | ||
| 5/24/2025 | Listing removed | $1,800$1/sqft |
Source: Zillow Rentals Report a problem | ||
| 5/16/2025 | Listed for sale | $329,900+76.4%$209/sqft |
Source: Stellar MLS #S5126870 Report a problem | ||
| 5/9/2025 | Price change | $1,800-21.7%$1/sqft |
Source: Zillow Rentals Report a problem | ||
| 3/31/2025 | Listed for rent | $2,300$1/sqft |
Source: Zillow Rentals Report a problem | ||
| 3/15/2025 | Listing removed | $2,300$1/sqft |
Source: Zillow Rentals Report a problem | ||
| 2/7/2025 | Price change | $2,300-8%$1/sqft |
Source: Zillow Rentals Report a problem | ||
| 1/21/2025 | Listed for rent | $2,500+8.7%$2/sqft |
Source: Zillow Rentals Report a problem | ||
| 2/10/2024 | Listing removed | -- |
Source: Zillow Rentals Report a problem | ||
| 1/20/2024 | Listed for rent | $2,300$1/sqft |
Source: Zillow Rentals Report a problem | ||
| 1/9/2024 | Listing removed | -- |
Source: Zillow Rentals Report a problem | ||
| 11/25/2023 | Price change | $2,300-8%$1/sqft |
Source: Zillow Rentals Report a problem | ||
| 11/20/2023 | Listed for rent | $2,500$2/sqft |
Source: Zillow Rentals Report a problem | ||
| 5/11/2021 | Listing removed | -- |
Source: Stellar MLS #L4919759 Report a problem | ||
| 1/15/2021 | Sold | $187,000-6.5%$118/sqft |
Source: Stellar MLS #L4919759 Report a problem | ||
| 12/17/2020 | Pending sale | $200,000$127/sqft |
Source: BULLFROG AND DOG REALTY INC #L4919759 Report a problem | ||
| 12/10/2020 | Listed for sale | $200,000+198.5%$127/sqft |
Source: BULLFROG AND DOG REALTY INC #L4919759 Report a problem | ||
| 10/3/2001 | Sold | $67,000$42/sqft |
Source: Public Record Report a problem | ||
Public tax history
| Year | Property taxes | Tax assessment |
|---|---|---|
| 2025 | $2,196 +3.4% | $158,109 +2.9% |
| 2024 | $2,125 +2.6% | $153,653 +3% |
| 2023 | $2,071 +2.6% | $149,178 +3% |
| 2022 | $2,019 -13.7% | $144,833 +27.7% |
| 2021 | $2,341 +0.4% | $113,449 +1% |
| 2020 | $2,331 +363.5% | $112,327 +130.5% |
| 2019 | $503 | $48,740 +1.9% |
| 2018 | $503 +3.1% | $47,831 +2.1% |
| 2017 | $488 +6.8% | $46,847 +2.1% |
| 2016 | $457 -0.1% | $45,883 +0.7% |
| 2015 | $457 +4.7% | $45,564 +0.8% |
| 2014 | $437 -3.3% | $45,202 +1% |
| 2013 | $452 +4.1% | $44,740 +1.7% |
| 2012 | $434 -26.3% | $43,992 -18% |
| 2011 | $588 -10.9% | $53,651 -15.3% |
| 2010 | $661 -0.9% | $63,359 +2.7% |
| 2009 | $666 +4.4% | $61,693 +0.1% |
| 2008 | $638 | $61,631 |
| 2007 | -- | -- |
| 2006 | $811 | -- |
| 2005 | -- | -- |
| 2004 | $724 +4.4% | -- |
| 2003 | $693 -1.7% | $54,000 |
| 2002 | $705 +69% | $54,000 +28.1% |
| 2001 | $418 | $42,164 |
Find assessor info on the county website
Monthly payment
Est. payment
Payment breakdown
Explore the cost of this home by adjusting the details. Changes won't be saved.Climate risks
Neighborhood: 33850
Nearby schools
Schools provided by the listing agent
- Elementary: Auburndale Central Elem
- Middle: Davenport School of the Arts
- High: Davenport High School
Source: Stellar MLS. This data may not be complete. We recommend contacting the local school district to confirm school assignments for this home.
Similar homes
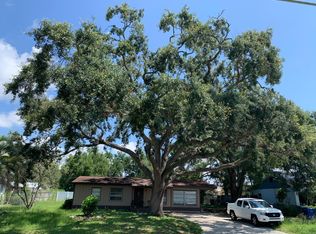
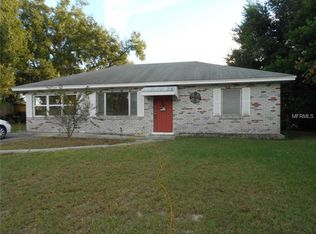
- $199,0003 bd2 ba1.6k sqft120 E HOFFMAN ST, LAKE ALFRED, FL 33850For Sale

 MLS ID #S5155141, Kimberly Jones, RE/MAX HERITAGE PROFESSIONALS. Stellar MLS
 - $322,9003 bd2 ba1.6k sqft630 E THELMA STREET, LAKE ALFRED, FL 33850For Sale
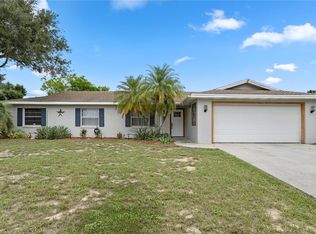 MLS ID #P4938986, Monica Bouwers, STELLAR REAL ESTATE OF FLORIDA. Stellar MLS
 - $269,9003 bd2 ba1k sqft1568 S LAKE SHIPP DRIVE, WINTER HAVEN, FL 33880For Sale
 MLS ID #P4940252, Dwight Head, ALLSTATE REALTY SERVICES. Stellar MLS
 - $289,9004 bd2 ba1.4k sqft116 HARBOR DRIVE, WINTER HAVEN, FL 33881For Sale
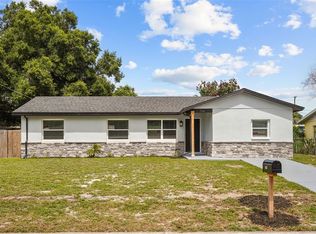 MLS ID #O6418010, Allison McDaniel, XCELLENCE. Stellar MLS
 - $250,0003 bd2 ba1.7k sqft573 LUCERNE BOULEVARD, WINTER HAVEN, FL 33881For SaleMLS ID #O6432483, Dawn Thomas LLC, KELLER WILLIAMS REALTY AT THE LAKES. Stellar MLS
- $299,9003 bd3 ba1.8k sqft6 GOLFVIEW CIRCLE NE, WINTER HAVEN, FL 33881For SaleMLS ID #P4938888, Keith St. Onge, LA ROSA REALTY PRESTIGE. Stellar MLS
- $289,9993 bd2 ba1.4k sqft232 KINGS POND AVENUE, WINTER HAVEN, FL 33880For SaleMLS ID #P4939355, Ray Colon, TFP FLORIDA REALTY LLC. Stellar MLS
- $274,9903 bd2 ba1.2k sqft276 18TH STREET NE, WINTER HAVEN, FL 33881For SaleMLS ID #S5156507, Marcelo Garrido, AGENT TRUST REALTY CORPORATION. Stellar MLS
- $245,0004 bd2 ba1.5k sqft1024 31ST STREET NW, WINTER HAVEN, FL 33881For SaleMLS ID #O6430862, Marco Silva Bravo, GOYAL & DECOSTER REALTY. Stellar MLS
- $299,9004 bd2 ba1.8k sqft988 CAMBRIDGE DRIVE, WINTER HAVEN, FL 33881For SaleMLS ID #A4708281, Adrian Alanis Arredondo, THE ORANGE REAL ESTATE GROUP. Stellar MLS
- $278,0004 bd2 ba1.4k sqft627 HOLLY PLACE, LAKELAND, FL 33801For SaleMLS ID #TB8556340, Angelynn Campbell, RE/MAX REALTY UNLIMITED. Stellar MLS
- $255,0003 bd2 ba1.2k sqft218 6TH JPV STREET, WINTER HAVEN, FL 33880For SaleMLS ID #P4940098, Renee Butler, BROKERS REALTY OF CENTRAL FLOR. Stellar MLS
- $294,9003 bd2 ba1.5k sqft1341 MATTIE POINTE BOULEVARD, AUBURNDALE, FL 33823For SaleMLS ID #TB8522691, Jose Robles, P.A., LPT REALTY, LLC. Stellar MLS
- $279,9003 bd2 ba1.5k sqft419 SAINT ANNS DRIVE, WINTER HAVEN, FL 33884For SaleMLS ID #L4963974, Stacey Foskey, UNITED COUNTRY SMITH & ASSOCIA. Stellar MLS
- $319,9003 bd2 ba1.4k sqft1097 CAREFREE COVE DR, WINTER HAVEN, FL 33881New ConstructionMLS ID #S5159095, Frankie Eizere, RE/MAX HERITAGE PROFESSIONALS. Stellar MLS
- $269,9003 bd2 ba1.1k sqft1200 33RD STREET NW, WINTER HAVEN, FL 33881For SaleMLS ID #L4964764, Jordan Prais, 54 REALTY LLC. Stellar MLS
- $329,9005 bd2 ba2.1k sqft714 AVENUE O SE, WINTER HAVEN, FL 33880For SaleMLS ID #O6443591, Ileana Perez, HOUWZER INC. Stellar MLS
- $310,0003 bd2 ba1.8k sqft633 LINNET COURT, KISSIMMEE, FL 34759For SaleMLS ID #S5159733, Genesis Del Rosario, KELLER WILLIAMS LEGACY REALTY. Stellar MLS
- $239,0003 bd1 ba1k sqft2105 9TH STREET NE, WINTER HAVEN, FL 33881For SaleMLS ID #O6395140, Vivian Correa, COLDWELL BANKER REALTY. Stellar MLS
- $250,0002 bd2 ba1.5k sqft4302 SHADOW WOOD LANE, WINTER HAVEN, FL 33880For SaleMLS ID #S5158743, Patricia De Graaff, LLC, RE/MAX HERITAGE PROFESSIONALS. Stellar MLS
