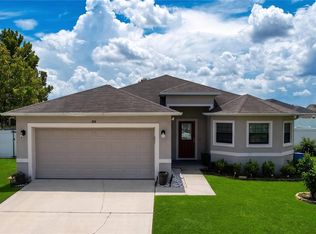
**Sales center to be converted to garage** Why wait to build when you can own this like-new, never-occupied former model home, ready for its very first owners? Showcasing designer-selected finishes and model-quality upgrades throughout, this exceptional residence offers the rare opportunity to enjoy new construction appeal without the wait time. Thoughtfully designed for both comfort and functionality, this beautifully appointed single-story home features a spacious open-concept layout that seamlessly connects the kitchen, dining area, and family room—creating an ideal setting for both everyday living and effortless entertaining. Sliding glass doors extend the living space outdoors, providing easy access to a covered lanai and year-round enjoyment of Florida’s outdoor lifestyle. Privately positioned at the rear of the home, the luxurious owner’s suite serves as a true retreat, complete with a spa-inspired en-suite bathroom and generous walk-in closet. At the front of the home, three additional bedrooms offer excellent separation and flexibility—perfect for family, guests, or a home office. A versatile flex space further enhances the layout, easily adapting to your needs as a media room, playroom, fitness area, or workspace. Residents enjoy access to resort-style amenities, including a sparkling community pool and multiple sports courts, fostering an active and engaging neighborhood environment. Ideally located just minutes from historic downtown Lake Wales, homeowners can take advantage of charming local shops, dining, and entertainment, while nearby attractions such as Lake Wales Country Club and the iconic Bok Tower Gardens offer endless recreational opportunities. This move-in-ready former model home presents a rare opportunity to own a never-lived-in residence with premium finishes in one of Lake Wales’ most desirable communities.
For sale
$309,999
2862 PENNACHIO DRIVE, LAKE WALES, FL 33853
4beds
2,168sqft
Single Family Residence
Built in 2025
5,619 Square Feet Lot
$306,700 Zestimate®
$143/sqft
$80/mo HOA
What's special
Designer-selected finishesPremium finishesSparkling community poolMultiple sports courtsModel-quality upgrades throughoutSpa-inspired en-suite bathroomSpacious open-concept layout
- 72 days |
- 172 |
- 8 |
Zillow last checked:
Listing updated:
Listed by:
Nick Whitehouse 407-902-4639,
RE/MAX PRIME PROPERTIES 407-347-4512
Source: Stellar MLS,MLS#: O6417698 Originating MLS: Orlando Regional
Originating MLS: Orlando Regional
Facts & features
Interior
Bedrooms & bathrooms
- Bedrooms: 4
- Bathrooms: 3
- Full bathrooms: 3
Rooms
- Room types: Den/Library/Office, Dining Room, Storage Rooms
Primary bedroom
- Features: Walk-In Closet(s)
- Level: First
- Area: 210 Square Feet
- Dimensions: 15x14
Bedroom 2
- Features: Built-in Closet
- Level: First
- Area: 132 Square Feet
- Dimensions: 11x12
Bedroom 3
- Features: Built-in Closet
- Level: First
- Area: 132 Square Feet
- Dimensions: 12x11
Bedroom 4
- Features: Built-in Closet
- Level: First
- Area: 144 Square Feet
- Dimensions: 12x12
Kitchen
- Level: First
- Area: 180 Square Feet
- Dimensions: 12x15
Living room
- Level: First
- Area: 210 Square Feet
- Dimensions: 14x15
Office
- Level: First
- Area: 180 Square Feet
- Dimensions: 15x12
Heating
- Central
Cooling
- Central Air
Appliances
- Included: Dishwasher, Disposal, Range, Refrigerator
- Laundry: Laundry Room
Features
- Eating Space In Kitchen, High Ceilings, L Dining, Open Floorplan, Primary Bedroom Main Floor, Split Bedroom
- Flooring: Ceramic Tile
- Has fireplace: No
Interior area
- Total structure area: 2,623
- Total interior livable area: 2,168 sqft
Property
Parking
- Total spaces: 2
- Parking features: Garage - Attached
- Attached garage spaces: 2
- Details: Garage Dimensions: 20x21
Features
- Levels: One
- Stories: 1
- Exterior features: Irrigation System
Lot
- Size: 5,619 Square Feet
Details
- Parcel number: 283007940856002590
- Special conditions: None
Construction
Type & style
- Home type: SingleFamily
- Property subtype: Single Family Residence
Materials
- Block, Stucco
- Foundation: Slab
- Roof: Shingle
Condition
- New construction: No
- Year built: 2025
Utilities & green energy
- Sewer: Public Sewer
- Water: Public
- Utilities for property: Cable Connected, Electricity Connected
Community & HOA
Community
- Features: Clubhouse, Dog Park, Fitness Center, Pool
- Pet fee: $0 monthly
- Subdivision: HUNT CLUB/LK WALES PH 1
HOA
- Has HOA: Yes
- Amenities included: Basketball Court, Racquetball, Trail(s)
- HOA fee: $80 monthly
- HOA name: Skye McAdams
- HOA phone: 352-602-4803
Location
- Region: Lake Wales
Financial & listing details
- Price per square foot: $143/sqft
- Tax assessed value: $50,000
- Annual tax amount: $3,189
- Date on market: 6/26/2026
- Cumulative days on market: 63 days
- Listing terms: Cash,Conventional,FHA,VA Loan
- Ownership: Fee Simple
- Total actual rent: 0
- Electric utility on property: Yes
- Road surface type: Asphalt
Estimated market value
$306,700
$291,000 - $322,000
$2,156/mo
Price history
| Date | Event | Price |
|---|---|---|
| 6/26/2026 | Listed for sale | $309,999+1.2%$143/sqft |
Source:  Stellar MLS #O6417698 Report a problem Stellar MLS #O6417698 Report a problem | ||
| 3/5/2025 | Sold | $306,200$141/sqft |
Source: Public Record Report a problem | ||
Public tax history
| Year | Property taxes | Tax assessment |
|---|---|---|
| 2025 | $1,008 +633.7% | $50,000 +597.8% |
| 2024 | $137 | $7,165 |
Find assessor info on the county website
Monthly payment
Est. payment
Payment breakdown
Explore the cost of this home by adjusting the details. Changes won't be saved.Climate risks
Neighborhood: 33853
Nearby schools
GreatSchools rating
- 2/10Spook Hill Elementary SchoolGrades: PK-5Distance: 2.3 mi
- 2/10Mclaughlin Middle School And Fine Arts AcademyGrades: 6-11Distance: 1.7 mi
- 3/10Bartow Senior High SchoolGrades: 9-12Distance: 17.5 mi
- from $280,4904 bd3 ba1.9k sqftMorrow Plan, Hunt Club Groves : Majors Collection, Lake Wales, FL 33853New Construction

- from $289,4904 bd2 ba1.9k sqftAaron Plan, Hunt Club Groves : Majors Collection, Lake Wales, FL 33853New Construction
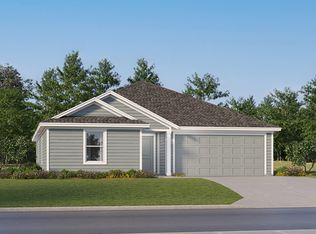
- from $276,2404 bd2 ba1.7k sqftGehrig Plan, Hunt Club Groves : Majors Collection, Lake Wales, FL 33853New Construction
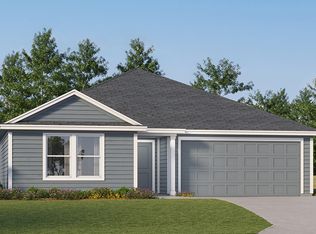
- from $311,4905 bd3 ba2.2k sqftCobb Plan, Hunt Club Groves : Majors Collection, Lake Wales, FL 33853New Construction
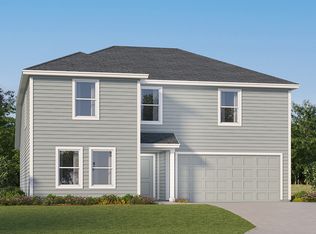
- $50,000-- bd-- ba-- sqft2858 Pennachio Dr, Lake Wales, FL 33853Off Market
- $50,000-- bd-- ba-- sqft2854 Pennachio Dr, Lake Wales, FL 33853Off Market
- $50,000-- bd-- ba-- sqft2850 Pennachio Dr, Lake Wales, FL 33853Off Market
- $274,9904 bd2 ba1.8k sqft2914 Pennachio Dr, Lake Wales, FL 33859Sold
A local agent can set up tours, give advice and negotiate with sellers.
Similar homes
- $285,0004 bd2 ba1.9k sqft1025 MARGOT LANE, LAKE WALES, FL 33853For Sale

 MLS ID #O6432118, Milton James, COLDWELL BANKER REALTY. Stellar MLS
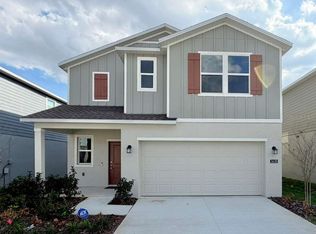
 - $325,0006 bd3 ba2.5k sqft3638 HARDMAN DRIVE, LAKE WALES, FL 33859New Construction
 MLS ID #O6423024, Adrian Antunes, Sr, NEWKEY REAL ESTATE LLC. Stellar MLS
 - $324,9004 bd2 ba1.8k sqft418 MAJESTIC GARDENS BLVD, WINTER HAVEN, FL 33880For Sale
 MLS ID #B4902351, Craig Burke, CRAIG BURKE REAL ESTATE GROUP, LLC. Stellar MLS
 - $259,0004 bd2 ba1.6k sqft456 HILLTOP DRIVE, LAKE WALES, FL 33853For Sale
 MLS ID #TB8507237, Carlo Thompson, KELLER WILLIAMS SOUTH SHORE. Stellar MLS
 - $299,0003 bd2 ba1.7k sqft4493 TURNBERRY LANE, LAKE WALES, FL 33859For SaleMLS ID #P4939425, Lori Raath, LAKE ASHTON REALTY INC.. Stellar MLS
- $319,9004 bd3 ba1.9k sqft1355 BENEVENTO DRIVE, WINTER HAVEN, FL 33884For SaleMLS ID #P4939067, Krystal Maddox, DALTON WADE INC. Stellar MLS
- $305,0004 bd2 ba1.8k sqft106 OAK CIRCLE, POINCIANA, FL 34759For SaleMLS ID #C7527283, William Figueroa, SOVEREIGN REAL ESTATE GROUP. Stellar MLS
- $275,0004 bd2 ba1.4k sqft632 HUDSON VALLEY DRIVE, POINCIANA, FL 34759For SaleMLS ID #O6434650, Sherilet Diaz, KELLER WILLIAMS ADVANTAGE III. Stellar MLS
- $325,0004 bd3 ba2.2k sqft1836 CARNOSTIE ROAD, WINTER HAVEN, FL 33884For SaleMLS ID #O6431627, Trisha Deokinandan, ALORA REALTY GROUP INC. Stellar MLS
- $299,9904 bd2 ba2k sqft5641 ROYAL HILLS DRIVE, WINTER HAVEN, FL 33881For SaleMLS ID #S5155776, Gabriel Silva Andrada, FLORIDA SPIRIT HOMES. Stellar MLS
- $329,9004 bd2 ba2k sqft312 TOWHEE ROAD, WINTER HAVEN, FL 33881For SaleMLS ID #B4902325, Ike Fountain, FREEDOM REALTY. Stellar MLS
- $309,9004 bd2 ba1.8k sqft1335 LAUREL GLEN DR, BARTOW, FL 33830For SaleMLS ID #TB8524778, Selina Woodbury, ORCHARD BROKERAGE, LLC. Stellar MLS
- $345,0005 bd3 ba2.6k sqft281 ST GEORGES CIRCLE, EAGLE LAKE, FL 33839For SaleMLS ID #O6433932, Raj Sukhram, CHARLES RUTENBERG REALTY ORLANDO. Stellar MLS
- $299,0003 bd2 ba1.5k sqft1104 TYLER LOOP, WINTER HAVEN, FL 33884New ConstructionMLS ID #O6417325, Nick Whitehouse, RE/MAX PRIME PROPERTIES. Stellar MLS
- $365,0004 bd3 ba2k sqft236 HILLCREST DRIVE, DUNDEE, FL 33838For SaleMLS ID #O6418604, Sara Martinez, JF STAR REALTY. Stellar MLS
- $350,0004 bd2 ba1.9k sqft524 BLUE WATER COURT, HAINES CITY, FL 33844For SaleMLS ID #TB8539274, Michael Eddings, MARK SPAIN REAL ESTATE. Stellar MLS
- $329,0004 bd2 ba2k sqft2595 SAN MARCO WAY, WINTER HAVEN, FL 33884For SaleMLS ID #O6425670, Matt MacNab, OLYMPUS EXECUTIVE REALTY INC. Stellar MLS
- $309,9994 bd2 ba1.7k sqft413 FLAMINGO CT, POINCIANA, FL 34759For SaleMLS ID #S5150843, Marion McKenzie, COLDWELL BANKER REALTY. Stellar MLS
- $309,0003 bd2 ba2.2k sqft139 PERSHING STREET, BARTOW, FL 33830For SaleMLS ID #W7888143, Derek Venema, LAST FRONTIER REAL ESTATE & IN. Stellar MLS
- $280,0004 bd2 ba1.8k sqft1899 AMBER SWEET CIRCLE, DUNDEE, FL 33838For SaleMLS ID #O6376111, Keiry Nunez, LPT REALTY, LLC. Stellar MLS
