Welcome to this stunning two-story home featuring a modern open-concept design that perfectly blends style and functionality. The first floor offers a spacious family room, dining area, and a beautifully appointed kitchen, creating the ideal space for entertaining and everyday living. A convenient first-floor bedroom is tucked away at the rear of the home, making it perfect for guests, a home office, or a private flex space. Upstairs, you’ll find five additional bedrooms, including the luxurious owner’s suite, along with a versatile loft that’s perfect for movie nights, a game room, or a second living area. Located in the desirable Hunt Club Groves community, residents enjoy exceptional resort-style amenities, including a swimming pool, fitness center, pickleball courts, basketball court, soccer field, and Fiber Optic High-Speed Internet. Conveniently situated just minutes from historic downtown Lake Wales, you’ll have easy access to local shopping, dining, and recreation, including the Lake Wales Country Club and the renowned Bok Tower Gardens. Known for its rolling hills, citrus groves, scenic bike paths, and beautiful botanical gardens, Lake Wales offers the perfect balance of small-town charm and modern convenience. Hunt Club Groves is the ideal place to call home, offering a peaceful lifestyle surrounded by nature while keeping you close to everything you need.
New construction
$325,000
3638 HARDMAN DRIVE, LAKE WALES, FL 33859
6beds
2,522sqft
:
Get pre-qualified$2,229/mo
Single Family Residence
Built in 2025
5,329 Square Feet Lot
$321,100 Zestimate®
$129/sqft
$80/mo HOA
What's special
Modern open-concept designVersatile loftSpacious family roomConvenient first-floor bedroomDining areaBeautifully appointed kitchen
- 23 days |
- 131 |
- 17 |
Likely to sell faster than
Zillow last checked:
Listing updated:
Listed by:
Adrian Antunes, Sr 857-343-9065,
NEWKEY REAL ESTATE LLC 407-496-5187
Source: Stellar MLS,MLS#: O6423024 Originating MLS: Osceola
Originating MLS: Osceola
Facts & features
Interior
Bedrooms & bathrooms
- Bedrooms: 6
- Bathrooms: 3
- Full bathrooms: 3
Rooms
- Room types: Family Room, Utility Room
Primary bedroom
- Features: Walk-In Closet(s)
- Level: Second
- Area: 165 Square Feet
- Dimensions: 11x15
Other
- Features: Built-in Closet
- Level: Second
- Area: 121 Square Feet
- Dimensions: 11x11
Bedroom 2
- Features: Built-in Closet
- Level: First
- Area: 130 Square Feet
- Dimensions: 13x10
Bedroom 3
- Features: Built-in Closet
- Level: Second
- Area: 120 Square Feet
- Dimensions: 12x10
Bedroom 4
- Features: Built-in Closet
- Level: Second
- Area: 121 Square Feet
- Dimensions: 11x11
Bedroom 5
- Features: Built-in Closet
- Level: Second
- Area: 121 Square Feet
- Dimensions: 11x11
Dining room
- Level: First
- Area: 144 Square Feet
- Dimensions: 12x12
Great room
- Level: First
- Area: 210 Square Feet
- Dimensions: 15x14
Kitchen
- Features: Kitchen Island
- Level: First
- Area: 221 Square Feet
- Dimensions: 13x17
Loft
- Level: Second
- Area: 130 Square Feet
- Dimensions: 13x10
Heating
- Central, Electric
Cooling
- Central Air
Appliances
- Included: Convection Oven, Dishwasher, Disposal, Dryer, Microwave, Range, Refrigerator, Washer
- Laundry: Inside
Features
- Kitchen/Family Room Combo, Open Floorplan, Pest Guard System, Primary Bedroom Main Floor, Solid Surface Counters, Thermostat, Walk-In Closet(s)
- Flooring: Carpet, Ceramic Tile
- Has fireplace: No
Interior area
- Total structure area: 3,068
- Total interior livable area: 2,522 sqft
Video & virtual tour
Property
Parking
- Total spaces: 2
- Parking features: Driveway, Garage Door Opener
- Attached garage spaces: 2
- Has uncovered spaces: Yes
- Details: Garage Dimensions: 19x20
Features
- Levels: Two
- Stories: 2
- Patio & porch: Patio, Porch
- Exterior features: Irrigation System
Lot
- Size: 5,329 Square Feet
Details
- Parcel number: 283007940856003140
- Zoning: P-D
- Special conditions: None
Construction
Type & style
- Home type: SingleFamily
- Property subtype: Single Family Residence
Materials
- Block, Cement Siding
- Foundation: Stem Wall
- Roof: Shingle
Condition
- Completed
- New construction: Yes
- Year built: 2025
Details
- Builder model: JEFFERSON
Utilities & green energy
- Sewer: Public Sewer
- Water: Public
- Utilities for property: BB/HS Internet Available, Cable Available, Electricity Available, Natural Gas Available, Phone Available, Public, Sewer Available, Underground Utilities, Water Available
Community & HOA
Community
- Features: Fitness Center, Pool
- Security: Smoke Detector(s)
- Pet fee: $0 monthly
- Subdivision: HUNT CLUB GROVES 40S
HOA
- Has HOA: Yes
- Amenities included: Fitness Center, Pickleball Court(s), Pool, Trail(s)
- Services included: Private Road, Recreational Facilities
- HOA fee: $80 monthly
- HOA name: Access Management / Erin Poirier
Location
- Region: Lake Wales
Financial & listing details
- Price per square foot: $129/sqft
- Tax assessed value: $48,000
- Annual tax amount: $2,575
- Date on market: 7/10/2026
- Cumulative days on market: 24 days
- Listing terms: Cash,Conventional,FHA,USDA Loan,VA Loan
- Ownership: Fee Simple
- Total actual rent: 0
- Electric utility on property: Yes
- Road surface type: Paved, Asphalt
Estimated market value
$321,100
$305,000 - $337,000
$2,451/mo
Price history
| Date | Event | Price |
|---|---|---|
| 7/10/2026 | Listed for sale | $325,000+11.9%$129/sqft |
Source:  Stellar MLS #O6423024 Report a problem Stellar MLS #O6423024 Report a problem | ||
| 6/19/2026 | Listing removed | $2,450$1/sqft |
Source: Stellar MLS #O6385564 Report a problem | ||
| 5/27/2026 | Listed for rent | $2,450+6.5%$1/sqft |
Source: Stellar MLS #O6385564 Report a problem | ||
| 5/13/2026 | Listing removed | $2,300$1/sqft |
Source: Stellar MLS #O6385564 Report a problem | ||
| 2/25/2026 | Listed for rent | $2,300$1/sqft |
Source: Stellar MLS #O6385564 Report a problem | ||
| 1/14/2026 | Sold | $290,389-7%$115/sqft |
Source: Stellar MLS #O6360526 Report a problem | ||
| 12/1/2025 | Pending sale | $312,240$124/sqft |
Source: Stellar MLS #O6360526 Report a problem | ||
| 11/18/2025 | Price change | $312,240+0.2%$124/sqft |
Source: Stellar MLS #O6360526 Report a problem | ||
| 11/13/2025 | Listed for sale | $311,490$124/sqft |
Source: Stellar MLS #O6360526 Report a problem | ||
Public tax history
| Year | Property taxes | Tax assessment |
|---|---|---|
| 2025 | $967 +605.2% | $48,000 +570.7% |
| 2024 | $137 | $7,157 |
Find assessor info on the county website
Monthly payment
Est. payment
Payment breakdown
Explore the cost of this home by adjusting the details. Changes won't be saved.Climate risks
Neighborhood: 33859
Nearby schools
GreatSchools rating
- 2/10Spook Hill Elementary SchoolGrades: PK-5Distance: 2.2 mi
- 2/10Mclaughlin Middle School And Fine Arts AcademyGrades: 6-11Distance: 1.6 mi
- 3/10Bartow Senior High SchoolGrades: 9-12Distance: 17.4 mi
- $2,3004 bd3 ba1.8k sqft3634 Hardman Dr, Lake Wales, FL 33859For Rent
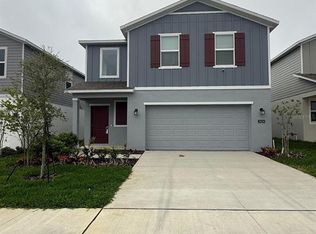
- $275,0004 bd3 ba1.8k sqft3642 Hardman Dr, Lake Wales, FL 33853Sold

- $285,800-- bd-- ba-- sqft3630 Hardman Dr, Lake Wales, FL 33853Sold
- $293,0005 bd3 ba2.1k sqft3650 Hardman Dr, Lake Wales, FL 33853Sold
- $311,4906 bd3 ba2.4k sqft3626 Hardman Dr, Lake Wales, FL 33859Sold
- $307,9906 bd3 ba2.4k sqft3667 Hardman Dr, Lake Wales, FL 33859Sold
- $274,9994 bd3 ba1.8k sqft3531 Kimbrough Dr, Lake Wales, FL 33859Sold
- $299,9906 bd3 ba2.4k sqft3535 Kimbrough Dr, Lake Wales, FL 33859Sold
A local agent can set up tours, give advice and negotiate with sellers.
Similar homes
- $324,9906 bd3 ba2.4k sqft3486 HOWELL DRIVE, LAKE WALES, FL 33853For Sale

 MLS ID #S5150160, Mary Leon, MY REALTY GROUP, LLC.. Stellar MLS
 - $309,9994 bd3 ba2.1k sqft2862 PENNACHIO DRIVE, LAKE WALES, FL 33853For Sale
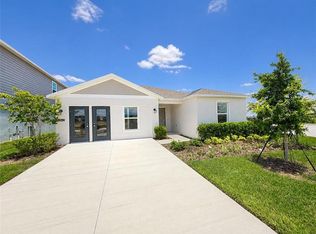 MLS ID #O6417698, Nick Whitehouse, RE/MAX PRIME PROPERTIES. Stellar MLS
 - $259,0004 bd2 ba1.6k sqft456 HILLTOP DRIVE, LAKE WALES, FL 33853For Sale
 MLS ID #TB8507237, Carlo Thompson, KELLER WILLIAMS SOUTH SHORE. Stellar MLS
 - $265,0003 bd2 ba1.2k sqft326 DINNER LAKE COURT, LAKE WALES, FL 33859For Sale
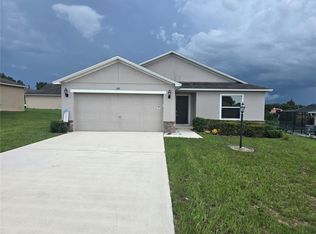 MLS ID #P4937772, Anthony Medina, KELLER WILLIAMS REALTY SMART 1. Stellar MLS
 - $321,4904 bd3 ba2.3k sqft6064 NAVONA WAY, WINTER HAVEN, FL 33884New ConstructionStellar MLS
- $319,9904 bd3 ba2.3k sqft5588 TAVERNA LOOP, WINTER HAVEN, FL 33884New ConstructionMLS ID #O6428736, Paul King, DR HORTON REALTY OF CENTRAL FLORIDA LLC. Stellar MLS
- $320,0005 bd3 ba2.2k sqft1454 AUSTIN ST, WINTER HAVEN, FL 33884New ConstructionMLS ID #S5152488, Carla Moreno Pineda, DALTON WADE INC. Stellar MLS
- $339,0004 bd2 ba2.3k sqft1210 ZAMBRANA COURT, WINTER HAVEN, FL 33884For SaleMLS ID #O6401308, Ivanna Mendoza Heredia, PAK HOME REALTY. Stellar MLS
- $259,0003 bd2 ba1.4k sqft573 BELL PRAIRIE CIRCLE, LAKE WALES, FL 33859For SaleMLS ID #L4961147, Sarah Garner, COLDWELL BANKER REALTY. Stellar MLS
- $324,5004 bd3 ba1.9k sqft1508 MAJESTIC LANE, WINTER HAVEN, FL 33880For SaleMLS ID #L4962086, Rose Cayson, LA ROSA REALTY PRESTIGE. Stellar MLS
- $365,0004 bd3 ba2k sqft236 HILLCREST DRIVE, DUNDEE, FL 33838For SaleMLS ID #O6418604, Sara Martinez, JF STAR REALTY. Stellar MLS
- $349,9994 bd3 ba2.6k sqft5331 MICKEY AVENUE, WINTER HAVEN, FL 33884New ConstructionStellar MLS
- $355,9005 bd3 ba2.6k sqft270 MEADOWBROOK BOULEVARD, WINTER HAVEN, FL 33881For SaleMLS ID #O6411678, Ray Guenther, 3% REAL E$TATE. Stellar MLS
- $365,9005 bd3 ba2.4k sqft1414 SEA GLASS ROAD, HAINES CITY, FL 33844New ConstructionMLS ID #TB8531714, Maria Lopez, LOKATION. Stellar MLS
- $299,0003 bd2 ba1.5k sqft1104 TYLER LOOP, WINTER HAVEN, FL 33884New ConstructionMLS ID #O6417325, Nick Whitehouse, RE/MAX PRIME PROPERTIES. Stellar MLS
- $248,5503 bd3 ba1.5k sqft655 Meadows Edge Pl, Lake Wales, FL 33859New ConstructionKB Home
- $305,0004 bd2 ba1.8k sqft106 OAK CIRCLE, POINCIANA, FL 34759For SaleMLS ID #C7527283, William Figueroa, SOVEREIGN REAL ESTATE GROUP. Stellar MLS
- $365,0005 bd3 ba2.5k sqft1404 AXEL CIRCLE, WINTER HAVEN, FL 33880For SaleMLS ID #S5153455, Carlos DeJesus, EXIT REALTY 4CORNERS. Stellar MLS
- $365,0004 bd2 ba2.1k sqft5924 CATAMARAN AVENUE, HAINES CITY, FL 33844For SaleMLS ID #P4939458, Anthony Medina, KELLER WILLIAMS REALTY SMART 1. Stellar MLS
- $319,9004 bd3 ba2.2k sqft1418 SARASOTA DRIVE, KISSIMMEE, FL 34759For SaleMLS ID #O6325670, Cynthia Weclew, GILLEN & ASSOCIATES. Stellar MLS
