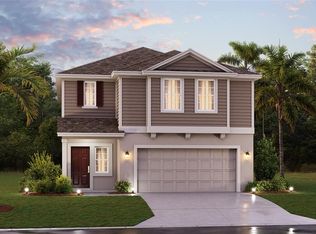
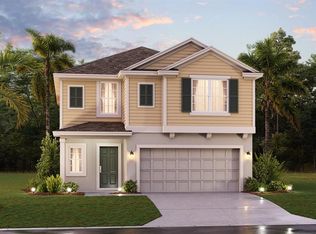
Excellent investment opportunity in Winter Haven, one of Central Florida’s growing residential markets, known for its family-friendly atmosphere, beautiful lakes, and strategic location between Orlando and Tampa, while also being just minutes from LEGOLAND Florida Resort. The property is currently leased through May 2027, allowing the next owner to acquire an income-producing asset with rental income in place from day one and no immediate need to secure a new tenant. The home features a modern and functional open-concept design with a spacious living area flowing into the dining space, a contemporary kitchen with stainless steel appliances, modern cabinetry, and generous counter space, as well as a conveniently located first-floor laundry room. Upstairs, the property offers a versatile loft ideal for a home office, entertainment area, or additional family space, along with spacious bedrooms and a comfortable primary suite featuring a private bathroom and walk-in closet. The private backyard adds additional lifestyle value for current and future occupants. The seller is motivated and open to considering strong offers, making this property an excellent option for investors seeking location, rental demand, immediate income, and long-term appreciation potential in Central Florida.
New construction
$320,000
1454 AUSTIN ST, WINTER HAVEN, FL 33884
5beds
2,254sqft
Single Family Residence
Built in 2024
4,604 Square Feet Lot
$318,800 Zestimate®
$142/sqft
$23/mo HOA
What's special
Spacious bedroomsPrivate backyardModern cabinetryGenerous counter space
- 76 days
- 176
- 25
Zillow last checked:
Listing updated:
Listed by:
Carla Moreno Pineda 561-410-9003,
DALTON WADE INC 888-668-8283
Source: Stellar MLS,MLS#: S5152488 Originating MLS: Suncoast Tampa
Originating MLS: Suncoast Tampa
Facts & features
Interior
Bedrooms & bathrooms
- Bedrooms: 5
- Bathrooms: 3
- Full bathrooms: 2
- 1/2 bathrooms: 1
Primary bedroom
- Features: Walk-In Closet(s)
- Level: Second
Bathroom 1
- Features: Coat Closet
- Level: Second
Dining room
- Level: First
Family room
- Level: Second
Kitchen
- Level: First
Laundry
- Level: First
- Area: 48 Square Feet
- Dimensions: 8x6
Living room
- Level: First
Heating
- Central
Cooling
- Central Air
Appliances
- Included: Cooktop, Dishwasher, Dryer, Microwave, Refrigerator, Washer
- Laundry: Inside
Features
- Ceiling Fan(s), L Dining, PrimaryBedroom Upstairs, Open Floorplan
- Flooring: Carpet, Tile
- Doors: Sliding Doors
- Basement: Other
- Has fireplace: No
Interior area
- Total structure area: 2,724
- Total interior livable area: 2,254 sqft
Video & virtual tour
Property
Parking
- Total spaces: 2
- Parking features: Garage
- Garage spaces: 2
Features
- Levels: Two
- Stories: 2
- Exterior features: Sidewalk
Lot
- Size: 4,604 Square Feet
Details
- Parcel number: 262936692300000620
- Special conditions: None
Construction
Type & style
- Home type: SingleFamily
- Property subtype: Single Family Residence
Materials
- Block, Stucco
- Foundation: Slab
- Roof: Shingle
Condition
- Completed
- New construction: Yes
- Year built: 2024
Utilities & green energy
- Sewer: Public Sewer
- Water: Public
- Utilities for property: Water Connected, Cable Available, Electricity Available
Community & HOA
Community
- Pet fee: $0 monthly
- Subdivision: PEACE CREEK RESERVE
HOA
- Has HOA: Yes
- HOA fee: $23 monthly
- HOA name: Peace River HOA
- HOA phone: 407-480-4200
Location
- Region: Winter Haven
Financial & listing details
- Price per square foot: $142/sqft
- Tax assessed value: $262,548
- Annual tax amount: $7,676
- Date on market: 6/25/2026
- Cumulative days on market: 77 days
- Ownership: Fee Simple
- Total actual rent: 26400
- Electric utility on property: Yes
- Road surface type: Paved
Estimated market value
$318,800
$303,000 - $335,000
$2,402/mo
Price history
| Date | Event | Price |
|---|---|---|
| 6/27/2026 | Listed for sale | $320,000-2.1%$142/sqft |
Source:  Stellar MLS #S5152488 Report a problem Stellar MLS #S5152488 Report a problem | ||
| 4/23/2026 | Listing removed | $2,200$1/sqft |
Source: Stellar MLS #S5144699 Report a problem | ||
| 3/28/2026 | Listed for rent | $2,200$1/sqft |
Source: Stellar MLS #S5144699 Report a problem | ||
| 3/14/2026 | Listing removed | $2,200$1/sqft |
Source: Stellar MLS #S5144699 Report a problem | ||
| 2/26/2026 | Listed for rent | $2,200-4.3%$1/sqft |
Source: Stellar MLS #S5144699 Report a problem | ||
| 2/13/2026 | Listing removed | $2,300$1/sqft |
Source: Stellar MLS #S5132881 Report a problem | ||
| 2/4/2026 | Price change | $2,300-2.1%$1/sqft |
Source: Stellar MLS #S5132881 Report a problem | ||
| 1/9/2026 | Price change | $2,350+2.2%$1/sqft |
Source: Stellar MLS #S5132881 Report a problem | ||
| 11/22/2025 | Price change | $2,300-4.2%$1/sqft |
Source: Stellar MLS #S5132881 Report a problem | ||
| 11/7/2025 | Price change | $2,400-2%$1/sqft |
Source: Stellar MLS #S5132881 Report a problem | ||
| 9/24/2025 | Price change | $2,450-2%$1/sqft |
Source: Stellar MLS #S5132881 Report a problem | ||
| 9/21/2025 | Price change | $2,500+2%$1/sqft |
Source: Stellar MLS #S5132881 Report a problem | ||
| 9/7/2025 | Listed for rent | $2,450$1/sqft |
Source: Stellar MLS #S5132881 Report a problem | ||
| 8/31/2025 | Listing removed | $2,450$1/sqft |
Source: Stellar MLS #S5132881 Report a problem | ||
| 8/16/2025 | Listed for rent | $2,450-2%$1/sqft |
Source: Stellar MLS #S5132881 Report a problem | ||
| 5/18/2024 | Listing removed | -- |
Source: Stellar MLS #S5099461 Report a problem | ||
| 2/12/2024 | Listed for rent | $2,500$1/sqft |
Source: Stellar MLS #S5099461 Report a problem | ||
| 1/30/2024 | Sold | $326,825$145/sqft |
Source: Stellar MLS #T3473496 Report a problem | ||
| 9/26/2023 | Pending sale | $326,825$145/sqft |
Source: Stellar MLS #T3473496 Report a problem | ||
| 9/19/2023 | Listed for sale | $326,825$145/sqft |
Source: Stellar MLS #T3473496 Report a problem | ||
Public tax history
| Year | Property taxes | Tax assessment |
|---|---|---|
| 2025 | $4,909 +368.5% | $262,548 +368.8% |
| 2024 | $1,048 +375.8% | $56,000 +380.3% |
| 2023 | $220 | $11,660 |
Find assessor info on the county website
Monthly payment
Est. payment
Payment breakdown
Explore the cost of this home by adjusting the details. Changes won't be saved.Climate risks
Neighborhood: 33884
Nearby schools
Schools provided by the listing agent
- Elementary: Elbert Elem
- Middle: Denison Middle
- High: Winter Haven Senior
Source: Stellar MLS. This data may not be complete. We recommend contacting the local school district to confirm school assignments for this home.

Similar homes
- $325,0004 bd3 ba2.2k sqft1836 CARNOSTIE ROAD, WINTER HAVEN, FL 33884For Sale
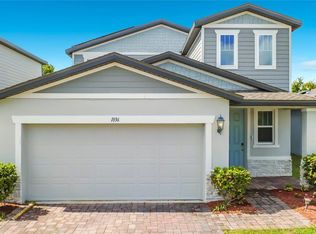
 MLS ID #O6431627, Trisha Deokinandan, ALORA REALTY GROUP INC. Stellar MLS
 - $315,9904 bd3 ba1.9k sqft1658 TEAGAN LANE, WINTER HAVEN, FL 33884For Sale
 MLS ID #S5146407, Barbara Cunha De Freitas, NEWKEY REAL ESTATE LLC. Stellar MLS
 - $322,7503 bd2 ba1.7k sqft2748 SAN MARCO WAY, WINTER HAVEN, FL 33884For Sale
 MLS ID #O6413542, Osvaldo Junior, WRA BUSINESS & REAL ESTATE. Stellar MLS
 - $367,0005 bd4 ba3.2k sqft1015 CORSO DRIVE, WINTER HAVEN, FL 33884For Sale
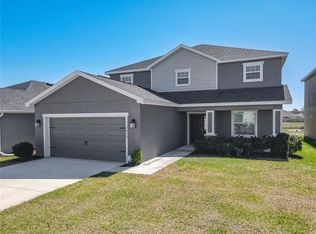 MLS ID #C7522449, William Figueroa, SOVEREIGN REAL ESTATE GROUP. Stellar MLS
 - $324,5004 bd3 ba1.9k sqft1508 MAJESTIC LANE, WINTER HAVEN, FL 33880For SaleMLS ID #L4962086, Rose Cayson, LA ROSA REALTY PRESTIGE. Stellar MLS
- $289,9003 bd2 ba1.6k sqft2415 BRASSIE COURT, WINTER HAVEN, FL 33884For SaleMLS ID #P4938435, Katherine Montana - De Jesus, KELLER WILLIAMS REALTY SMART 1. Stellar MLS
- $330,0004 bd3 ba1.9k sqft528 MCKENNA DRIVE, WINTER HAVEN, FL 33881For SaleMLS ID #TB8505250, Marc Jeune, THE ELITE REALTY EXPERIENCE. Stellar MLS
- $352,9904 bd3 ba2.1k sqft4094 PENELOPE AVENUE, LAKE WALES, FL 33859New ConstructionStellar MLS
- $284,9903 bd2 ba1.6k sqft2747 SAN MARCO WAY, WINTER HAVEN, FL 33884New ConstructionStellar MLS
- $250,0004 bd2 ba1.7k sqft3732 GIORGIO DRIVE, WINTER HAVEN, FL 33884For SaleMLS ID #S5147116, Yoja Mirabal, MY REALTY GROUP, LLC.. Stellar MLS
- $294,5004 bd3 ba3k sqft709 SARNER PASS WAY, WINTER HAVEN, FL 33881For SaleMLS ID #S5153498, Jesse Carriedo, REALTYCITY INC. Stellar MLS
- $279,4803 bd2 ba1.6k sqft3865 GIORGIO DRIVE, WINTER HAVEN, FL 33884New ConstructionStellar MLS
- $324,7004 bd3 ba2.5k sqft2739 RED EGRET DRIVE, BARTOW, FL 33830For SaleMLS ID #TB8518663, Tanja Cisliek, FUTURE HOME REALTY INC. Stellar MLS
- $355,9005 bd3 ba2.6k sqft270 MEADOWBROOK BOULEVARD, WINTER HAVEN, FL 33881For SaleMLS ID #O6411678, Ray Guenther, 3% REAL E$TATE. Stellar MLS
- $365,0004 bd3 ba2k sqft236 HILLCREST DRIVE, DUNDEE, FL 33838For SaleMLS ID #O6418604, Sara Martinez, JF STAR REALTY. Stellar MLS
- $369,9904 bd3 ba2.5k sqft4113 PENELOPE AVENUE, LAKE WALES, FL 33859New ConstructionStellar MLS
- $369,0004 bd3 ba2.7k sqft2118 EDGEWATER CIRCLE, WINTER HAVEN, FL 33880For SaleMLS ID #TB8480830, Steve Storms, STORMS REALTY. Stellar MLS
- $300,0004 bd4 ba3k sqft5871 WINDRIDGE DRIVE, WINTER HAVEN, FL 33881For SaleMLS ID #O6409535, Sandy Ou, CENTURY 21 CARIOTI. Stellar MLS
- $345,0004 bd3 ba1.8k sqft117 W MURPHY STREET, DAVENPORT, FL 33837For SaleMLS ID #S5153257, Jose Aguilar Colina, LA ROSA REALTY KISSIMMEE. Stellar MLS
- $237,4903 bd2 ba1.5k sqft3349 COSTELLO CIRCLE, WINTER HAVEN, FL 33884For SaleMLS ID #O6364268, Marian Benson, VALOR REALTY SERVICES LLC. Stellar MLS
