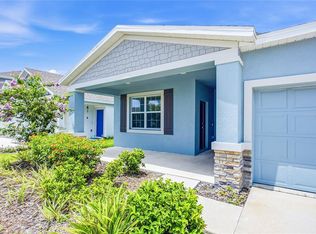
Virtually Staged. Welcome to this beautiful home in peace creek reserve! this thoughtfully designed single-story residence offers 4 bedrooms and 2.5 bathrooms, combining comfort and functionality. The open-concept floor plan seamlessly connects the family room, dining area, and kitchen—complete with a central island—creating the perfect space for everyday living and entertaining. Located in the desirable peace creek reserve community, residents enjoy a serene setting surrounded by nature, including a picturesque creek. situated in winter haven—known as the chain of lakes city with over 26 connected lakes—this area offers a variety of shopping, dining, and outdoor activities such as biking and water recreation. Peace creek reserve provides the perfect balance of a peaceful, small-town atmosphere with everyday convenience—an ideal place to call home.
For sale
$315,990
1658 TEAGAN LANE, WINTER HAVEN, FL 33884
4beds
1,933sqft
Single Family Residence
Built in 2024
5,645 Square Feet Lot
$313,200 Zestimate®
$163/sqft
$16/mo HOA
What's special
Picturesque creekOpen-concept floor plan
- 155 days
- 59
- 2
Zillow last checked:
Listing updated:
Listed by:
Barbara Cunha De Freitas 617-458-0838,
NEWKEY REAL ESTATE LLC 321-490-3001
Source: Stellar MLS,MLS#: S5146407 Originating MLS: Osceola
Originating MLS: Osceola
Facts & features
Interior
Bedrooms & bathrooms
- Bedrooms: 4
- Bathrooms: 3
- Full bathrooms: 2
- 1/2 bathrooms: 1
Rooms
- Room types: Utility Room
Primary bedroom
- Features: Walk-In Closet(s)
- Level: Second
- Area: 182 Square Feet
- Dimensions: 14x13
Bedroom 2
- Features: Built-in Closet
- Level: Second
- Area: 110 Square Feet
- Dimensions: 11x10
Bedroom 3
- Features: Built-in Closet
- Level: Second
- Area: 110 Square Feet
- Dimensions: 10x11
Bedroom 4
- Features: Built-in Closet
- Level: Second
- Area: 100 Square Feet
- Dimensions: 10x10
Dining room
- Level: First
- Area: 140 Square Feet
- Dimensions: 14x10
Great room
- Level: First
- Area: 252 Square Feet
- Dimensions: 14x18
Kitchen
- Level: First
- Area: 126 Square Feet
- Dimensions: 14x9
Loft
- Level: Second
- Area: 126 Square Feet
- Dimensions: 14x9
Heating
- Central, Electric
Cooling
- Central Air
Appliances
- Included: Convection Oven, Dishwasher, Disposal, Dryer, Microwave, Range, Refrigerator, Washer
- Laundry: Inside
Features
- Kitchen/Family Room Combo, Open Floorplan, Solid Surface Counters, Solid Wood Cabinets, Thermostat, Walk-In Closet(s)
- Flooring: Carpet, Ceramic Tile
- Doors: Sliding Doors
- Has fireplace: No
Interior area
- Total structure area: 2,440
- Total interior livable area: 1,933 sqft
Video & virtual tour
Property
Parking
- Total spaces: 2
- Parking features: Driveway, Garage Door Opener
- Attached garage spaces: 2
- Has uncovered spaces: Yes
- Details: Garage Dimensions: 19x20
Features
- Levels: Two
- Stories: 2
- Exterior features: Irrigation System
Lot
- Size: 5,645 Square Feet
Details
- Parcel number: 262936692300003670
- Special conditions: None
Construction
Type & style
- Home type: SingleFamily
- Property subtype: Single Family Residence
Materials
- Block, Stucco
- Foundation: Slab
- Roof: Shingle
Condition
- Completed
- New construction: No
- Year built: 2024
Utilities & green energy
- Sewer: Public Sewer
- Water: Public
- Utilities for property: Cable Available, Cable Connected, Electricity Available, Electricity Connected, Fiber Optics, Public, Street Lights, Underground Utilities
Community & HOA
Community
- Pet fee: $0 monthly
- Subdivision: PEACE CREEK RESERVE
HOA
- Has HOA: Yes
- Amenities included: Pickleball Court(s), Playground, Pool
- Services included: Private Road
- HOA fee: $16 monthly
- HOA name: Access Management
- HOA phone: 888-813-3435
Location
- Region: Winter Haven
Financial & listing details
- Price per square foot: $163/sqft
- Tax assessed value: $232,357
- Annual tax amount: $4,170
- Date on market: 4/8/2026
- Cumulative days on market: 120 days
- Listing terms: Cash,Conventional,FHA,Other,USDA Loan,VA Loan
- Ownership: Fee Simple
- Total actual rent: 0
- Electric utility on property: Yes
- Road surface type: Paved, Asphalt
Estimated market value
$313,200
$298,000 - $329,000
$2,011/mo
Price history
| Date | Event | Price |
|---|---|---|
| 4/8/2026 | Listed for sale | $315,990+10.5%$163/sqft |
Source:  Stellar MLS #S5146407 Report a problem Stellar MLS #S5146407 Report a problem | ||
| 5/31/2025 | Listing removed | $2,100$1/sqft |
Source: Zillow Rentals Report a problem | ||
| 4/24/2025 | Price change | $2,100-3.7%$1/sqft |
Source: Zillow Rentals Report a problem | ||
| 2/15/2025 | Price change | $2,180-3.1%$1/sqft |
Source: Zillow Rentals Report a problem | ||
| 12/18/2024 | Listed for rent | $2,250$1/sqft |
Source: Zillow Rentals Report a problem | ||
| 11/8/2024 | Sold | $286,000$148/sqft |
Source: Public Record Report a problem | ||
Public tax history
| Year | Property taxes | Tax assessment |
|---|---|---|
| 2025 | $4,345 +404.7% | $232,357 +405.1% |
| 2024 | $861 +290.7% | $46,000 +294.4% |
| 2023 | $220 | $11,664 |
Find assessor info on the county website
Monthly payment
Est. payment
Payment breakdown
Explore the cost of this home by adjusting the details. Changes won't be saved.Climate risks
Neighborhood: 33884
Nearby schools
Schools provided by the listing agent
- Elementary: Wahneta Elem
- Middle: Westwood Middle
- High: Lake Region High
Source: Stellar MLS. This data may not be complete. We recommend contacting the local school district to confirm school assignments for this home.
- $259,2003 bd2 ba1.5k sqft710 Terranova Ave, Winter Haven, FL 33880Off Market
- $319,0003 bd2 ba2.4k sqft712 Terranova Ave, Winter Haven, FL 33884Off Market
- $276,3003 bd2 ba1.8k sqft708 Terranova Ave, Winter Haven, FL 33884Off Market
- $415,6004 bd3 ba3.2k sqft716 Terranova Ave, Winter Haven, FL 33884Off Market

Similar homes
- $316,0004 bd3 ba2k sqft1228 TYLER LOOP, WINTER HAVEN, FL 33884For Sale

 MLS ID #L4964806, Leann Bandy, PMI ARRICO REALTY AND PRTP MGT. Stellar MLS
 - $309,9004 bd3 ba1.9k sqft1334 DIEGO TERRACE, WINTER HAVEN, FL 33884For Sale
 MLS ID #S5156273, Anna Kostenko, KELLER WILLIAMS REALTY AT THE LAKES. Stellar MLS
 - $315,0004 bd3 ba2.1k sqft516 REGGIE ROAD, WINTER HAVEN, FL 33884For Sale
 MLS ID #S5153560, Sandra Vargas Valdeleon, MY REALTY GROUP, LLC.. Stellar MLS
 - $314,9004 bd2 ba1.8k sqft1802 WHITE ELEPHANT LOOP, WINTER HAVEN, FL 33884New Construction
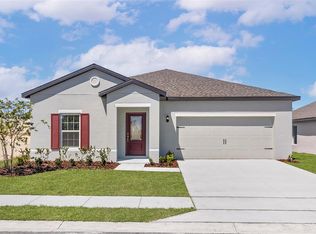 Stellar MLS
 - $314,9994 bd2 ba1.9k sqft5315 MICKEY AVENUE, WINTER HAVEN, FL 33884New ConstructionMLS ID #S5156652, Stephanie Morales, LLC, AXEN REALTY, LLC. Stellar MLS
- $320,0005 bd3 ba2.2k sqft1454 AUSTIN ST, WINTER HAVEN, FL 33884New ConstructionMLS ID #S5152488, Carla Moreno Pineda, DALTON WADE INC. Stellar MLS
- $295,9003 bd3 ba1.5k sqft5121 SYLAS JAX AVENUE, WINTER HAVEN, FL 33884New ConstructionMLS ID #L4961604, George Lindsey, III, CAMBRIDGE REALTY OF CENTRAL FL. Stellar MLS
- $285,0005 bd3 ba2.5k sqft3365 COSTELLO CIRCLE, WINTER HAVEN, FL 33884For SaleMLS ID #L4962031, Emily Lietz, ENGEL & VOELKERS LAKELAND. Stellar MLS
- $309,9903 bd2 ba1.5k sqft1746 HUMMINGBIRD ROAD, WINTER HAVEN, FL 33884New ConstructionMLS ID #O6430644, Paul King, DR HORTON REALTY OF CENTRAL FLORIDA LLC. Stellar MLS
- $350,9904 bd3 ba2.3k sqft1734 HUMMINGBIRD ROAD, WINTER HAVEN, FL 33884New ConstructionMLS ID #O6427912, Paul King, DR HORTON REALTY OF CENTRAL FLORIDA LLC. Stellar MLS
- $265,0005 bd3 ba2.6k sqft3935 PALAZZO PLACE, WINTER HAVEN, FL 33884For SaleMLS ID #L4960079, Casandra Vann, KELLER WILLIAMS REALTY. Stellar MLS
- $310,9903 bd2 ba1.5k sqft1726 HUMMINGBIRD ROAD, WINTER HAVEN, FL 33884New ConstructionStellar MLS
- $324,9994 bd3 ba2k sqft5171 KINSLEY DRIVE, WINTER HAVEN, FL 33884New ConstructionStellar MLS
- $284,9003 bd2 ba1.5k sqft1628 HUMMINGBIRD ROAD, WINTER HAVEN, FL 33884New ConstructionMLS ID #O6423328, Paul King, DR HORTON REALTY OF CENTRAL FLORIDA LLC. Stellar MLS
- $286,9003 bd2 ba1.5k sqft1660 HUMMINGBIRD ROAD, WINTER HAVEN, FL 33884New ConstructionStellar MLS
- $339,9994 bd3 ba2k sqft5163 KINSLEY DRIVE, WINTER HAVEN, FL 33884New ConstructionStellar MLS
- $318,9904 bd3 ba1.9k sqft1741 EAGLE HAMMOCK BOULEVARD, EAGLE LAKE, FL 33839New ConstructionStellar MLS
- $344,9994 bd3 ba2.6k sqft5331 MICKEY AVENUE, WINTER HAVEN, FL 33884New ConstructionStellar MLS
- $326,9904 bd2 ba1.9k sqft4117 PENELOPE AVENUE, LAKE WALES, FL 33859New ConstructionStellar MLS
- $324,0004 bd3 ba2k sqft661 CROWN ROSE DRIVE, EAGLE LAKE, FL 33839For SaleMLS ID #O6426438, Nathan Mercado, DALTON WADE INC. Stellar MLS
