Short Sale. Welcome to your 5 bedroom 3 bathroom home located conveniently in Winter Haven with easy access to dining, shopping, and major roadways. This home features tile flooring throughout the living areas and an open floor plan making it perfect for entertaining. There is a separate living room at the front of the home which could make the perfect office or library. The large kitchen provides a large island, granite countertops, updated lighting, tiled backsplash, stainless steel appliances, and a closet pantry. The large family room is adjacent to the kitchen. You’ll also find sliding doors to your outdoor patio and backyard. One of the 5 bedrooms is located downstairs with its own bathroom, the perfect spot for guests. The primary bedroom is upstairs and features an en-suite with a stand up shower, dual sink vanity and 2 walk in closets! The remaining bedrooms provide plenty of space and share the main hall bathroom with a dual sink vanity and tub/shower combo. This home checks all the boxes! Schedule your private showing today!
For sale
$290,000
3935 PALAZZO PLACE, WINTER HAVEN, FL 33884
5beds
2,601sqft
:
Get pre-qualified$2,169/mo
Single Family Residence
Built in 2023
5,663 Square Feet Lot
$289,400 Zestimate®
$111/sqft
$250/mo HOA
What's special
Large islandUpdated lightingGranite countertopsOpen floor planStainless steel appliancesLarge kitchenTiled backsplash
- 146 days |
- 976 |
- 108 |
Zillow last checked:
Listing updated:
Listed by:
Casandra Vann 863-546-5446,
KELLER WILLIAMS REALTY 863-577-1234
Source: Stellar MLS,MLS#: L4960079 Originating MLS: Lakeland
Originating MLS: Lakeland
Facts & features
Interior
Bedrooms & bathrooms
- Bedrooms: 5
- Bathrooms: 3
- Full bathrooms: 3
Primary bedroom
- Features: Walk-In Closet(s)
- Level: Second
- Area: 260 Square Feet
- Dimensions: 20x13
Bedroom 2
- Features: Built-in Closet
- Level: First
- Area: 121 Square Feet
- Dimensions: 11x11
Bedroom 3
- Features: Built-in Closet
- Level: Second
- Area: 120 Square Feet
- Dimensions: 10x12
Bedroom 4
- Features: Built-in Closet
- Level: Second
- Area: 156 Square Feet
- Dimensions: 12x13
Bedroom 5
- Features: Built-in Closet
- Level: Second
- Area: 132 Square Feet
- Dimensions: 11x12
Dining room
- Level: First
- Area: 126 Square Feet
- Dimensions: 9x14
Kitchen
- Level: First
- Area: 154 Square Feet
- Dimensions: 11x14
Living room
- Level: First
- Area: 225 Square Feet
- Dimensions: 15x15
Heating
- Central
Cooling
- Central Air
Appliances
- Included: Dishwasher, Disposal, Electric Water Heater, Microwave, Range
- Laundry: Inside, Laundry Room
Features
- Ceiling Fan(s), Eating Space In Kitchen, Kitchen/Family Room Combo, Open Floorplan, PrimaryBedroom Upstairs, Thermostat, Walk-In Closet(s)
- Flooring: Carpet, Tile
- Doors: Sliding Doors
- Has fireplace: No
Interior area
- Total structure area: 3,085
- Total interior livable area: 2,601 sqft
Video & virtual tour
Property
Parking
- Total spaces: 2
- Parking features: Driveway
- Attached garage spaces: 2
- Has uncovered spaces: Yes
Features
- Levels: Two
- Stories: 2
- Patio & porch: Covered, Front Porch
- Exterior features: Irrigation System, Lighting, Sidewalk
Lot
- Size: 5,663 Square Feet
- Features: Landscaped, Level, Sidewalk
- Residential vegetation: Trees/Landscaped
Details
- Parcel number: 262923690583000420
- Special conditions: Short Sale
Construction
Type & style
- Home type: SingleFamily
- Architectural style: Traditional
- Property subtype: Single Family Residence
Materials
- Block, Stucco
- Foundation: Slab
- Roof: Shingle
Condition
- New construction: No
- Year built: 2023
Details
- Warranty included: Yes
Utilities & green energy
- Sewer: Public Sewer
- Water: Public
- Utilities for property: BB/HS Internet Available, Cable Available, Electricity Available, Phone Available, Sewer Connected, Water Connected
Community & HOA
Community
- Features: Deed Restrictions, Park, Playground, Pool, Sidewalks
- Security: Smoke Detector(s)
- Pet fee: $0 monthly
- Subdivision: VILLAMAR
HOA
- Has HOA: Yes
- Amenities included: Park, Playground, Pool
- HOA fee: $250 monthly
- HOA name: PRIME COMMUNITY MANAGEMENT/SHARON GASTELBONDO
Location
- Region: Winter Haven
Financial & listing details
- Price per square foot: $111/sqft
- Tax assessed value: $294,216
- Annual tax amount: $6,788
- Date on market: 3/9/2026
- Cumulative days on market: 90 days
- Listing terms: Cash,Conventional
- Ownership: Fee Simple
- Total actual rent: 0
- Electric utility on property: Yes
- Road surface type: Paved
Foreclosure details
Estimated market value
$289,400
$275,000 - $304,000
$2,896/mo
Price history
| Date | Event | Price |
|---|---|---|
| 7/8/2026 | Listed for sale | $290,000$111/sqft |
Source:  Stellar MLS #L4960079 Report a problem Stellar MLS #L4960079 Report a problem | ||
| 5/12/2026 | Pending sale | $290,000$111/sqft |
Source: Stellar MLS #L4960079 Report a problem | ||
| 4/8/2026 | Price change | $290,000-10.8%$111/sqft |
Source: Stellar MLS #L4960079 Report a problem | ||
| 3/9/2026 | Listed for sale | $325,000-13.3%$125/sqft |
Source: Stellar MLS #L4960079 Report a problem | ||
| 8/11/2023 | Sold | $374,990$144/sqft |
Source: Stellar MLS #O6105743 Report a problem | ||
| 5/30/2023 | Pending sale | $374,990$144/sqft |
Source: Stellar MLS #O6105743 Report a problem | ||
| 5/24/2023 | Price change | $374,990+1.1%$144/sqft |
Source: Stellar MLS #O6105743 Report a problem | ||
| 5/22/2023 | Listed for sale | $370,990$143/sqft |
Source: Stellar MLS #O6105743 Report a problem | ||
| 5/10/2023 | Pending sale | $370,990$143/sqft |
Source: Stellar MLS #O6105743 Report a problem | ||
| 4/26/2023 | Price change | $370,990+0.5%$143/sqft |
Source: Stellar MLS #O6105743 Report a problem | ||
| 4/21/2023 | Listed for sale | $368,990$142/sqft |
Source: Stellar MLS #O6105743 Report a problem | ||
Public tax history
| Year | Property taxes | Tax assessment |
|---|---|---|
| 2025 | $4,689 -4.9% | $294,216 -4% |
| 2024 | $4,931 +443.9% | $306,442 +538.4% |
| 2023 | $907 | $48,000 |
| 2022 | -- | -- |
Find assessor info on the county website
Monthly payment
Est. payment
Payment breakdown
Explore the cost of this home by adjusting the details. Changes won't be saved.Climate risks
Neighborhood: 33884
Nearby schools
GreatSchools rating
- 3/10Pinewood Elementary SchoolGrades: PK-5Distance: 3.6 mi
- 3/10Denison Middle SchoolGrades: 6-8Distance: 5.1 mi
- 2/10Lake Region High SchoolGrades: 9-12Distance: 3.8 mi
Schools provided by the listing agent
- Elementary: Chain O Lakes Elem
- Middle: McLaughlin Academy Of Excellence
- High: Lake Region High
Source: Stellar MLS. This data may not be complete. We recommend contacting the local school district to confirm school assignments for this home.
- $296,2003 bd2 ba1.4k sqft3927 Palazzo Pl, Winter Haven, FL 33884Sold
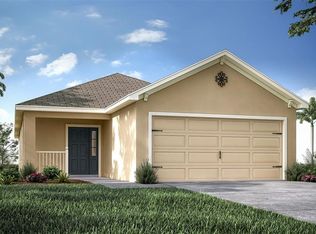
- $323,4903 bd2 ba1.8k sqft3943 Palazzo Pl, Winter Haven, FL 33884Sold
- $323,1003 bd2 ba2.5k sqft4234 San Rocco Way, Winter Haven, FL 33884Off Market
- $295,5703 bd2 ba1.5k sqft3930 Palazzo Pl, Winter Haven, FL 33884Sold
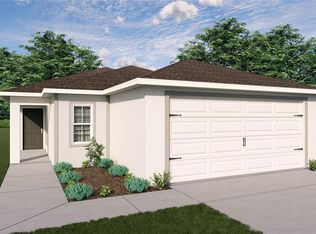
- $277,7003 bd2 ba1.5k sqft3923 Palazzo Pl, Winter Haven, FL 33884Off Market
- $300,2753 bd2 ba1.5k sqft3938 Palazzo Pl, Winter Haven, FL 33884Sold
- $292,0003 bd2 ba1.5k sqft3934 Palazzo Pl, Winter Haven, FL 33884Sold
- $326,4904 bd2 ba1.8k sqft4246 San Rocco Way, Winter Haven, FL 33884Sold
A local agent can set up tours, give advice and negotiate with sellers.
A local lender can help you make sure your offer is ready when you are.
Similar homes
- $320,0005 bd3 ba2.5k sqft3365 COSTELLO CIRCLE, WINTER HAVEN, FL 33884For Sale

 MLS ID #L4962031, Emily Lietz, ENGEL & VOELKERS LAKELAND. Stellar MLS
 - $319,9004 bd3 ba1.9k sqft1355 BENEVENTO DRIVE, WINTER HAVEN, FL 33884For Sale
 MLS ID #P4939067, Krystal Maddox, DALTON WADE INC. Stellar MLS
 - $289,5004 bd2 ba1.7k sqft913 EAGLE ROCK TERRACE, WINTER HAVEN, FL 33880For Sale
 MLS ID #L4956167, Deana Lainhart, KELLER WILLIAMS REALTY. Stellar MLS
 - $325,0004 bd3 ba2.1k sqft516 REGGIE ROAD, WINTER HAVEN, FL 33884For Sale
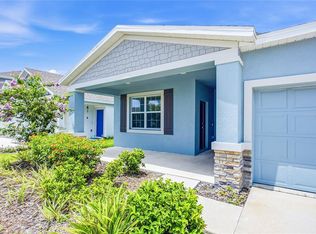 MLS ID #S5153560, Sandra Vargas Valdeleon, MY REALTY GROUP, LLC.. Stellar MLS
 - $356,9995 bd3 ba2.6k sqft740 SQUIRES GROVE DRIVE, WINTER HAVEN, FL 33880For SaleMLS ID #S5144206, Lulis Batista, NORTHGROUP REAL ESTATE, INC. Stellar MLS
- $298,0004 bd2 ba1.8k sqft530 PATTON LOOP, BARTOW, FL 33830For SaleMLS ID #TB8490605, Trevor Skeens, RE/MAX REALTY UNLIMITED. Stellar MLS
- $260,0003 bd2 ba1.3k sqft2307 SCARLET AVENUE, WINTER HAVEN, FL 33884For SaleMLS ID #S5137553, Stephanie Florez, CENTURY 21 WOLF'S CROSSING REALTY. Stellar MLS
- $249,9903 bd2 ba1.4k sqft961 HAROLD PASS, WINTER HAVEN, FL 33884For SaleMLS ID #O6397178, Marian Capriles Garcia, LPT REALTY, LLC. Stellar MLS
- $319,9504 bd2 ba1.9k sqft5135 KINSLEY DRIVE, WINTER HAVEN, FL 33884New ConstructionStellar MLS
- $328,0003 bd3 ba2.1k sqft339 LAKE SMART CIRCLE, WINTER HAVEN, FL 33881For SaleMLS ID #S5149280, Barbara Prins, HOMETRUST REALTY GROUP. Stellar MLS
- $260,0004 bd3 ba1.8k sqft1465 DEEPWATER CIRCLE, EAGLE LAKE, FL 33839For SaleMLS ID #L4958768, Casandra Vann, KELLER WILLIAMS REALTY. Stellar MLS
- $336,8994 bd3 ba2k sqft5171 KINSLEY DRIVE, WINTER HAVEN, FL 33884New ConstructionStellar MLS
- $323,6354 bd2 ba1.9k sqft5147 KINSLEY DRIVE, WINTER HAVEN, FL 33884New ConstructionStellar MLS
- $339,9994 bd3 ba2k sqft5163 KINSLEY DRIVE, WINTER HAVEN, FL 33884New ConstructionStellar MLS
- $349,5214 bd3 ba2k sqft5347 MICKEY AVENUE, WINTER HAVEN, FL 33884New ConstructionStellar MLS
- $349,9994 bd3 ba2.6k sqft5331 MICKEY AVENUE, WINTER HAVEN, FL 33884New ConstructionStellar MLS
- $340,0005 bd3 ba2.2k sqft271 INMAN BOULEVARD, WINTER HAVEN, FL 33881For SaleMLS ID #W7881213, Isabelle Maye, BHHS FLORIDA PROPERTIES GROUP. Stellar MLS
- $339,9994 bd3 ba2.3k sqft905 CAMBRIDGE DRIVE, WINTER HAVEN, FL 33881For SaleMLS ID #O6343229, Sherraine Felder, COLDWELL BANKER REALTY. Stellar MLS
- $298,0003 bd3 ba1.6k sqft2504 PEONY PL, LAKE HAMILTON, FL 33851For SaleMLS ID #O6429587, Lanni Nguyen, ORANGE SLICE PROPERTIES. Stellar MLS
- $308,9993 bd2 ba1.7k sqft5351 MICKEY AVENUE, WINTER HAVEN, FL 33884New ConstructionMLS ID #S5138935, Stephanie Morales, LLC, AXEN REALTY, LLC. Stellar MLS
