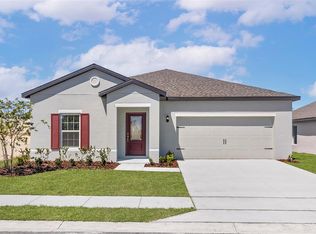
Short Sale. Discover this beautifully designed 2023-built 5-bedroom, 3-bathroom home located in the highly sought-after Villamar community in Winter Haven, Florida. This spacious two-story home offers the perfect blend of modern style, functional living space, and scenic water views. The welcoming foyer opens into a bright and airy open-concept floor plan ideal for both entertaining and everyday living. The chef-inspired kitchen features plentiful gray cabinetry, a large center island, stainless steel appliances, and an oversized pantry, all overlooking the spacious living room for seamless gathering and conversation. A downstairs bedroom and full bathroom provide the perfect setup for guests, multi-generational living, or a home office. Upstairs, you’ll find a versatile loft space that can be used as a second living area, playroom, media room, or workspace. The spacious primary suite offers a large walk-in closet and private en-suite bathroom complete with double vanities and a walk-in shower. Three additional upstairs bedrooms, another full bathroom, and a convenient upstairs laundry room provide plenty of room for everyone. Step outside and enjoy peaceful water views right from your backyard. Located in the growing Villamar community, residents enjoy amenities including a community pool, clubhouse, playground, and low HOA fees. Conveniently situated near US-27 and I-4, this home provides easy access to shopping, dining, medical facilities, and entertainment. Nearby attractions include the LEGOLAND Florida Resort, the Winter Haven Chain of Lakes, and the Downtown Winter Haven Historic District. This is a fantastic opportunity to own a newer construction home with water views in one of Winter Haven’s fastest-growing communities. Short sale opportunity — don’t miss your chance to make this home yours!
For sale
$320,000
3365 COSTELLO CIRCLE, WINTER HAVEN, FL 33884
5beds
2,522sqft
:
Get pre-qualified$2,328/mo
Single Family Residence
Built in 2023
4,391 Square Feet Lot
$316,800 Zestimate®
$127/sqft
$211/mo HOA
What's special
Large center islandVersatile loft spacePrivate en-suite bathroomSpacious primary suiteSpacious two-story homeChef-inspired kitchenPlentiful gray cabinetry
- 71 days |
- 150 |
- 15 |
Zillow last checked:
Listing updated:
Listed by:
Emily Lietz 863-266-9961,
ENGEL & VOELKERS LAKELAND 863-412-6633
Source: Stellar MLS,MLS#: L4962031 Originating MLS: Lakeland
Originating MLS: Lakeland
Facts & features
Interior
Bedrooms & bathrooms
- Bedrooms: 5
- Bathrooms: 3
- Full bathrooms: 3
Primary bedroom
- Features: Walk-In Closet(s)
- Level: Second
- Area: 294.84 Square Feet
- Dimensions: 18.2x16.2
Bedroom 2
- Features: Built-in Closet
- Level: First
- Area: 130 Square Feet
- Dimensions: 13x10
Bedroom 3
- Features: Built-in Closet
- Level: Second
- Area: 121 Square Feet
- Dimensions: 11x11
Bedroom 4
- Features: Built-in Closet
- Level: Second
- Area: 121 Square Feet
- Dimensions: 11x11
Primary bathroom
- Features: Linen Closet
- Level: Second
- Area: 104.76 Square Feet
- Dimensions: 10.8x9.7
Bathroom 2
- Level: First
- Area: 52.8 Square Feet
- Dimensions: 6x8.8
Dining room
- Level: First
- Area: 135.54 Square Feet
- Dimensions: 11.11x12.2
Foyer
- Level: First
- Area: 166.47 Square Feet
- Dimensions: 9.3x17.9
Kitchen
- Features: Pantry, Built-in Closet
- Level: First
- Area: 145.04 Square Feet
- Dimensions: 9.8x14.8
Laundry
- Level: Second
- Area: 48 Square Feet
- Dimensions: 6x8
Living room
- Level: First
- Area: 208.68 Square Feet
- Dimensions: 14.1x14.8
Loft
- Level: Second
- Area: 130.49 Square Feet
- Dimensions: 16.11x8.1
Heating
- Central
Cooling
- Central Air
Appliances
- Included: Cooktop, Dishwasher, Disposal, Electric Water Heater, Microwave, Range, Refrigerator
- Laundry: Electric Dryer Hookup, Inside, Laundry Room, Upper Level, Washer Hookup
Features
- Kitchen/Family Room Combo, Open Floorplan, PrimaryBedroom Upstairs, Thermostat, Walk-In Closet(s)
- Flooring: Carpet, Ceramic Tile
- Doors: Sliding Doors
- Windows: Window Treatments
- Has fireplace: No
Interior area
- Total structure area: 2,970
- Total interior livable area: 2,522 sqft
Video & virtual tour
Property
Parking
- Total spaces: 2
- Parking features: Garage - Attached
- Attached garage spaces: 2
Features
- Levels: Two
- Stories: 2
- Exterior features: Sidewalk
Lot
- Size: 4,391 Square Feet
- Features: Sidewalk
Details
- Parcel number: 262923690583000530
- Special conditions: Short Sale
Construction
Type & style
- Home type: SingleFamily
- Property subtype: Single Family Residence
Materials
- Stucco
- Foundation: Slab
- Roof: Shingle
Condition
- Completed
- New construction: No
- Year built: 2023
Utilities & green energy
- Sewer: Public Sewer
- Water: Public
- Utilities for property: Electricity Available, Public, Sewer Connected, Water Available
Community & HOA
Community
- Features: Clubhouse, Deed Restrictions, Playground, Pool, Sidewalks
- Pet fee: $0 monthly
- Subdivision: VILLAMAR PH 5
HOA
- Has HOA: Yes
- Amenities included: Clubhouse, Playground, Pool
- Services included: Trash
- HOA fee: $211 monthly
- HOA name: Prime Community Management/ Eric Moscow
- HOA phone: 863-293-7400
Location
- Region: Winter Haven
Financial & listing details
- Price per square foot: $127/sqft
- Tax assessed value: $282,874
- Annual tax amount: $7,388
- Date on market: 5/20/2026
- Listing terms: Cash,Conventional,FHA,VA Loan
- Ownership: Fee Simple
- Total actual rent: 0
- Electric utility on property: Yes
- Road surface type: Paved
Foreclosure details
Estimated market value
$316,800
$301,000 - $333,000
$2,784/mo
Price history
| Date | Event | Price |
|---|---|---|
| 5/20/2026 | Listed for sale | $320,000-3.5%$127/sqft |
Source:  Stellar MLS #L4962031 Report a problem Stellar MLS #L4962031 Report a problem | ||
| 5/13/2026 | Listing removed | $2,975$1/sqft |
Source: Zillow Rentals Report a problem | ||
| 4/6/2026 | Listed for rent | $2,975$1/sqft |
Source: Zillow Rentals Report a problem | ||
| 3/15/2024 | Sold | $331,494$131/sqft |
Source: Stellar MLS #O6158723 Report a problem | ||
| 1/28/2024 | Pending sale | $331,494$131/sqft |
Source:  DR Horton Report a problem DR Horton Report a problem | ||
| 12/6/2023 | Price change | $331,494-1.5%$131/sqft |
Source: Stellar MLS #O6158723 Report a problem | ||
| 11/22/2023 | Price change | $336,494-1.5%$133/sqft |
Source: DR Horton Report a problem | ||
| 11/17/2023 | Price change | $341,494-2.4%$135/sqft |
Source: DR Horton Report a problem | ||
| 11/9/2023 | Price change | $349,994-1.4%$139/sqft |
Source: DR Horton Report a problem | ||
| 10/27/2023 | Listed for sale | $354,994$141/sqft |
Source: DR Horton Report a problem | ||
Public tax history
| Year | Property taxes | Tax assessment |
|---|---|---|
| 2025 | $5,289 -4.1% | $282,874 -4% |
| 2024 | $5,513 +508% | $294,604 +513.8% |
| 2023 | $907 | $48,000 |
| 2022 | -- | -- |
Find assessor info on the county website
Monthly payment
Est. payment
Payment breakdown
Explore the cost of this home by adjusting the details. Changes won't be saved.Climate risks
Neighborhood: 33884
Nearby schools
GreatSchools rating
- 3/10Pinewood Elementary SchoolGrades: PK-5Distance: 3.6 mi
- 3/10Denison Middle SchoolGrades: 6-8Distance: 5 mi
- 2/10Lake Region High SchoolGrades: 9-12Distance: 3.7 mi
Schools provided by the listing agent
- Elementary: Pinewood Elem
- Middle: Denison Middle
- High: Lake Region High
Source: Stellar MLS. This data may not be complete. We recommend contacting the local school district to confirm school assignments for this home.
- $340,9055 bd3 ba2.4k sqft3341 Costello Cir, Winter Haven, FL 33884Sold

- $274,4943 bd2 ba1.5k sqft3373 Costello Cir, Winter Haven, FL 33884Sold
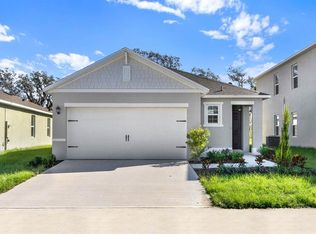
- $369,9905 bd3 ba2.6k sqft3397 Costello Cir, Winter Haven, FL 33884Sold

- $374,9905 bd3 ba2.6k sqft3401 Costello Cir, Winter Haven, FL 33884Sold

- $298,9904 bd2 ba1.8k sqft3405 Costello Cir, Winter Haven, FL 33884Sold
- $324,9904 bd2 ba1.8k sqft3409 Costello Cir, Winter Haven, FL 33884Sold
- $284,9904 bd2 ba1.6k sqft3467 Costello Cir, Winter Haven, FL 33884Sold
- $328,9905 bd3 ba2.4k sqft3475 Costello Cir, Winter Haven, FL 33884Sold
A local agent can set up tours, give advice and negotiate with sellers.
A local lender can help you make sure your offer is ready when you are.
Similar homes
- $329,0004 bd2 ba2k sqft2595 SAN MARCO WAY, WINTER HAVEN, FL 33884For Sale

 MLS ID #O6425670, Matt MacNab, OLYMPUS EXECUTIVE REALTY INC. Stellar MLS
 - $290,0005 bd3 ba2.6k sqft3935 PALAZZO PLACE, WINTER HAVEN, FL 33884For Sale
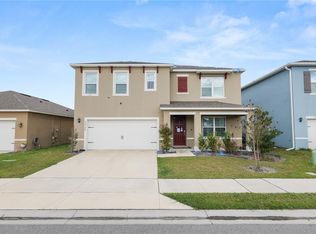 MLS ID #L4960079, Casandra Vann, KELLER WILLIAMS REALTY. Stellar MLS
 - $299,9904 bd3 ba1.9k sqft5013 KAIA AVENUE, WINTER HAVEN, FL 33884New Construction
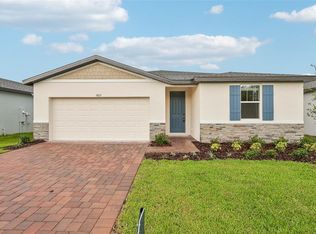 Stellar MLS
 - $314,9004 bd2 ba1.8k sqft1802 WHITE ELEPHANT LOOP, WINTER HAVEN, FL 33884New Construction
 Stellar MLS
 - $325,0004 bd3 ba2.1k sqft516 REGGIE ROAD, WINTER HAVEN, FL 33884For SaleMLS ID #S5153560, Sandra Vargas Valdeleon, MY REALTY GROUP, LLC.. Stellar MLS
- $305,0003 bd2 ba1.8k sqft144 WATERSIDE CIRCLE, WINTER HAVEN, FL 33880For SaleMLS ID #O6426768, Ythamarie Rosario, KELLER WILLIAMS ADVANTAGE III. Stellar MLS
- $299,9974 bd3 ba1.9k sqft1195 TYLER LOOP, WINTER HAVEN, FL 33884For SaleMLS ID #O6371574, Omar Andreasen, EXP REALTY LLC. Stellar MLS
- $360,0005 bd3 ba2.6k sqft821 SUN BURST ROAD, WINTER HAVEN, FL 33880For SaleMLS ID #O6239172, Gylwerd Sevilla Oviedo, NEWBERRY REALTY & DEV GRP INC.. Stellar MLS
- $355,0004 bd2 ba2.3k sqft1097 NORMANDY HEIGHTS CIRCLE, WINTER HAVEN, FL 33880For SaleMLS ID #L4963186, Tony Acosta, CENTURY 21 MYERS REALTY. Stellar MLS
- $369,0003 bd2 ba1.9k sqft131 RUBY LAKE DRIVE, WINTER HAVEN, FL 33884For SaleMLS ID #P4938379, CarLee Marchetti, STAR REALTY OF WINTER HAVEN. Stellar MLS
- $319,9504 bd2 ba1.9k sqft5135 KINSLEY DRIVE, WINTER HAVEN, FL 33884New ConstructionStellar MLS
- $--5 bd2 ba2k sqft225 Goldenrod Ln, Poinciana, FL 34759AuctionAuction.com 2
- $323,6354 bd2 ba1.9k sqft5147 KINSLEY DRIVE, WINTER HAVEN, FL 33884New ConstructionStellar MLS
- $339,9994 bd3 ba2k sqft5163 KINSLEY DRIVE, WINTER HAVEN, FL 33884New ConstructionStellar MLS
- $336,8994 bd3 ba2k sqft5171 KINSLEY DRIVE, WINTER HAVEN, FL 33884New ConstructionStellar MLS
- $349,5214 bd3 ba2k sqft5347 MICKEY AVENUE, WINTER HAVEN, FL 33884New ConstructionStellar MLS
- $349,9994 bd3 ba2.6k sqft5331 MICKEY AVENUE, WINTER HAVEN, FL 33884New ConstructionStellar MLS
- $329,0004 bd2 ba1.7k sqft6035 HILLSIDE HEIGHTS DRIVE, LAKELAND, FL 33812For SaleMLS ID #L4963586, Elizabeth Willers, SERHANT. Stellar MLS
- $340,0005 bd3 ba2.2k sqft271 INMAN BOULEVARD, WINTER HAVEN, FL 33881For SaleMLS ID #W7881213, Isabelle Maye, BHHS FLORIDA PROPERTIES GROUP. Stellar MLS
- $324,9994 bd3 ba2.4k sqft716 LAKE DELL AVENUE, DUNDEE, FL 33838New ConstructionMLS ID #S5153111, Stephanie Morales, LLC, AXEN REALTY, LLC. Stellar MLS
