Under Construction. Discover modern luxury in the sought-after Eagle Hammock community! Explore the vibrant the spacious and inviting Mayfield Plan. This two-story home features an open great room that flows into a charming dining area, perfect for gatherings. The kitchen dazzles with stylish cabinets, striking Quartz countertops, and stainless steel appliances, including a range with a microwave and dishwasher. Upstairs, enjoy a primary suite with a private bath, ample walk-in closet, additional bedrooms, and a functional laundry room. A two-car garage and energy-efficient Low-E insulated dual-pane vinyl windows complete this home. With a one-year limited warranty included, the Mayfield Plan offers comfort and convenience. Conveniently located near Winter Haven and Lakeland—approximately less than an hour from Orlando and Tampa—Eagle Hammock offers easy access to restaurants, shopping, and entertainment. You’ll also have amazing community amenities (Clubhouse, Resort-Style Pool, Playground and Walking Trails) and be within walking distance of the local elementary and high schools. Pricing shown reflects available seller incentives when financing is obtained through the seller’s preferred lender. Terms and conditions apply.
New construction
$318,990
1741 EAGLE HAMMOCK BOULEVARD, EAGLE LAKE, FL 33839
4beds
1,964sqft
:
Get pre-qualified$2,098/mo
Single Family Residence
Built in 2026
4,800 Square Feet Lot
$-- Zestimate®
$162/sqft
$8/mo HOA
What's special
Stylish cabinetsTwo-car garageAdditional bedroomsStriking quartz countertopsFunctional laundry roomCharming dining areaStainless steel appliances
- 8 hours |
- 7 |
- 0 |
Zillow last checked:
Listing updated:
Listed by:
Octavia Valencia 813-606-4095,
WJH BROKERAGE FL LLC 321-238-8595
Source: Stellar MLS,MLS#: C7529469 Originating MLS: Port Charlotte
Originating MLS: Port Charlotte
Facts & features
Interior
Bedrooms & bathrooms
- Bedrooms: 4
- Bathrooms: 3
- Full bathrooms: 2
- 1/2 bathrooms: 1
Primary bedroom
- Features: En Suite Bathroom, Walk-In Closet(s)
- Level: Upper
- Area: 195 Square Feet
- Dimensions: 13x15
Bedroom 2
- Features: Walk-In Closet(s)
- Level: Upper
- Area: 100 Square Feet
- Dimensions: 10x10
Bedroom 3
- Features: Built-in Closet
- Level: Upper
- Area: 100 Square Feet
- Dimensions: 10x10
Bedroom 4
- Features: Walk-In Closet(s)
- Level: Upper
- Area: 110 Square Feet
- Dimensions: 10x11
Primary bathroom
- Features: Dual Sinks, Exhaust Fan, Granite Counters, Shower No Tub
- Level: Upper
Bathroom 2
- Features: Exhaust Fan, Granite Counters, Single Vanity, Tub With Shower
- Level: Upper
Bathroom 3
- Features: Exhaust Fan, Granite Counters, Single Vanity
- Level: First
Great room
- Level: First
- Area: 256 Square Feet
- Dimensions: 16x16
Kitchen
- Features: Breakfast Bar, Granite Counters, Pantry
- Level: First
- Area: 70 Square Feet
- Dimensions: 7x10
Heating
- Central, Electric
Cooling
- Central Air
Appliances
- Included: Dishwasher, Electric Water Heater, Microwave, Range
- Laundry: Electric Dryer Hookup, Inside, Laundry Room, Upper Level, Washer Hookup
Features
- Open Floorplan, Other, PrimaryBedroom Upstairs, Stone Counters, Thermostat, Walk-In Closet(s)
- Flooring: Carpet, Luxury Vinyl
- Doors: Sliding Doors
- Has fireplace: No
Interior area
- Total structure area: 2,344
- Total interior livable area: 1,964 sqft
Video & virtual tour
Property
Parking
- Total spaces: 2
- Parking features: Driveway, Garage Door Opener
- Attached garage spaces: 2
- Has uncovered spaces: Yes
- Details: Garage Dimensions: 19x20
Features
- Levels: Two
- Stories: 2
- Patio & porch: Other
- Exterior features: Lighting, Other, Sidewalk
Lot
- Size: 4,800 Square Feet
- Features: City Lot, Level, Sidewalk
Details
- Parcel number: 262908686703000040
- Special conditions: None
Construction
Type & style
- Home type: SingleFamily
- Architectural style: Other,Traditional
- Property subtype: Single Family Residence
Materials
- Block, Stucco
- Foundation: Slab
- Roof: Shingle
Condition
- Under Construction
- New construction: Yes
- Year built: 2026
Details
- Builder model: MAYFIELD-B6
- Builder name: CENTURY COMPLETE
Utilities & green energy
- Sewer: Public Sewer
- Water: Public
- Utilities for property: BB/HS Internet Available, Cable Available, Electricity Connected, Sewer Connected, Street Lights, Underground Utilities, Water Connected
Green energy
- Energy efficient items: HVAC, Windows
Community & HOA
Community
- Features: Clubhouse, Community Mailbox, Playground, Pool, Sidewalks
- Security: Smoke Detector(s)
- Pet fee: $0 monthly
- Subdivision: EAGLE HAMMOCK
HOA
- Has HOA: Yes
- Amenities included: Clubhouse, Playground, Pool, Trail(s)
- Services included: Common Area Taxes, Community Pool, Manager
- HOA fee: $8 monthly
- HOA name: Highland Community Management
- HOA phone: 863-940-2863
Location
- Region: Eagle Lake
Financial & listing details
- Price per square foot: $162/sqft
- Tax assessed value: $60,000
- Annual tax amount: $3,772
- Date on market: 8/11/2026
- Listing terms: Cash,Conventional,FHA,USDA Loan,VA Loan
- Ownership: Fee Simple
- Total actual rent: 0
- Electric utility on property: Yes
- Road surface type: Paved, Asphalt
Estimated market value
Not available
Estimated sales range
Not available
Not available
Price history
| Date | Event | Price |
|---|---|---|
| 8/11/2026 | Listed for sale | $318,990$162/sqft |
Source:  Stellar MLS #C7529469 Report a problem Stellar MLS #C7529469 Report a problem | ||
Public tax history
| Year | Property taxes | Tax assessment |
|---|---|---|
| 2025 | $1,186 -0.1% | $60,000 |
| 2024 | $1,186 +2.5% | $60,000 +3.4% |
| 2023 | $1,157 +495.5% | $58,000 +499.7% |
| 2022 | $194 | $9,672 |
Find assessor info on the county website
Monthly payment
Est. payment
Payment breakdown
Explore the cost of this home by adjusting the details. Changes won't be saved.Climate risks
Neighborhood: 33839
Nearby schools
GreatSchools rating
- 3/10Pinewood Elementary SchoolGrades: PK-5Distance: 0.7 mi
- 4/10Westwood Middle SchoolGrades: 6-8Distance: 4.3 mi
- 2/10Lake Region High SchoolGrades: 9-12Distance: 0.5 mi
Schools provided by the listing agent
- Elementary: Pinewood Elem
- Middle: Westwood Middle
- High: Lake Region High
Source: Stellar MLS. This data may not be complete. We recommend contacting the local school district to confirm school assignments for this home.
- $297,8883 bd2 ba1.5k sqft1745 Eagle Hammock Blvd, Eagle Lake, FL 33839New Construction

- $325,1804 bd2 ba1.7k sqft1737 Eagle Hammock Blvd, Eagle Lake, FL 33839Sold
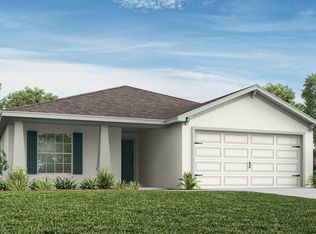
- $60,000-- bd-- ba-- sqft1749 Eagle Hammock Blvd, Eagle Lake, FL 33839Off Market
- $301,7804 bd2 ba1.5k sqft1733 Eagle Hammock Blvd, Eagle Lake, FL 33839Sold
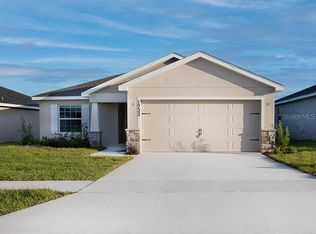
- $299,9004 bd3 ba2k sqft1753 Eagle Hammock Blvd, Eagle Lake, FL 33839Foreclosure
- $346,0004 bd2 ba1.7k sqft1729 Eagle Hammock Blvd, Eagle Lake, FL 33839Sold
- $275,9903 bd2 ba1.5k sqft1902 Golden Beak Dr, Eagle Lake, FL 33839Sold
- $272,9903 bd2 ba1.5k sqft1757 Eagle Hammock Blvd, Eagle Lake, FL 33839Sold
A local agent can set up tours, give advice and negotiate with sellers.
A local lender can help you make sure your offer is ready when you are.
Similar homes
- $295,4904 bd2 ba1.8k sqft713 CROWN ROSE DRIVE, EAGLE LAKE, FL 33839New Construction

 Stellar MLS
 - $267,2404 bd3 ba1.9k sqft3518 Rover Rd, Eagle Lake, FL 33839New Construction
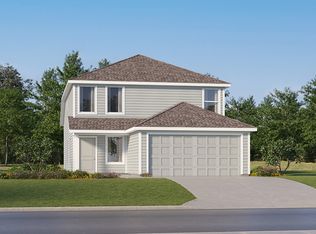 Lennar Homes
 - $298,0005 bd3 ba1.6k sqft729 E LAKE AVENUE, EAGLE LAKE, FL 33839For Sale
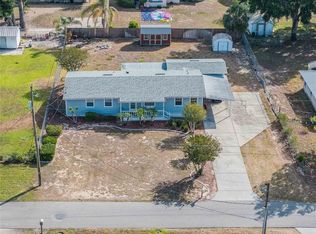 MLS ID #L4962485, Taylor Ladd, BERRY REALTY & APPRAISAL SERVICES PA. Stellar MLS
 - $326,4904 bd3 ba2.2k sqft823 PEBBLE CREST LANE, EAGLE LAKE, FL 33839New Construction
 Stellar MLS
 - $335,0003 bd2 ba1.8k sqft259 NORWALK CIRCLE, EAGLE LAKE, FL 33839For SaleMLS ID #S5150053, Lizbeth Colorado, PROPERTY OUTLET INTERNATIONAL. Stellar MLS
- $299,9994 bd3 ba2k sqft1126 SECOND DRIVE, EAGLE LAKE, FL 33839For SaleMLS ID #TB8496326, Justin Barnett, ORCHARD BROKERAGE, LLC. Stellar MLS
- from $309,9904 bd3 ba1.9k sqftMAYFIELD Plan, Eagle Hammock, Eagle Lake, FL 33839New ConstructionCentury Communities
- $298,4904 bd2 ba1.8k sqft843 PEBBLE CREST LANE, EAGLE LAKE, FL 33839New ConstructionStellar MLS
- $319,9994 bd3 ba2k sqft859 TIMBERLAND DRIVE, EAGLE LAKE, FL 33839For SaleMLS ID #O6408027, Cora Johnson, WYNNMORE REALTY LLC. Stellar MLS
- $297,8883 bd2 ba1.5k sqft1745 EAGLE HAMMOCK BOULEVARD, EAGLE LAKE, FL 33839New ConstructionMLS ID #C7524233, Octavia Valencia, WJH BROKERAGE FL LLC. Stellar MLS
- $289,9904 bd3 ba1.9k sqft2072 GOLDEN BEAK DRIVE, EAGLE LAKE, FL 33839New ConstructionStellar MLS
- $329,0004 bd3 ba2k sqft661 CROWN ROSE DRIVE, EAGLE LAKE, FL 33839For SaleMLS ID #O6426438, Nathan Mercado, DALTON WADE INC. Stellar MLS
- $259,0004 bd2 ba2k sqft1761 EAGLE PINES CIRCLE, EAGLE LAKE, FL 33839For SaleMLS ID #O6416318, Robert Salmons, ENTERA REALTY LLC. Stellar MLS
- $334,9994 bd2 ba2.1k sqft832 TIMBERLAND DRIVE, EAGLE LAKE, FL 33839New ConstructionMLS ID #O6417469, Nick Whitehouse, RE/MAX PRIME PROPERTIES. Stellar MLS
- $345,0003 bd2 ba1.6k sqft2343 AQUILINE NEST STREET, EAGLE LAKE, FL 33839For SaleMLS ID #O6393122, Marcos Urbina, MY REALTY GROUP, LLC.. Stellar MLS
- $308,9904 bd3 ba2k sqft717 CROWN ROSE DRIVE, EAGLE LAKE, FL 33839New ConstructionStellar MLS
- $279,8884 bd3 ba1.9k sqft2069 GOLDEN BEAK DRIVE, EAGLE LAKE, FL 33839New ConstructionStellar MLS
- $395,0002 bd2 ba1.4k sqft1380 EAGLE AVENUE E, EAGLE LAKE, FL 33839For SaleMLS ID #B4902316, Scott Kline, KLINE REAL ESTATE SERVICES. Stellar MLS
- $284,9003 bd2 ba1.4k sqft617 TROTTERS DRIVE, EAGLE LAKE, FL 33839For SaleMLS ID #P4939432, Rosemarie Ortiz, TRUE FLORIDA REALTY LLC. Stellar MLS
- $298,9903 bd2 ba1.5k sqft2080 GOLDEN BEAK DRIVE, EAGLE LAKE, FL 33839New ConstructionStellar MLS
