Welcome to this Eagle Hammock home—where comfort, convenience, and peaceful water views come together. This charming 3-bedroom, 2.5-bath home offers an inviting layout, beautiful updates, and no backyard neighbors thanks to the serene pond views right behind the property. Step inside to find gorgeous vinyl flooring throughout the downstairs, creating a modern and low-maintenance living space. The heart of the home is the beautiful kitchen, complete with granite countertops, gorgeous cabinetry, stainless steel appliances, and a spacious breakfast bar—perfect for cooking, entertaining, or casual meals. A convenient half bath downstairs makes hosting guests effortless. Upstairs, the home features a large master suite with a generous walk-in closet, providing comfort and privacy. Additional bedrooms add flexibility for family, guests, or a home office. Relax outdoors and enjoy the tranquil water view—no rear neighbors, just peaceful scenery. Located in the Eagle Hammock community, residents enjoy access to a community pool and playground. You’re also just minutes from shopping, dining, and everyday conveniences. This move-in-ready home offers exceptional value, modern style, and a fantastic location. LOW HOA fees! Don’t miss your opportunity to make it yours!
Foreclosure
$299,900
1753 EAGLE HAMMOCK BOULEVARD, EAGLE LAKE, FL 33839
4beds
2,021sqft
Single Family Residence
Built in 2023
4,805 Square Feet Lot
$-- Zestimate®
$148/sqft
$19/mo HOA
What's special
Additional bedrooms add flexibilityGranite countertopsLarge master suitePeaceful water viewsGorgeous cabinetryBeautiful kitchenSpacious breakfast bar
- 269 days |
- 214 |
- 18 |
Zillow last checked:
Listing updated:
Listed by:
Erica Shireman 813-713-1980,
KELLER WILLIAMS RLTY NEW TAMPA 813-994-4422
Source: Stellar MLS,MLS#: TB8451022 Originating MLS: Suncoast Tampa
Originating MLS: Suncoast Tampa
Facts & features
Interior
Bedrooms & bathrooms
- Bedrooms: 4
- Bathrooms: 3
- Full bathrooms: 2
- 1/2 bathrooms: 1
Rooms
- Room types: Utility Room
Primary bedroom
- Features: Ceiling Fan(s), Dual Sinks, Shower No Tub, Walk-In Closet(s)
- Level: Second
Bedroom 2
- Features: Built-in Closet
- Level: Second
Bedroom 3
- Features: Built-in Closet
- Level: Second
Bedroom 4
- Features: Built-in Closet
- Level: Second
Dining room
- Level: First
Kitchen
- Features: Breakfast Bar, Pantry
- Level: First
Living room
- Level: First
Heating
- Central, Electric
Cooling
- Central Air
Appliances
- Included: Dishwasher, Dryer, Microwave, Range, Refrigerator, Washer
- Laundry: Electric Dryer Hookup, Inside, Laundry Room, Upper Level, Washer Hookup
Features
- PrimaryBedroom Upstairs, Walk-In Closet(s)
- Flooring: Carpet, Vinyl
- Doors: Sliding Doors
- Has fireplace: No
Interior area
- Total structure area: 2,523
- Total interior livable area: 2,021 sqft
Video & virtual tour
Property
Parking
- Total spaces: 2
- Parking features: Driveway, Garage Door Opener
- Attached garage spaces: 2
- Has uncovered spaces: Yes
- Details: Garage Dimensions: 21x22
Features
- Levels: Two
- Stories: 2
- Patio & porch: Rear Porch
- Exterior features: Sidewalk
- Has view: Yes
- View description: Pond
- Has water view: Yes
- Water view: Pond
- Waterfront features: Pond
Lot
- Size: 4,805 Square Feet
- Features: Sidewalk
Details
- Parcel number: 262908686703000070
- Special conditions: Real Estate Owned
Construction
Type & style
- Home type: SingleFamily
- Architectural style: Contemporary
- Property subtype: Single Family Residence
Materials
- Block, Stucco
- Foundation: Slab
- Roof: Shingle
Condition
- New construction: No
- Year built: 2023
Utilities & green energy
- Sewer: Public Sewer
- Water: Public
- Utilities for property: Cable Available, Electricity Connected, Public, Sewer Connected, Water Connected
Community & HOA
Community
- Pet fee: $0 monthly
- Subdivision: EAGLE HAMMOCK
HOA
- Has HOA: Yes
- HOA fee: $19 monthly
- HOA name: Sharon Hardin
- HOA phone: 863-797-4999
Location
- Region: Eagle Lake
Financial & listing details
- Price per square foot: $148/sqft
- Tax assessed value: $244,802
- Annual tax amount: $7,835
- Date on market: 11/24/2025
- Cumulative days on market: 155 days
- Listing terms: Cash,Conventional,FHA,VA Loan
- Ownership: Fee Simple
- Total actual rent: 0
- Electric utility on property: Yes
- Road surface type: Paved, Asphalt
Foreclosure details
Estimated market value
Not available
Estimated sales range
Not available
$2,214/mo
Price history
| Date | Event | Price |
|---|---|---|
| 9/29/2025 | Sold | $180,100-40.4%$89/sqft |
Source: Public Record Report a problem | ||
| 4/7/2025 | Price change | $302,000-4.1%$149/sqft |
Source:  Stellar MLS #TB8349514 Report a problem Stellar MLS #TB8349514 Report a problem | ||
| 3/17/2025 | Price change | $315,000-1.6%$156/sqft |
Source: Stellar MLS #TB8349514 Report a problem | ||
| 2/12/2025 | Listed for sale | $320,000+3.6%$158/sqft |
Source: Stellar MLS #TB8349514 Report a problem | ||
| 11/30/2023 | Sold | $308,990$153/sqft |
Source: Stellar MLS #C7477798 Report a problem | ||
| 10/16/2023 | Pending sale | $308,990$153/sqft |
Source: Stellar MLS #C7477798 Report a problem | ||
| 9/27/2023 | Price change | $308,990-1.6%$153/sqft |
Source: Stellar MLS #C7477798 Report a problem | ||
| 9/22/2023 | Price change | $313,990-1.3%$155/sqft |
Source: Stellar MLS #C7477798 Report a problem | ||
| 8/2/2023 | Price change | $317,990+1.3%$157/sqft |
Source: Stellar MLS #C7477798 Report a problem | ||
| 7/26/2023 | Price change | $313,990-0.3%$155/sqft |
Source: Stellar MLS #C7477798 Report a problem | ||
| 7/7/2023 | Listed for sale | $314,990$156/sqft |
Source: Stellar MLS #C7477798 Report a problem | ||
Public tax history
| Year | Property taxes | Tax assessment |
|---|---|---|
| 2025 | $4,837 -4.6% | $244,802 -4.5% |
| 2024 | $5,068 +338% | $256,313 +341.9% |
| 2023 | $1,157 +495.5% | $58,000 +499.7% |
| 2022 | $194 | $9,672 |
Find assessor info on the county website
Monthly payment
Climate risks
Neighborhood: 33839
Nearby schools
GreatSchools rating
- 3/10Pinewood Elementary SchoolGrades: PK-5Distance: 0.7 mi
- 4/10Westwood Middle SchoolGrades: 6-8Distance: 4.3 mi
- 2/10Lake Region High SchoolGrades: 9-12Distance: 0.5 mi
Schools provided by the listing agent
- Elementary: Pinewood Elem
- Middle: Westwood Middle
- High: Lake Region High
Source: Stellar MLS. This data may not be complete. We recommend contacting the local school district to confirm school assignments for this home.
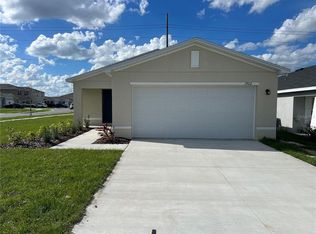
- $275,9903 bd2 ba1.5k sqft1902 Golden Beak Dr, Eagle Lake, FL 33839Sold

- $272,9903 bd2 ba1.5k sqft1757 Eagle Hammock Blvd, Eagle Lake, FL 33839Sold
- $60,000-- bd-- ba-- sqft1749 Eagle Hammock Blvd, Eagle Lake, FL 33839Off Market
- $297,8883 bd2 ba1.5k sqft1745 Eagle Hammock Blvd, Eagle Lake, FL 33839New Construction

- $309,0304 bd2 ba1.5k sqft1761 Eagle Hammock Blvd, Eagle Lake, FL 33839Sold
- $318,9904 bd3 ba1.9k sqft1741 Eagle Hammock Blvd, Eagle Lake, FL 33839New Construction
- $297,5004 bd2 ba2.4k sqft1765 Eagle Hammock Blvd, Eagle Lake, FL 33839Off Market
- $325,1804 bd2 ba1.7k sqft1737 Eagle Hammock Blvd, Eagle Lake, FL 33839Sold
A local agent can set up tours, give advice and negotiate with sellers.
Similar homes
- $297,8883 bd2 ba1.5k sqft1745 EAGLE HAMMOCK BOULEVARD, EAGLE LAKE, FL 33839New Construction
 MLS ID #C7524233, Octavia Valencia, WJH BROKERAGE FL LLC. Stellar MLS
 - $298,9903 bd2 ba1.5k sqft2080 GOLDEN BEAK DRIVE, EAGLE LAKE, FL 33839New ConstructionStellar MLS
- $269,9903 bd2 ba1.5k sqft2036 GOLDEN BEAK DRIVE, EAGLE LAKE, FL 33839New ConstructionStellar MLS
- $268,9903 bd2 ba1.5k sqft2044 GOLDEN BEAK DRIVE, EAGLE LAKE, FL 33839New Construction
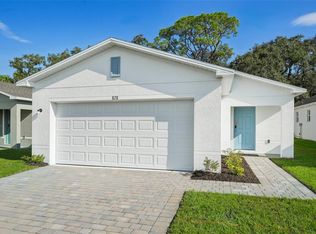 MLS ID #C7523585, Octavia Valencia, WJH BROKERAGE FL LLC. Stellar MLS
 - $268,9903 bd3 ba1.5k sqft2076 GOLDEN BEAK DRIVE, EAGLE LAKE, FL 33839New ConstructionStellar MLS
- $259,8883 bd3 ba1.5k sqft2060 GOLDEN BEAK DRIVE, EAGLE LAKE, FL 33839New ConstructionStellar MLS
- $259,8883 bd2 ba1.5k sqft2073 GOLDEN BEAK DRIVE, EAGLE LAKE, FL 33839New ConstructionStellar MLS
- $249,8883 bd2 ba1.4k sqft2048 GOLDEN BEAK DRIVE, EAGLE LAKE, FL 33839New ConstructionStellar MLS
- $329,0004 bd2 ba2k sqft2595 SAN MARCO WAY, WINTER HAVEN, FL 33884For SaleMLS ID #O6425670, Matt MacNab, OLYMPUS EXECUTIVE REALTY INC. Stellar MLS
- $309,9903 bd2 ba1.5k sqft1746 HUMMINGBIRD ROAD, WINTER HAVEN, FL 33884New ConstructionMLS ID #O6430644, Paul King, DR HORTON REALTY OF CENTRAL FLORIDA LLC. Stellar MLS
- $340,0003 bd2 ba1.8k sqft1041 BROOKS WAY, WINTER HAVEN, FL 33880For SaleMLS ID #O6430273, Hailey Cornell, REAL BROKER, LLC. Stellar MLS
- $319,0004 bd2 ba1.7k sqft3978 WHITE IBIS ROAD, LAKELAND, FL 33811For SaleMLS ID #L4964230, Jana Lutz, COLDWELL BANKER REALTY. Stellar MLS
- $279,9904 bd3 ba1.9k sqft5013 KAIA AVENUE, WINTER HAVEN, FL 33884New ConstructionStellar MLS
- $334,9004 bd3 ba2k sqft4519 RAPALLO AVENUE, WINTER HAVEN, FL 33884For SaleMLS ID #P4938826, Krystal Maddox, DALTON WADE INC. Stellar MLS
- $299,9004 bd2 ba1.8k sqft995 BROOKLET DR, DAVENPORT, FL 33837For SaleMLS ID #S5151309, Manny Quiros, RE/MAX HERITAGE PROFESSIONALS. Stellar MLS
- $274,9003 bd2 ba1.3k sqft3328 WHITE INDIGO ROAD, WINTER HAVEN, FL 33884New ConstructionMLS ID #O6427924, Paul King, DR HORTON REALTY OF CENTRAL FLORIDA LLC. Stellar MLS
- $260,0003 bd2 ba1.7k sqft573 LUCERNE BOULEVARD, WINTER HAVEN, FL 33881For SaleMLS ID #O6432483, Dawn Thomas LLC, KELLER WILLIAMS REALTY AT THE LAKES. Stellar MLS
- $299,0003 bd2 ba1.5k sqft1245 TUPELO TRAIL, HAINES CITY, FL 33844For SaleMLS ID #S5153105, Jocelin Yau, SERHANT. Stellar MLS
- $343,0004 bd3 ba1.9k sqft211 ASH WAY, AUBURNDALE, FL 33823For SaleMLS ID #S5152065, Arlin De Leon, PA, LA ROSA REALTY KISSIMMEE. Stellar MLS
- $360,0004 bd3 ba2.1k sqft1889 SNAPPER DRIVE, POINCIANA, FL 34759For SaleMLS ID #TB8535155, Me'shay Holiday, FUTURE HOME REALTY INC. Stellar MLS
