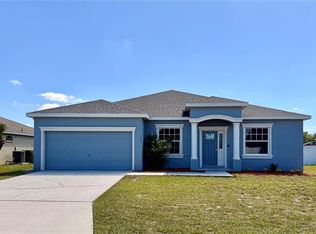
Welcome to this beautifully maintained custom-built home located in the peaceful community of Eagle Lake! Situated on approximately 0.50 acres 21,885 Sq Ft, this 3-bedroom, 2-bath residence offers 1,844 sq. ft. of comfortable living space with an open floor plan, cathedral ceilings, and abundant natural light throughout. The home features tile and laminate flooring, granite countertops, solid wood cabinetry, Low-E double pane windows, and a cozy gas fireplace. The spacious kitchen opens seamlessly to the living and dining areas, making it perfect for entertaining. Enjoy the privacy of the oversized lot with mature landscaping, irrigation system connected to a private well, and plenty of space for outdoor living. Additional highlights include a 2-car garage, walk-in closets, rain gutters, storage space, and all major appliances included. Conveniently located near Winter Haven, shopping, dining, and major highways while still offering a quiet country feel. Schedule your private showing today!
For sale
Price cut: $5K (7/8)
$335,000
259 Norwalk Cir, Eagle Lake, FL 33839
3beds
1,844sqft
:
Get pre-qualified$2,216/mo
Single Family Residence
Built in 2006
0.5 Acres Lot
$331,800 Zestimate®
$182/sqft
$-- HOA
What's special
Cozy gas fireplaceGranite countertopsOpen floor planLow-e double pane windowsAbundant natural light throughoutRain guttersCathedral ceilings
- 69 days |
- 395 |
- 33 |
Zillow last checked:
Listing updated:
Listed by:
Lizbeth Colorado 321-240-0616,
PROPERTY OUTLET INTERNATIONAL 407-723-7000
Source: Stellar MLS,MLS#: S5150053 Originating MLS: Osceola
Originating MLS: Osceola
Facts & features
Interior
Bedrooms & bathrooms
- Bedrooms: 3
- Bathrooms: 2
- Full bathrooms: 2
Primary bedroom
- Features: Walk-In Closet(s)
- Level: First
- Area: 180 Square Feet
- Dimensions: 12x15
Bathroom 1
- Features: Linen Closet
- Level: First
- Area: 120 Square Feet
- Dimensions: 12x10
Dining room
- Level: First
- Area: 120 Square Feet
- Dimensions: 10x12
Florida room
- Level: First
- Area: 144 Square Feet
- Dimensions: 12x12
Kitchen
- Level: First
- Area: 110 Square Feet
- Dimensions: 10x11
Living room
- Level: First
- Area: 168 Square Feet
- Dimensions: 12x14
Heating
- Central, Electric
Cooling
- Central Air
Appliances
- Included: Dishwasher, Dryer, Microwave, Range, Refrigerator, Washer
- Laundry: Laundry Room
Features
- Cathedral Ceiling(s), Ceiling Fan(s), Solid Wood Cabinets, Vaulted Ceiling(s)
- Flooring: Ceramic Tile, Laminate
- Doors: Sliding Doors
- Has fireplace: Yes
- Fireplace features: Gas
Interior area
- Total structure area: 2,626
- Total interior livable area: 1,844 sqft
Video & virtual tour
Property
Parking
- Total spaces: 2
- Parking features: Garage - Attached
- Attached garage spaces: 2
Features
- Levels: One
- Stories: 1
Lot
- Size: 0.5 Acres
Details
- Parcel number: 262907684511000150
- Special conditions: None
Construction
Type & style
- Home type: SingleFamily
- Property subtype: Single Family Residence
Materials
- Stucco
- Foundation: Slab
- Roof: Shingle
Condition
- New construction: No
- Year built: 2006
Utilities & green energy
- Sewer: Public Sewer
- Water: Public
- Utilities for property: Public
Community & HOA
Community
- Pet fee: $0 monthly
- Subdivision: CUTRONES LAKESHORE ADD
HOA
- Has HOA: No
Location
- Region: Eagle Lake
Financial & listing details
- Price per square foot: $182/sqft
- Tax assessed value: $296,404
- Annual tax amount: $4,571
- Date on market: 5/15/2026
- Cumulative days on market: 69 days
- Listing terms: Cash,Conventional,FHA,USDA Loan,VA Loan
- Ownership: Fee Simple
- Total actual rent: 0
- Road surface type: Paved
Estimated market value
$331,800
$315,000 - $348,000
$1,919/mo
Price history
| Date | Event | Price |
|---|---|---|
| 7/8/2026 | Price change | $335,000-1.5%$182/sqft |
Source:  Stellar MLS #S5150053 Report a problem Stellar MLS #S5150053 Report a problem | ||
| 5/17/2026 | Listed for sale | $340,000+47.8%$184/sqft |
Source: Stellar MLS #S5150053 Report a problem | ||
| 10/2/2019 | Sold | $230,000-3.8%$125/sqft |
Source: Stellar MLS #O5802244 Report a problem | ||
| 7/30/2019 | Listed for sale | $239,000$130/sqft |
Source: PREMIUM PROPERTIES R.E. SERVICE #O5802244 Report a problem | ||
| 6/11/2019 | Listing removed | $239,000$130/sqft |
Source: PREMIUM PROPERTIES R.E SERVICE #S5014811 Report a problem | ||
| 6/6/2019 | Price change | $239,000-2.4%$130/sqft |
Source: PREMIUM PROPERTIES R.E SERVICE #S5014811 Report a problem | ||
| 5/20/2019 | Price change | $245,000-0.4%$133/sqft |
Source: PREMIUM PROPERTIES R.E SERVICE #S5014811 Report a problem | ||
| 4/13/2019 | Price change | $245,900-1.2%$133/sqft |
Source: PREMIUM PROPERTIES R.E SERVICE #S5014811 Report a problem | ||
| 3/18/2019 | Listed for sale | $249,000-7.7%$135/sqft |
Source: PREMIUM PROPERTIES R.E SERVICE #S5014811 Report a problem | ||
| 3/15/2006 | Sold | $269,900$146/sqft |
Source: Public Record Report a problem | ||
Public tax history
| Year | Property taxes | Tax assessment |
|---|---|---|
| 2025 | $3,832 +5% | $296,404 +7.7% |
| 2024 | $3,649 +4.3% | $275,189 +10% |
| 2023 | $3,498 +6.8% | $250,172 +10% |
| 2022 | $3,276 +14.1% | $227,429 +10% |
| 2021 | $2,872 +9.3% | $206,754 +10% |
| 2020 | $2,626 +7.7% | $187,958 +10.9% |
| 2019 | $2,439 -14.2% | $169,463 +55.1% |
| 2018 | $2,842 +103.1% | $109,246 +2.1% |
| 2017 | $1,399 +42.8% | $106,999 +2.1% |
| 2016 | $980 -1.8% | $104,798 +0.7% |
| 2015 | $998 -20.6% | $104,070 +0.8% |
| 2014 | $1,257 +26.8% | $103,244 +1.5% |
| 2013 | $992 +1% | $101,718 +0.1% |
| 2012 | $982 -9% | $101,626 -5% |
| 2011 | $1,079 -29.6% | $107,025 -20.3% |
| 2010 | $1,532 -33.2% | $134,306 -23.1% |
| 2009 | $2,293 -10.7% | $174,673 -13.2% |
| 2008 | $2,567 | $201,322 |
| 2007 | -- | -- |
| 2006 | $440 | -- |
| 2005 | -- | -- |
| 2004 | $226 | -- |
| 2003 | $226 -2.4% | $13,580 |
| 2002 | $232 | $13,580 |
| 2001 | $232 | $13,580 |
Find assessor info on the county website
Monthly payment
Est. payment
Payment breakdown
Explore the cost of this home by adjusting the details. Changes won't be saved.Climate risks
Neighborhood: 33839
Nearby schools
GreatSchools rating
- 3/10Pinewood Elementary SchoolGrades: PK-5Distance: 1.2 mi
- 4/10Westwood Middle SchoolGrades: 6-8Distance: 4.8 mi
- 2/10Lake Region High SchoolGrades: 9-12Distance: 1 mi
- $890,8006 bd3 ba3.6k sqft280 Lake McLeod Dr, Eagle Lake, FL 33839Off Market
- $---- bd-- ba-- sqft253 Norwalk Cir, Eagle Lake, FL 33839Off Market
- $312,5003 bd2 ba1.7k sqft240 Norwalk Cir, Eagle Lake, FL 33839Off Market
- $489,1160.56 Acres247 Norwalk Cir, Eagle Lake, FL 33839Off Market
- $25,000-- bd-- ba-- sqft1 Winter Ter, Winter Haven, FL 33880Off Market
- $314,7003 bd2 ba1.6k sqft247 Lake McLeod Dr, Winter Haven, FL 33839Off Market
- $267,4002 bd2 ba1.3k sqft259 Lake McLeod Dr, Eagle Lake, FL 33839Off Market
- $288,8003 bd2 ba1.4k sqft234 Norwalk Cir, Eagle Lake, FL 33839Off Market
A local agent can set up tours, give advice and negotiate with sellers.
A local lender can help you make sure your offer is ready when you are.
Similar homes
- $315,0003 bd2 ba1.7k sqft1514 Lake Thomas Loop, Winter Haven, FL 33880For Sale

 MLS ID #TB8529479, Mai Yang, CHARLES RUTENBERG REALTY INC. Stellar MLS
 - $319,0003 bd3 ba2.2k sqft139 Pershing St, Bartow, FL 33830For Sale
 MLS ID #TB8518087, yitzak orellana, PREFERRED SHORE LLC. Stellar MLS
 - $350,0004 bd2 ba2.4k sqft302 Sterling Dr, Winter Haven, FL 33884For Sale
 MLS ID #O6419370, Jonathon, PA McLeod, KELLER WILLIAMS ELITE REALTY. Stellar MLS
 - $338,0004 bd3 ba2k sqft1192 Normandy Heights Cir, Winter Haven, FL 33880For Sale
 MLS ID #L4961188, Annie Wood, HARPER REALTY FL, LLC. Stellar MLS
 - $250,0003 bd2 ba1.3k sqft123 Osprey Heights Dr, Winter Haven, FL 33880For SaleMLS ID #P4932769, Othner St. Fleurose, OSF REAL ESTATE SERVICE. Stellar MLS
- $250,0003 bd2 ba1.6k sqft357 Squires Grove Dr, Winter Haven, FL 33880For SaleMLS ID #O6392892, Lesley Guarino, CITRAVEST MANAGEMENT LLC. Stellar MLS
- $349,9003 bd2 ba1.5k sqft802 Marcia Loop, Winter Haven, FL 33884For SaleMLS ID #P4937120, Bobby DeSanto, LOCKHART & ASSOCIATES INC. Stellar MLS
- $250,0003 bd2 ba1.2k sqft4325 Carolyn Way, Bartow, FL 33830For SaleMLS ID #L4963041, Mindy Emerson-Hunley, TRIBUTE REALTY LLC. Stellar MLS
- $279,9003 bd2 ba1.5k sqft105 Lake Sears Dr, Winter Haven, FL 33880For SaleMLS ID #B4902298, Reta Stead, SOUTHERN BELLE REALTY. Stellar MLS
- $280,0003 bd2 ba1.9k sqft2470 Salzburg Loop, Winter Haven, FL 33884For SaleMLS ID #B4902310, Ron Denney, LAND SOUTH REALTY, LLC. Stellar MLS
- $304,9953 bd2 ba1.7k sqft196 Tracy Ct E, Haines City, FL 33844For SaleMLS ID #O6422721, Jennifer Robles, LPT REALTY, LLC. Stellar MLS
- $329,9003 bd2 ba2.2k sqft365 James Cir, Lake Alfred, FL 33850For SaleMLS ID #O6419214, Steven Koleno, BEYCOME OF FLORIDA LLC. Stellar MLS
- $310,0003 bd2 ba1.9k sqft2108 Cartgate Ln, Winter Haven, FL 33884For SaleMLS ID #P4938873, Matt Everett, DALTON WADE INC. Stellar MLS
- $319,9994 bd2 ba1.7k sqft2221 20th St NW, Winter Haven, FL 33881For SaleMLS ID #P4936782, Stetson Russell, REAL FLORIDA REALTY LLC. Stellar MLS
- $250,0003 bd2 ba1.6k sqft4112 Island Lakes Dr, Winter Haven, FL 33881For SaleMLS ID #TB8530630, Bridgette Daniels, HOMERIVER GROUP. Stellar MLS
- $325,0003 bd2 ba1.4k sqft4542 Timberlane Rd, Lake Wales, FL 33898For SaleMLS ID #K4903159, Anne Lazzari, WESTLAKE REAL ESTATE CO., INC.. Stellar MLS
- $335,0004 bd2 ba1.7k sqft1104 Yarnell Ave, Lake Wales, FL 33853For SaleMLS ID #K4903484, Christopher Gravel, WESTLAKE REAL ESTATE CO., INC.. Stellar MLS
- $348,8504 bd2 ba2.2k sqft664 Hatchwood Dr, Haines City, FL 33844For SaleMLS ID #S5152422, Laritza Torres Martinez, EXP REALTY LLC. Stellar MLS
- $309,0004 bd2 ba1.9k sqft4669 Osprey Way, Winter Haven, FL 33881For SaleMLS ID #R4911042, Greg Owen, EASY REALTY. Stellar MLS
- $360,0004 bd2 ba2.7k sqft4046 Dinner Lake Way, Lake Wales, FL 33859For SaleMLS ID #A4692925, Jeffery Earley, SARASOTA PREMIER PROPERTIES. Stellar MLS
