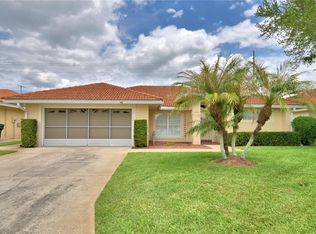
This beautiful 4-bedroom, 2-bathroom single-story home offers the perfect blend of spacious comfort, functionality, and effortless single-level living. Step inside to an inviting layout featuring low-maintenance vinyl/laminate flooring throughout the main traffic zones, paired with cozy, plush carpeting in the bedrooms to create warm, quiet personal retreats. The heart of the home showcases an efficient kitchen with durable laminate countertops, providing an excellent, resilient workspace for all your meal preparation. Designed to maximize your outdoor enjoyment, the interior transitions seamlessly to a private backyard that serves as a wonderful canvas for pets, play, gardening, or relaxing weekend barbecues. Complete with an attached 2-car garage providing secure parking and extensive extra utility storage, this residence is thoughtfully optimized for comfortable, low-maintenance living.
For sale
Price cut: $10K (7/17)
$269,900
1761 EAGLE PINES CIRCLE, EAGLE LAKE, FL 33839
4beds
2,012sqft
:
Get pre-qualified$1,826/mo
Single Family Residence
Built in 2007
7,153 Square Feet Lot
$-- Zestimate®
$134/sqft
$58/mo HOA
What's special
Private backyardInviting layoutEffortless single-level livingDurable laminate countertopsSpacious comfortEfficient kitchen
- 30 days |
- 405 |
- 31 |
Likely to sell faster than
Zillow last checked:
Listing updated:
Listed by:
Robert Salmons 888-216-6364,
ENTERA REALTY LLC 888-216-6364
Source: Stellar MLS,MLS#: O6416318 Originating MLS: Orlando Regional
Originating MLS: Orlando Regional
Facts & features
Interior
Bedrooms & bathrooms
- Bedrooms: 4
- Bathrooms: 2
- Full bathrooms: 2
Primary bedroom
- Features: Walk-In Closet(s)
- Level: First
- Area: 221 Square Feet
- Dimensions: 17x13
Bedroom 2
- Features: Walk-In Closet(s)
- Level: First
- Area: 180 Square Feet
- Dimensions: 18x10
Bedroom 3
- Features: Walk-In Closet(s)
- Level: First
- Area: 169 Square Feet
- Dimensions: 13x13
Bedroom 4
- Features: Walk-In Closet(s)
- Level: First
- Area: 169 Square Feet
- Dimensions: 13x13
Family room
- Level: First
- Area: 210 Square Feet
- Dimensions: 15x14
Kitchen
- Level: First
- Area: 180 Square Feet
- Dimensions: 18x10
Living room
- Level: First
- Area: 364 Square Feet
- Dimensions: 26x14
Heating
- Central, Electric
Cooling
- Central Air
Appliances
- Included: Dishwasher, Disposal, Ice Maker, Microwave, Range, Refrigerator
- Laundry: Laundry Room
Features
- Ceiling Fan(s), Crown Molding, Dry Bar, High Ceilings, Solid Wood Cabinets, Walk-In Closet(s)
- Flooring: Carpet, Laminate, Vinyl
- Doors: Sliding Doors
- Has fireplace: No
Interior area
- Total structure area: 2,012
- Total interior livable area: 2,012 sqft
Property
Parking
- Total spaces: 2
- Parking features: Garage - Attached
- Attached garage spaces: 2
Features
- Levels: One
- Stories: 1
- Patio & porch: Patio, Porch
- Exterior features: Lighting, Sidewalk
- Has view: Yes
- View description: City
Lot
- Size: 7,153 Square Feet
- Features: City Lot
Details
- Parcel number: 262908686702000270
- Special conditions: None
Construction
Type & style
- Home type: SingleFamily
- Architectural style: Traditional
- Property subtype: Single Family Residence
Materials
- Concrete
- Foundation: Slab
- Roof: Shingle
Condition
- New construction: No
- Year built: 2007
Utilities & green energy
- Sewer: Public Sewer
- Water: Public
- Utilities for property: Underground Utilities
Community & HOA
Community
- Pet fee: $0 monthly
- Subdivision: EAGLE PINES VIEW
HOA
- Has HOA: Yes
- HOA fee: $58 monthly
- HOA name: Eagle Pines View Homeowners Association, Inc
- HOA phone: 863-439-6550
Location
- Region: Eagle Lake
Financial & listing details
- Price per square foot: $134/sqft
- Tax assessed value: $230,114
- Annual tax amount: $4,940
- Date on market: 6/29/2026
- Cumulative days on market: 30 days
- Listing terms: Cash,Conventional,FHA,VA Loan
- Ownership: Fee Simple
- Total actual rent: 0
- Road surface type: Paved, Asphalt
Estimated market value
Not available
Estimated sales range
Not available
Not available
Price history
| Date | Event | Price |
|---|---|---|
| 7/17/2026 | Price change | $269,900-3.6%$134/sqft |
Source:  Stellar MLS #O6416318 Report a problem Stellar MLS #O6416318 Report a problem | ||
| 6/29/2026 | Listed for sale | $279,900+115.3%$139/sqft |
Source: Stellar MLS #O6416318 Report a problem | ||
| 3/13/2025 | Listing removed | $1,824$1/sqft |
Source: Zillow Rentals Report a problem | ||
| 3/8/2025 | Price change | $1,824+1.6%$1/sqft |
Source: Zillow Rentals Report a problem | ||
| 2/19/2025 | Listed for rent | $1,795$1/sqft |
Source: Zillow Rentals Report a problem | ||
| 11/11/2024 | Listing removed | $1,795$1/sqft |
Source: Zillow Rentals Report a problem | ||
| 11/7/2024 | Price change | $1,795-3%$1/sqft |
Source: Zillow Rentals Report a problem | ||
| 9/27/2024 | Price change | $1,850-2.4%$1/sqft |
Source: Zillow Rentals Report a problem | ||
| 9/13/2024 | Price change | $1,895-5%$1/sqft |
Source: Zillow Rentals Report a problem | ||
| 9/5/2024 | Price change | $1,995-1.7%$1/sqft |
Source: Zillow Rentals Report a problem | ||
| 8/10/2024 | Listed for rent | $2,030+56.8%$1/sqft |
Source: Zillow Rentals Report a problem | ||
| 6/21/2017 | Listing removed | $1,295$1/sqft |
Source: Zillow Rental Manager Report a problem | ||
| 5/26/2017 | Listed for rent | $1,295+7.9%$1/sqft |
Source: Zillow Rental Manager Report a problem | ||
| 8/27/2015 | Listing removed | $1,200$1/sqft |
Source: Home Encounter LLC Report a problem | ||
| 7/24/2015 | Price change | $1,200-4%$1/sqft |
Source: Home Encounter LLC Report a problem | ||
| 7/17/2015 | Listed for rent | $1,250$1/sqft |
Source: Zillow Rental Network Report a problem | ||
| 7/7/2015 | Sold | $130,000-3.6%$65/sqft |
Source: Public Record Report a problem | ||
| 6/17/2015 | Pending sale | $134,900$67/sqft |
Source: KELLER WILLIAMS REALTY OF WH #P4704839 Report a problem | ||
| 6/2/2015 | Price change | $134,900-3.6%$67/sqft |
Source: KELLER WILLIAMS REALTY OF WH #P4704839 Report a problem | ||
| 4/22/2015 | Listed for sale | $139,900+53.6%$70/sqft |
Source: KELLER WILLIAMS REALTY OF WH #P4704839 Report a problem | ||
| 2/27/2015 | Sold | $91,100-29.9%$45/sqft |
Source: Public Record Report a problem | ||
| 1/21/2015 | Listed for sale | $130,000-21.2%$65/sqft |
Source: BROKERS REALTY OF CENTRAL FLOR (10218) #P4703275 Report a problem | ||
| 6/3/2008 | Sold | $165,000$82/sqft |
Source: Public Record Report a problem | ||
Public tax history
| Year | Property taxes | Tax assessment |
|---|---|---|
| 2025 | $4,547 -2.7% | $230,114 -2.4% |
| 2024 | $4,671 +5.6% | $235,825 +10% |
| 2023 | $4,422 +5.9% | $214,386 +10% |
| 2022 | $4,175 +14.2% | $194,896 +10% |
| 2021 | $3,656 +7.7% | $177,178 +8.3% |
| 2020 | $3,395 +1.1% | $163,615 +4.1% |
| 2019 | $3,360 -5.8% | $157,222 +10% |
| 2018 | $3,566 +9.9% | $142,929 +9.6% |
| 2017 | $3,243 +24.5% | $130,384 +7.9% |
| 2016 | $2,605 +120.1% | $120,820 +26.1% |
| 2015 | $1,183 -8.2% | $95,812 +0.8% |
| 2014 | $1,290 +9.8% | $95,052 +1.2% |
| 2013 | $1,174 +3.4% | $93,915 +1.7% |
| 2012 | $1,136 -26.8% | $92,345 -16.2% |
| 2011 | $1,552 -5% | $110,254 -2.4% |
| 2010 | $1,635 -16.6% | $112,935 -9% |
| 2009 | $1,960 -43.8% | $124,103 -19.9% |
| 2008 | $3,484 | $154,907 |
| 2007 | -- | -- |
Find assessor info on the county website
Monthly payment
Est. payment
Payment breakdown
Explore the cost of this home by adjusting the details. Changes won't be saved.Climate risks
Neighborhood: 33839
Nearby schools
GreatSchools rating
- 3/10Pinewood Elementary SchoolGrades: PK-5Distance: 0.2 mi
- 4/10Westwood Middle SchoolGrades: 6-8Distance: 3.9 mi
- 2/10Lake Region High SchoolGrades: 9-12Distance: 0.4 mi
Schools provided by the listing agent
- Elementary: Pinewood Elem
- Middle: Westwood Middle
- High: Lake Region High
Source: Stellar MLS. This data may not be complete. We recommend contacting the local school district to confirm school assignments for this home.
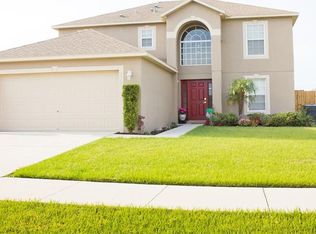
- $282,5004 bd3 ba2.2k sqft1755 Eagle Pines Cir, Eagle Lake, FL 33839Off Market
- $262,0003 bd2 ba1.6k sqft1767 Eagle Pines Cir, Eagle Lake, FL 33839Off Market

- $300,0003 bd2 ba1.7k sqft1701 Eagle Pines Cir, Eagle Lake, FL 33839Sold

- $293,9003 bd3 ba2.2k sqft1707 Eagle Pines Cir, Eagle Lake, FL 33839Off Market

- $269,1003 bd2 ba1.8k sqft1845 Eagle Pines Cir, Eagle Lake, FL 33839Off Market
- $264,9003 bd2 ba1.8k sqft1773 Eagle Pines Cir, Eagle Lake, FL 33839Off Market
- $200,0004 bd3 ba2.7k sqft1764 Eagle Pines Cir, Eagle Lake, FL 33839Sold
- $264,6003 bd2 ba1.8k sqft1758 Eagle Pines Cir, Eagle Lake, FL 33839Off Market
A local agent can set up tours, give advice and negotiate with sellers.
A local lender can help you make sure your offer is ready when you are.
Similar homes
- $299,9994 bd3 ba2k sqft1126 SECOND DRIVE, EAGLE LAKE, FL 33839For Sale
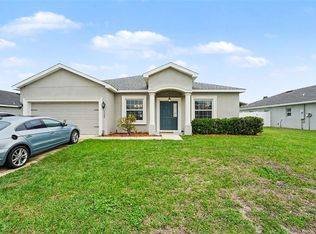
 MLS ID #TB8496326, Justin Barnett, ORCHARD BROKERAGE, LLC. Stellar MLS
 - $250,0003 bd2 ba1.6k sqft693 SQUIRES GROVE DRIVE, WINTER HAVEN, FL 33880For Sale
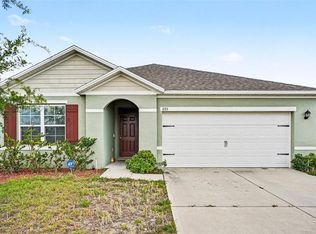 MLS ID #TB8502032, Danielle Williams, MARK SPAIN REAL ESTATE. Stellar MLS
 - $272,5004 bd2 ba1.5k sqft780 OVERLOOK GROVE DRIVE, WINTER HAVEN, FL 33884For Sale
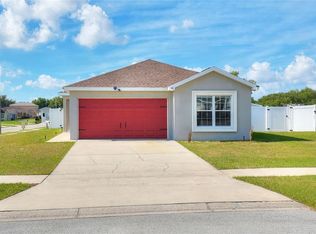 MLS ID #L4960255, Cyleste Goodson, FLORIDA REAL ESTATE COMPANY. Stellar MLS
 - $290,0003 bd2 ba1.8k sqft142 MORNING GLORY CIRCLE, WINTER HAVEN, FL 33884For Sale
 MLS ID #P4938643, Karen Myers, CENTURY 21 MYERS REALTY. Stellar MLS
 - $309,9004 bd2 ba1.8k sqft996 SUMMER GLEN DRIVE, WINTER HAVEN, FL 33880For SaleMLS ID #O6412843, Robert Salmons, ENTERA REALTY LLC. Stellar MLS
- $250,0003 bd2 ba1.2k sqft406 SAINT ANNS DRIVE, WINTER HAVEN, FL 33884For SaleMLS ID #P4939176, Renee Butler, BROKERS REALTY OF CENTRAL FLOR. Stellar MLS
- $269,9993 bd2 ba1.6k sqft561 LAKE CUMMINGS WAY, LAKE ALFRED, FL 33850For SaleMLS ID #S5147868, Jason Prieto, LPT REALTY, LLC. Stellar MLS
- $284,9004 bd2 ba1.4k sqft524 BURNHAM CIRCLE, AUBURNDALE, FL 33823For SaleMLS ID #L4963063, John Carter, KELLER WILLIAMS REALTY. Stellar MLS
- $--5 bd2 ba2k sqft225 Goldenrod Ln, Poinciana, FL 34759AuctionAuction.com 2
- $254,9003 bd2 ba1.4k sqft204 KINGSHILL COURT SE, WINTER HAVEN, FL 33884For SaleMLS ID #O6393480, Robert Salmons, ENTERA REALTY LLC. Stellar MLS
- $260,0004 bd2 ba1.5k sqft1473 LUCERNE LOOP ROAD NE, WINTER HAVEN, FL 33881For SaleMLS ID #TB8509100, Desiree Swanz, ENGEL & VOLKERS SOUTH TAMPA. Stellar MLS
- $329,0004 bd2 ba2k sqft2595 SAN MARCO WAY, WINTER HAVEN, FL 33884For SaleMLS ID #O6425670, Matt MacNab, OLYMPUS EXECUTIVE REALTY INC. Stellar MLS
- $279,0003 bd2 ba1.3k sqft2435 PARKLAND DRIVE, LAKELAND, FL 33811For SaleMLS ID #TB8527996, Alexander Izikson, RICHARD PETERS REALTY LLC. Stellar MLS
- $249,0003 bd2 ba1.4k sqft2202 GARDEN LAKE DRIVE, WINTER HAVEN, FL 33884For SaleMLS ID #P4937345, Eileen Belanger, CENTURY 21 MYERS REALTY LAKE WALES. Stellar MLS
- $259,9004 bd2 ba1.5k sqft449 DANUBE DRIVE, KISSIMMEE, FL 34759For SaleMLS ID #O6417249, Robert Salmons, ENTERA REALTY LLC. Stellar MLS
- $270,0003 bd2 ba1.7k sqft842 GILA WAY, KISSIMMEE, FL 34759For SaleMLS ID #O6397336, Nisreen Wahieb, LPT REALTY, LLC. Stellar MLS
- $325,0005 bd3 ba2.6k sqft6115 GREY HERON DRIVE, WINTER HAVEN, FL 33881For SaleMLS ID #O6427513, Shirley Mancero, IAD REAL ESTATE. Stellar MLS
- $234,9003 bd2 ba1.1k sqft3339 QUEENS COVE LOOP, WINTER HAVEN, FL 33880For SaleMLS ID #O6386232, Robert Salmons, ENTERA REALTY LLC. Stellar MLS
- $287,5003 bd2 ba1.8k sqft1729 CANAAN LOOP, DUNDEE, FL 33838For SaleMLS ID #O6405394, Josue Soto, EXP REALTY LLC. Stellar MLS
- $310,0003 bd2 ba1.8k sqft1233 MERRIMACK DRIVE, DAVENPORT, FL 33837For SaleMLS ID #O6425830, Priscilla Dejesus, EPIQUE REALTY INC.. Stellar MLS
