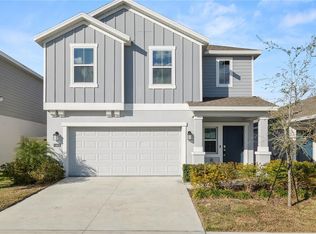
Welcome to 661 Crown Rose Blvd, a beautifully maintained 4-bedroom, 3-bathroom home offering over 2,000 square feet of comfortable living space in the growing Eagle Lake/Winter Haven area. This spacious layout is perfect for both everyday living and entertaining, featuring an open-concept design, generous bedrooms, and plenty of natural light throughout. The home offers a well-appointed kitchen that flows seamlessly into the main living and dining areas, creating an ideal space for gatherings. The primary suite provides a private retreat with ample space and an en-suite bath, while the additional bedrooms are perfect for family, guests, or a home office setup. Located in a rapidly developing area, this property is just minutes from AdventHealth facilities, a nearby gym, and a brand-new Target coming soon, along with exciting new retail and dining options. Enjoy the convenience of modern living while still being tucked into a quiet, residential community. Whether you’re looking for a primary residence or an investment opportunity, this home offers both value and location in one of Polk County’s fastest-growing areas. New pictures coming soon. Schedule your private showing today and take advantage of everything this home and location provide!
For sale
Price cut: $1.9K (8/16)
$325,599
661 CROWN ROSE DRIVE, EAGLE LAKE, FL 33839
4beds
2,001sqft
Single Family Residence
Built in 2024
6,011 Square Feet Lot
$324,800 Zestimate®
$163/sqft
$44/mo HOA
What's special
Generous bedroomsQuiet residential communityOpen-concept designWell-appointed kitchenSpacious layoutIdeal space for gatherings
- 27 days |
- 148 |
- 3 |
Likely to sell faster than
Zillow last checked:
Listing updated:
Listed by:
Nathan Mercado 407-353-8612,
DALTON WADE INC 888-668-8283
Source: Stellar MLS,MLS#: O6426438 Originating MLS: Suncoast Tampa
Originating MLS: Suncoast Tampa
Facts & features
Interior
Bedrooms & bathrooms
- Bedrooms: 4
- Bathrooms: 3
- Full bathrooms: 3
Primary bedroom
- Features: Walk-In Closet(s)
- Level: First
- Area: 196 Square Feet
- Dimensions: 14x14
Bedroom 1
- Features: Built-in Closet
- Level: First
- Area: 132 Square Feet
- Dimensions: 12x11
Bedroom 2
- Features: Walk-In Closet(s)
- Level: First
- Area: 132 Square Feet
- Dimensions: 11x12
Dining room
- Level: First
- Area: 168 Square Feet
- Dimensions: 14x12
Kitchen
- Level: First
- Area: 156 Square Feet
- Dimensions: 13x12
Living room
- Level: First
- Area: 210 Square Feet
- Dimensions: 14x15
Heating
- Central
Cooling
- Central Air
Appliances
- Included: Dishwasher, Disposal, Dryer, Range, Refrigerator, Washer
- Laundry: Laundry Room
Features
- Kitchen/Family Room Combo, Open Floorplan, Primary Bedroom Main Floor, Solid Surface Counters
- Flooring: Ceramic Tile
- Doors: Sliding Doors
- Has fireplace: No
Interior area
- Total structure area: 2,001
- Total interior livable area: 2,001 sqft
Video & virtual tour
Property
Parking
- Total spaces: 2
- Parking features: Garage - Attached
- Attached garage spaces: 2
Features
- Levels: One
- Stories: 1
- Exterior features: Irrigation System, Sidewalk
Lot
- Size: 6,011 Square Feet
Details
- Parcel number: 252913359370001710
- Special conditions: None
Construction
Type & style
- Home type: SingleFamily
- Property subtype: Single Family Residence
Materials
- Block
- Foundation: Slab
- Roof: Shingle
Condition
- New construction: No
- Year built: 2024
Utilities & green energy
- Sewer: Public Sewer
- Water: Public
- Utilities for property: Public
Community & HOA
Community
- Pet fee: $0 monthly
- Subdivision: 13-29-202-1-3-171
HOA
- Has HOA: Yes
- HOA fee: $44 monthly
- HOA name: PRIME MANAGEMENT ASSOCIATION
- HOA phone: 863-293-7400
Location
- Region: Eagle Lake
Financial & listing details
- Price per square foot: $163/sqft
- Tax assessed value: $271,159
- Annual tax amount: $5,750
- Date on market: 7/20/2026
- Cumulative days on market: 107 days
- Listing terms: Cash,Conventional,FHA,VA Loan
- Ownership: Fee Simple
- Total actual rent: 0
- Road surface type: Paved
Estimated market value
$324,800
$309,000 - $341,000
$2,098/mo
Price history
| Date | Event | Price |
|---|---|---|
| 8/16/2026 | Price change | $325,599-0.6%$163/sqft |
Source:  Stellar MLS #O6426438 Report a problem Stellar MLS #O6426438 Report a problem | ||
| 8/14/2026 | Price change | $327,500-0.5%$164/sqft |
Source: Stellar MLS #O6426438 Report a problem | ||
| 8/3/2026 | Price change | $329,000-0.3%$164/sqft |
Source: Stellar MLS #O6426438 Report a problem | ||
| 7/24/2026 | Price change | $330,000-1.5%$165/sqft |
Source: Stellar MLS #O6426438 Report a problem | ||
| 7/21/2026 | Listed for sale | $335,000-1.5%$167/sqft |
Source: Stellar MLS #O6426438 Report a problem | ||
| 7/1/2026 | Listing removed | $339,999$170/sqft |
Source: Stellar MLS #O6396782 Report a problem | ||
| 4/12/2026 | Listed for sale | $339,999+3%$170/sqft |
Source: Stellar MLS #O6396782 Report a problem | ||
| 6/25/2024 | Sold | $330,000-0.5%$165/sqft |
Source: Stellar MLS #O6190469 Report a problem | ||
| 5/23/2024 | Pending sale | $331,690$166/sqft |
Source: Stellar MLS #O6190469 Report a problem | ||
| 4/20/2024 | Price change | $331,690-1.5%$166/sqft |
Source: Stellar MLS #O6190469 Report a problem | ||
| 3/26/2024 | Listed for sale | $336,690$168/sqft |
Source: Stellar MLS #O6190469 Report a problem | ||
Public tax history
| Year | Property taxes | Tax assessment |
|---|---|---|
| 2025 | $5,358 +441.9% | $271,159 +442.3% |
| 2024 | $989 | $50,000 |
| 2023 | -- | -- |
Find assessor info on the county website
Monthly payment
Est. payment
Payment breakdown
Explore the cost of this home by adjusting the details. Changes won't be saved.Climate risks
Neighborhood: 33839
Nearby schools
GreatSchools rating
- 2/10Eagle Lake Elementary SchoolGrades: PK-5Distance: 0.6 mi
- 4/10Westwood Middle SchoolGrades: 6-8Distance: 4.6 mi
- 2/10Lake Region High SchoolGrades: 9-12Distance: 1.5 mi
- $50,000-- bd-- ba-- sqft647 Crown Rose Dr, Eagle Lake, FL 33839Off Market
- $1,8003 bd2 ba1.3k sqft685 Crown Rose Dr, Eagle Lake, FL 33839For Rent


- $313,9854 bd2 ba1.8k sqft859 Pebble Crest Ln, Eagle Lake, FL 33839Sold
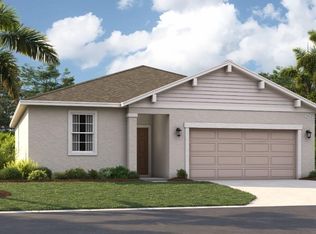
- $289,9903 bd2 ba1.5k sqft867 Pebble Crest Ln, Eagle Lake, FL 33839Sold
- $306,0004 bd2 ba1.8k sqft871 Pebble Crest Ln, Eagle Lake, FL 33839Sold
- $275,4853 bd2 ba1.5k sqft883 Pebble Crest Ln, Eagle Lake, FL 33839Sold
- $318,7003 bd2 ba1.8k sqft684 Crown Rose Dr, Eagle Lake, FL 33839Sold
- $280,0003 bd2 ba1.5k sqft891 Pebble Crest Ln, Eagle Lake, FL 33839Sold
A local agent can set up tours, give advice and negotiate with sellers.
A local lender can help you make sure your offer is ready when you are.
Similar homes
- $319,9994 bd3 ba2k sqft859 TIMBERLAND DRIVE, EAGLE LAKE, FL 33839For Sale
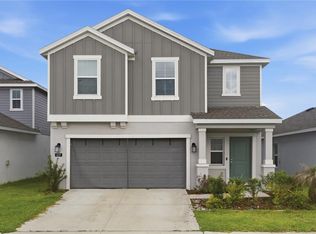
 MLS ID #O6408027, Cora Johnson, WYNNMORE REALTY LLC. Stellar MLS
 - $298,0004 bd2 ba1.8k sqft530 PATTON LOOP, BARTOW, FL 33830For Sale
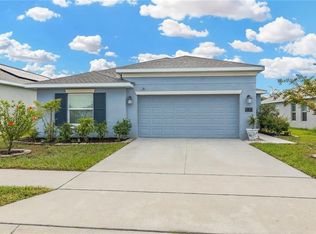 MLS ID #TB8490605, Trevor Skeens, RE/MAX REALTY UNLIMITED. Stellar MLS
 - $299,9004 bd2 ba1.8k sqft563 HONEY BELL ROAD, WINTER HAVEN, FL 33880For Sale
 MLS ID #S5151545, Braulymar Gonzalez Inojosa, EXP REALTY LLC. Stellar MLS
 - $260,0004 bd3 ba1.8k sqft1465 DEEPWATER CIRCLE, EAGLE LAKE, FL 33839For Sale
 MLS ID #L4958768, Casandra Vann, KELLER WILLIAMS REALTY. Stellar MLS
 - $279,9903 bd2 ba1.4k sqft2234 MAJESTIC SPAN AVENUE, EAGLE LAKE, FL 33839For SaleMLS ID #TB8474176, Emmy Lee Rodriguez, SIGNATURE REALTY ASSOCIATES. Stellar MLS
- $315,0004 bd3 ba2.1k sqft516 REGGIE ROAD, WINTER HAVEN, FL 33884For SaleMLS ID #S5153560, Sandra Vargas Valdeleon, MY REALTY GROUP, LLC.. Stellar MLS
- $289,5004 bd2 ba1.7k sqft913 EAGLE ROCK TERRACE, WINTER HAVEN, FL 33880For SaleMLS ID #L4956167, Deana Lainhart, KELLER WILLIAMS REALTY. Stellar MLS
- $336,0004 bd3 ba2.4k sqft1063 BRIMSTONE CIRCLE, WINTER HAVEN, FL 33884For SaleMLS ID #P4938156, Brad Martin, BETTER HOMES AND GARDENS REAL ESTATE LIFESTYLES REALTY. Stellar MLS
- $375,0004 bd3 ba2k sqft3141 CASPIAN FEATHER STREET, BARTOW, FL 33830For SaleMLS ID #L4964077, Casandra Vann, KELLER WILLIAMS REALTY. Stellar MLS
- $327,9004 bd2 ba1.6k sqft490 DISA DRIVE, DAVENPORT, FL 33837For SaleMLS ID #S5154194, Desiree Carlson, RE/MAX HERITAGE PROFESSIONALS. Stellar MLS
- $331,9994 bd3 ba2.4k sqft742 LAKE DELL AVENUE, DUNDEE, FL 33838New ConstructionStellar MLS
- $324,9003 bd2 ba1.5k sqft707 STAFFORA STREET, HAINES CITY, FL 33844For SaleMLS ID #O6425234, Yogi Bhave, CHARLES RUTENBERG REALTY ORLANDO. Stellar MLS
- $350,0005 bd3 ba2.5k sqft6022 GREY HERON DRIVE, WINTER HAVEN, FL 33881For SaleMLS ID #O6424822, Xiomara Pichardo, LPT REALTY, LLC. Stellar MLS
- $329,9004 bd2 ba1.8k sqft292 KRENSON BAY LOOP, WINTER HAVEN, FL 33881For SaleMLS ID #L4962135, Garrett Robinson, KELLER WILLIAMS REALTY. Stellar MLS
- $319,9904 bd3 ba2k sqft2189 TENEROC TRAIL, LAKELAND, FL 33801For SaleMLS ID #S5147408, Nathaly Valecillos, PA, EXP REALTY LLC. Stellar MLS
- $340,0004 bd2 ba1.7k sqft3473 YARIAN DRIVE, HAINES CITY, FL 33844For SaleMLS ID #S5152794, Sonia Chacon, AGENT TRUST REALTY CORPORATION. Stellar MLS
- $229,9004 bd2 ba1.5k sqft306 FERN ROAD, WINTER HAVEN, FL 33880For SaleMLS ID #S5154543, Consuelo Zea, ZEA REALTY & ASSOCIATES. Stellar MLS
- $320,0004 bd2 ba1.6k sqft3802 WHITNEY WAY, HAINES CITY, FL 33844For SaleMLS ID #S5143772, Yasmin Paulino, HOME 21 REALTY & MANAGEMENT INC. Stellar MLS
- $319,5003 bd2 ba1.4k sqft436 HENNEPIN LOOP, LAKE WALES, FL 33898New ConstructionMLS ID #L4962903, David Small, KELLER WILLIAMS REALTY SMART 1. Stellar MLS
- $280,0005 bd3 ba2.6k sqft3935 PALAZZO PLACE, WINTER HAVEN, FL 33884For SaleMLS ID #L4960079, Casandra Vann, KELLER WILLIAMS REALTY. Stellar MLS
