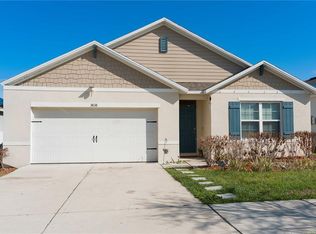
**Highly Motivated Seller** Welcome to 707 Staffora Street, a beautifully maintained 2022-built single-family residence located in the highly desirable Magnolia Park community of Haines City. This move-in ready home offers the perfect blend of modern design, energy efficiency, and everyday comfort, making it an excellent choice for first-time homebuyers, growing families, or investors. Featuring **3 spacious bedrooms, 2 full bathrooms, and approximately 1,555 square feet of thoughtfully designed living space**, this home showcases an open-concept floor plan that seamlessly connects the living room, dining area, and kitchen—creating an inviting space for entertaining guests or enjoying family time. The stylish kitchen is equipped with **stainless steel Energy Star appliances**, abundant cabinet storage, generous counter space, and a functional layout that makes meal preparation both easy and enjoyable. The adjacent dining area overlooks the backyard, bringing in plenty of natural light. The private owner's suite serves as a relaxing retreat with a spacious walk-in closet and an en-suite bathroom featuring dual vanities and a large shower. Two additional bedrooms provide flexibility for family members, guests, or a home office. Throughout the main living areas, you'll find attractive **wood-finish plank tile flooring**, while the bedrooms has comfortable carpeting for added warmth. A dedicated laundry room includes a washer and dryer, adding everyday convenience. One of the home's standout features is its **solar panel system**, helping reduce monthly electricity costs while providing a more energy-efficient lifestyle. Additional features include a two-car attached garage, modern finishes, and low-maintenance construction. Situated just steps from the Magnolia Park community amenities, residents enjoy convenient access to the **community clubhouse, resort-style swimming pool, playground, and open green spaces**. The location also offers easy access to US-27, I-4, shopping centers, restaurants, medical facilities, schools, and Central Florida's world-famous attractions including **Walt Disney World, Universal Orlando Resort, and LEGOLAND Florida**. Whether you're looking for a primary residence, a seasonal home, or an investment property, 707 Staffora Street offers modern living, exceptional convenience, and outstanding value in one of Haines City's fastest-growing communities.
For sale
$324,900
707 STAFFORA STREET, HAINES CITY, FL 33844
3beds
1,560sqft
:
Get pre-qualified$2,127/mo
Single Family Residence
Built in 2022
5,510 Square Feet Lot
$320,000 Zestimate®
$208/sqft
$21/mo HOA
What's special
Two-car attached garageModern finishesLow-maintenance constructionOpen-concept floor planSolar panel systemPlenty of natural lightStylish kitchen
- 29 days |
- 68 |
- 2 |
Likely to sell faster than
Zillow last checked:
Listing updated:
Listed by:
Yogi Bhave 407-412-1489,
CHARLES RUTENBERG REALTY ORLANDO 407-622-2122
Source: Stellar MLS,MLS#: O6425234 Originating MLS: Orlando Regional
Originating MLS: Orlando Regional
Facts & features
Interior
Bedrooms & bathrooms
- Bedrooms: 3
- Bathrooms: 2
- Full bathrooms: 2
Rooms
- Room types: Attic, Family Room
Primary bedroom
- Features: Walk-In Closet(s)
- Level: First
Bedroom 2
- Features: Storage Closet
- Level: First
Bedroom 3
- Features: Storage Closet
- Level: First
Family room
- Level: First
Kitchen
- Level: First
Heating
- Electric
Cooling
- Central Air
Appliances
- Included: Dishwasher, Disposal, Dryer, Electric Water Heater, Exhaust Fan, Microwave, Range, Refrigerator, Washer
- Laundry: Laundry Room
Features
- Attic Fan
- Flooring: Carpet, Ceramic Tile
- Has fireplace: No
Interior area
- Total structure area: 1,560
- Total interior livable area: 1,560 sqft
Video & virtual tour
Property
Parking
- Total spaces: 2
- Parking features: Garage - Attached
- Attached garage spaces: 2
Features
- Levels: One
- Stories: 1
- Patio & porch: Patio
- Exterior features: Sidewalk, Sprinkler Metered
Lot
- Size: 5,510 Square Feet
Details
- Parcel number: 272804815029001540
- Special conditions: None
Construction
Type & style
- Home type: SingleFamily
- Property subtype: Single Family Residence
Materials
- Concrete
- Foundation: Concrete Perimeter
- Roof: Shingle
Condition
- Completed
- New construction: No
- Year built: 2022
Utilities & green energy
- Electric: Photovoltaics Third-Party Owned
- Sewer: Public Sewer
- Water: Public
- Utilities for property: Electricity Available, Solar
Green energy
- Energy generation: Solar
Community & HOA
Community
- Features: Community Mailbox, Dog Park, Playground, Pool
- Pet fee: $0 monthly
- Subdivision: MAGNOLIA PARK PH 1 & 2
HOA
- Has HOA: Yes
- Amenities included: Clubhouse, Park, Playground, Pool, Trail(s)
- HOA fee: $21 monthly
- HOA name: Magnolia Park HOA/ Andrew Rhinehart
- HOA phone: 863-293-7400
Location
- Region: Haines City
Financial & listing details
- Price per square foot: $208/sqft
- Tax assessed value: $223,950
- Annual tax amount: $7,946
- Date on market: 7/15/2026
- Cumulative days on market: 20 days
- Listing terms: Cash,Conventional,FHA,USDA Loan,VA Loan
- Ownership: Fee Simple
- Total actual rent: 0
- Electric utility on property: Yes
- Road surface type: Concrete
Estimated market value
$320,000
$304,000 - $336,000
$2,225/mo
Price history
| Date | Event | Price |
|---|---|---|
| 7/24/2026 | Listed for rent | $2,050-8.9%$1/sqft |
Source: Stellar MLS #O6425382 Report a problem | ||
| 7/15/2026 | Listed for sale | $324,900-4.4%$208/sqft |
Source:  Stellar MLS #O6425234 Report a problem Stellar MLS #O6425234 Report a problem | ||
| 12/8/2025 | Listing removed | $340,000$218/sqft |
Source: Stellar MLS #O6305797 Report a problem | ||
| 9/15/2025 | Listing removed | $2,250$1/sqft |
Source: Zillow Rentals Report a problem | ||
| 8/19/2025 | Listed for rent | $2,250+15.4%$1/sqft |
Source: Stellar MLS #O6337000 Report a problem | ||
| 5/6/2025 | Listed for sale | $340,000+12.3%$218/sqft |
Source: Stellar MLS #O6305797 Report a problem | ||
| 11/18/2022 | Listing removed | -- |
Source: Zillow Rental Manager Report a problem | ||
| 10/23/2022 | Price change | $1,950-4.9%$1/sqft |
Source: Zillow Rental Manager Report a problem | ||
| 10/21/2022 | Price change | $2,050-4.7%$1/sqft |
Source: Zillow Rental Manager Report a problem | ||
| 9/30/2022 | Price change | $2,150-6.5%$1/sqft |
Source: Zillow Rental Manager Report a problem | ||
| 9/20/2022 | Listed for rent | $2,299$1/sqft |
Source: Zillow Rental Manager Report a problem | ||
| 8/29/2022 | Sold | $302,700$194/sqft |
Source: Public Record Report a problem | ||
Public tax history
| Year | Property taxes | Tax assessment |
|---|---|---|
| 2025 | $4,355 -4.2% | $223,950 -2.9% |
| 2024 | $4,544 -2.7% | $230,524 -1.9% |
| 2023 | $4,672 +455.4% | $234,904 +459.3% |
| 2022 | $841 +372.4% | $42,000 +385.3% |
| 2021 | $178 | $8,655 |
Find assessor info on the county website
Monthly payment
Est. payment
Payment breakdown
Explore the cost of this home by adjusting the details. Changes won't be saved.Climate risks
Neighborhood: 33844
Nearby schools
GreatSchools rating
- 2/10Alta Vista Elementary SchoolGrades: PK-5Distance: 0.5 mi
- 3/10Shelley S. Boone Middle SchoolGrades: 6-8Distance: 1.8 mi
- 3/10Haines City Senior High SchoolGrades: PK,9-12Distance: 1.7 mi
Schools provided by the listing agent
- Elementary: Alta Vista Elem
- Middle: Boone Middle
- High: Haines City Senior High
Source: Stellar MLS. This data may not be complete. We recommend contacting the local school district to confirm school assignments for this home.
- $302,5004 bd2 ba1.8k sqft711 Staffora St, Haines City, FL 33844Off Market
- $343,6894 bd2 ba1.8k sqft618 Tanaro Ln, Haines City, FL 33844Sold
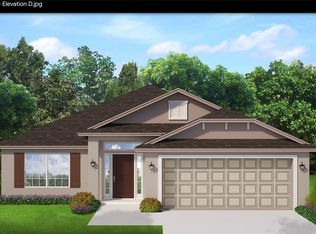
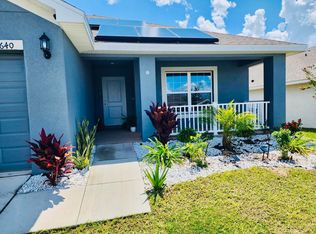
- $2,1003 bd2 ba1.9k sqft640 Tanaro Ln, Haines City, FL 33844For Rent
- $327,4005 bd2 ba2.2k sqft723 Staffora St, Haines City, FL 33844Off Market
- $283,0004 bd2 ba1.8k sqft908 Serchio St, Haines City, FL 33844Off Market
- $275,0003 bd2 ba1.5k sqft606 Tanaro Ln, Haines City, FL 33844Off Market
- $339,8004 bd3 ba2.2k sqft644 Tanaro Ln, Haines City, FL 33844Off Market
- $312,6004 bd2 ba1.8k sqft724 Staffora St, Haines City, FL 33844Off Market
A local agent can set up tours, give advice and negotiate with sellers.
Similar homes
- $340,0004 bd2 ba1.7k sqft3473 YARIAN DRIVE, HAINES CITY, FL 33844For Sale
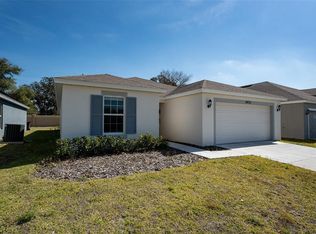
 MLS ID #S5152794, Sonia Chacon, AGENT TRUST REALTY CORPORATION. Stellar MLS
 - $320,0003 bd2 ba1.7k sqft236 DENALI STREET, HAINES CITY, FL 33844For Sale
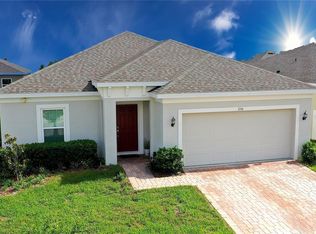 MLS ID #O6428177, Ryan Solberg, MAXLIFE REALTY LLC. Stellar MLS
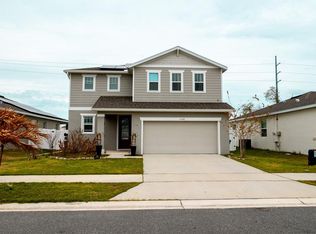
 - $290,0004 bd2 ba1.8k sqft3838 WHITNEY WAY, HAINES CITY, FL 33844For Sale
 MLS ID #O6389306, Yasesky Abreu, LPT REALTY, LLC. Stellar MLS
 - $350,0003 bd3 ba2k sqft1054 HEIRLOOM DRIVE, HAINES CITY, FL 33844For Sale
 MLS ID #O6389004, Miguel Marchan, AGENT TRUST REALTY CORPORATION. Stellar MLS
 - $399,9903 bd2 ba1.9k sqft375 VILLA SORRENTO CIRCLE, HAINES CITY, FL 33844For SaleMLS ID #S5147216, Leticia Morales, LPT REALTY, LLC. Stellar MLS
- $299,0004 bd3 ba2k sqft1411 WOODLARK DRIVE, HAINES CITY, FL 33844For SaleMLS ID #O6428692, Elizabeth Brito, NORKIS & CO REALTY. Stellar MLS
- $249,5003 bd2 ba1.3k sqft2166 MANDARIN LOOP, DUNDEE, FL 33838For SaleMLS ID #O6433385, Zane Burk, EXP REALTY LLC. Stellar MLS
- $279,9003 bd2 ba1.3k sqft1109 CATSKILL DRIVE, HAINES CITY, FL 33844For SaleMLS ID #G5090824, Jamie Freeman, DENIZ REALTY PARTNERS LLC. Stellar MLS
- $355,0004 bd2 ba2.1k sqft5342 MADDIE DRIVE, HAINES CITY, FL 33844For SaleMLS ID #O6278606, Carlos Carreno Ledezma, REAL BROKER, LLC. Stellar MLS
- $404,0004 bd3 ba1.9k sqft1470 WEDGE WAY, HAINES CITY, FL 33844For SaleMLS ID #S5149603, Christopher Franqui, PROPERTY OUTLET INTERNATIONAL. Stellar MLS
- $325,0004 bd3 ba1.8k sqft125 INCONNU COURT, KISSIMMEE, FL 34759For SaleMLS ID #S5152560, Heather Hayes, BORCHINI REALTY. Stellar MLS
- $289,9003 bd3 ba1.5k sqft1045 DUDLEY DRIVE, KISSIMMEE, FL 34758For SaleMLS ID #S5155276, Ceila Morales, EXP REALTY LLC. Stellar MLS
- $319,5003 bd2 ba1.4k sqft436 HENNEPIN LOOP, LAKE WALES, FL 33898New ConstructionMLS ID #L4962903, David Small, KELLER WILLIAMS REALTY SMART 1. Stellar MLS
- $360,0004 bd3 ba2.1k sqft401 SANDBAR LN, HAINES CITY, FL 33844For SaleMLS ID #S5146835, Marilu Rodriguez, LPT REALTY, LLC. Stellar MLS
- $290,0004 bd2 ba1.5k sqft102 CONCH WAY, POINCIANA, FL 34759For SaleMLS ID #C7528891, Raul Pino, SOVEREIGN REAL ESTATE GROUP. Stellar MLS
- $314,9003 bd2 ba1.7k sqft1569 TAMARIND ROAD, DAVENPORT, FL 33896For SaleMLS ID #O6428562, Tom Bercini, CHARLES RUTENBERG REALTY ORLANDO. Stellar MLS
- $285,0004 bd2 ba1.7k sqft490 TAFT DRIVE, DAVENPORT, FL 33837For SaleMLS ID #O6327270, Xiomara Pichardo, LPT REALTY, LLC. Stellar MLS
- $335,0003 bd2 ba1.8k sqft937 GILA PLACE, KISSIMMEE, FL 34759For SaleMLS ID #S5141591, William Miranda, LA ROSA REALTY LLC. Stellar MLS
- $284,0004 bd2 ba1.4k sqft511 JACKS WAY, DAVENPORT, FL 33837For SaleMLS ID #S5152191, Krichely Gonzalez Rodriguez, KELLER WILLIAMS ADVANTAGE III. Stellar MLS
- $275,0003 bd2 ba1.3k sqft184 ELEUTHERA DRIVE, LAKE ALFRED, FL 33850For SaleMLS ID #V4949858, Robert Aponte, IRON VALLEY REAL ESTATE DELTONA LAKES. Stellar MLS
