Welcome to 292 Krenson Bay Loop, a 2024-built block home located in a gated Winter Haven community with NO CDD! This 4-bedroom, 2-bath home offers 1,820 square feet of living space, a 2-car garage, irrigation system, and a desirable split floor plan designed for comfort and functionality. Inside, you’ll find tile throughout the main living areas and kitchen, with carpet in the bedrooms. The modern kitchen features stainless steel appliances, subway tile backsplash, a large pantry, and an oversized peninsula with bar seating, opening nicely to the breakfast nook and main living area. A formal dining room provides additional space for gatherings or flexible use. The primary suite includes a walk-in closet and private bath with dual sinks, a garden tub, and a separate shower. Enjoy Florida living from the covered lanai, perfect for relaxing outdoors. Located in Winter Haven, this home offers convenient access to local lakes, shopping, dining, medical facilities, and nearby attractions including LEGOLAND Florida Resort. With easy routes to Lakeland, Tampa, and Orlando, this location provides a great balance of Central Florida living and regional convenience.
For sale
$329,900
292 Krenson Bay Loop, Winter Haven, FL 33881
4beds
1,820sqft
:
Get pre-qualified$2,241/mo
Single Family Residence
Built in 2024
5,249 Square Feet Lot
$-- Zestimate®
$181/sqft
$58/mo HOA
What's special
Large pantryCarpet in the bedroomsBreakfast nookIrrigation systemGarden tubModern kitchenFormal dining room
- 62 days |
- 61 |
- 4 |
Zillow last checked:
Listing updated:
Listed by:
Garrett Robinson 863-838-5210,
KELLER WILLIAMS REALTY 863-577-1234
Source: Stellar MLS,MLS#: L4962135 Originating MLS: Lakeland
Originating MLS: Lakeland
Facts & features
Interior
Bedrooms & bathrooms
- Bedrooms: 4
- Bathrooms: 2
- Full bathrooms: 2
Primary bedroom
- Features: Walk-In Closet(s)
- Level: First
- Area: 195 Square Feet
- Dimensions: 13x15
Kitchen
- Level: First
- Area: 210 Square Feet
- Dimensions: 14x15
Living room
- Level: First
- Area: 312 Square Feet
- Dimensions: 13x24
Heating
- Central
Cooling
- Central Air
Appliances
- Included: Dishwasher, Disposal, Electric Water Heater, Microwave, Range, Refrigerator
- Laundry: Laundry Room
Features
- High Ceilings, In Wall Pest System, Open Floorplan, Split Bedroom, Thermostat, Walk-In Closet(s)
- Flooring: Carpet, Tile
- Has fireplace: No
Interior area
- Total structure area: 2,430
- Total interior livable area: 1,820 sqft
Video & virtual tour
Property
Parking
- Total spaces: 2
- Parking features: Garage - Attached
- Attached garage spaces: 2
Features
- Levels: One
- Stories: 1
- Patio & porch: Covered
- Exterior features: Irrigation System, Sidewalk
Lot
- Size: 5,249 Square Feet
Details
- Parcel number: 262821585012000470
- Special conditions: None
Construction
Type & style
- Home type: SingleFamily
- Property subtype: Single Family Residence
Materials
- Block
- Foundation: Slab
- Roof: Shingle
Condition
- New construction: No
- Year built: 2024
Utilities & green energy
- Sewer: Public Sewer
- Water: Public
- Utilities for property: BB/HS Internet Available, Electricity Connected, Public, Sewer Connected, Water Connected
Community & HOA
Community
- Features: Gated Community - No Guard, Sidewalks
- Pet fee: $0 monthly
- Subdivision: KRENSON BAY
HOA
- Has HOA: Yes
- Amenities included: Gated
- HOA fee: $58 monthly
- HOA name: Krenson Bay Homeowner's Association Inc
- HOA phone: 863-940-2863
Location
- Region: Winter Haven
Financial & listing details
- Price per square foot: $181/sqft
- Tax assessed value: $252,865
- Annual tax amount: $3,981
- Date on market: 5/22/2026
- Cumulative days on market: 17 days
- Listing terms: Cash,Conventional,FHA,VA Loan
- Ownership: Fee Simple
- Total actual rent: 0
- Electric utility on property: Yes
- Road surface type: Paved
Estimated market value
Not available
Estimated sales range
Not available
Not available
Price history
| Date | Event | Price |
|---|---|---|
| 5/22/2026 | Listed for sale | $329,900+1.6%$181/sqft |
Source:  Stellar MLS #L4962135 Report a problem Stellar MLS #L4962135 Report a problem | ||
| 2/26/2024 | Sold | $324,659$178/sqft |
Source: Stellar MLS #O6148005 Report a problem | ||
| 10/26/2023 | Pending sale | $324,659$178/sqft |
Source: Stellar MLS #O6148005 Report a problem | ||
| 10/9/2023 | Listed for sale | $324,659$178/sqft |
Source: Stellar MLS #O6148005 Report a problem | ||
Public tax history
| Year | Property taxes | Tax assessment |
|---|---|---|
| 2025 | $3,981 +290.8% | $252,865 +375% |
| 2024 | $1,019 +7.1% | $53,240 +10% |
| 2023 | $951 +11.3% | $48,400 +10% |
| 2022 | $855 +631.6% | $44,000 +659.7% |
| 2021 | $117 | $5,792 |
Find assessor info on the county website
Monthly payment
Est. payment
Payment breakdown
Explore the cost of this home by adjusting the details. Changes won't be saved.Climate risks
Neighborhood: 33881
Nearby schools
GreatSchools rating
- 5/10Garden Grove Elementary SchoolGrades: PK-5Distance: 4.5 mi
- 3/10Denison Middle SchoolGrades: 6-8Distance: 1.3 mi
- 3/10Winter Haven Senior High SchoolGrades: 9-12Distance: 1.7 mi
- $292,6004 bd2 ba1.8k sqft288 Krenson Bay Loop, Winter Haven, FL 33881Off Market
- $309,9094 bd2 ba1.8k sqft296 Krenson Bay Loop, Winter Haven, FL 33881Sold
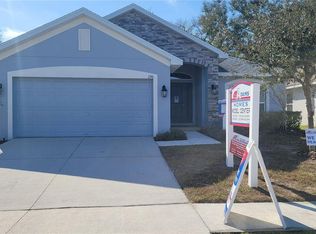
- $324,6594 bd2 ba1.8k sqft300 Krenson Bay Loop, Winter Haven, FL 33881Sold

- $168,5003 bd1 ba892 sqft909 Avenue O NE, Winter Haven, FL 33881Off Market
- $190,5003 bd2 ba1.2k sqft911 Avenue O NE, Winter Haven, FL 33881Off Market
- $301,8523 bd2 ba1.5k sqft107 Krenson Bay Loop, Winter Haven, FL 33881Sold
- $210,4003 bd2 ba1.3k sqft907 Avenue O NE, Winter Haven, FL 33881Off Market
- $330,0454 bd3 ba2.2k sqft304 Krenson Bay Loop, Winter Haven, FL 33881Sold
A local agent can set up tours, give advice and negotiate with sellers.
Similar homes
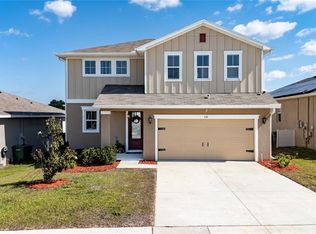
- $328,0003 bd3 ba2.1k sqft339 Lake Smart Cir, Winter Haven, FL 33881For Sale
 MLS ID #S5149280, Barbara Prins, HOMETRUST REALTY GROUP. Stellar MLS
 - $329,0004 bd2 ba2k sqft2595 San Marco Way, Winter Haven, FL 33884For Sale
 MLS ID #O6425670, Matt MacNab, OLYMPUS EXECUTIVE REALTY INC. Stellar MLS
 - $280,0003 bd2 ba1.5k sqft111 Krenson Bay Loop, Winter Haven, FL 33881For Sale
 MLS ID #S5145191, Carolina Flores, LLC, LPT REALTY, LLC. Stellar MLS
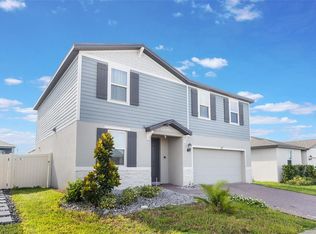
 - $339,9994 bd3 ba2.3k sqft905 Cambridge Dr, Winter Haven, FL 33881For Sale
 MLS ID #O6343229, Sherraine Felder, COLDWELL BANKER REALTY. Stellar MLS
 - $399,0004 bd3 ba2.6k sqft605 Sarner Pass Way, Winter Haven, FL 33881For SaleMLS ID #G5108932, Nan Seelall LLC, HOMESMART. Stellar MLS
- $356,9995 bd3 ba2.6k sqft740 Squires Grove Dr, Winter Haven, FL 33880For SaleMLS ID #S5144206, Lulis Batista, NORTHGROUP REAL ESTATE, INC. Stellar MLS
- $329,5004 bd2 ba1.6k sqft1035 Tropea Ln, Auburndale, FL 33823For SaleMLS ID #S5142688, Vanessa Augustu, FIERCE REALTY. Stellar MLS
- $330,0004 bd2 ba1.8k sqft911 Waterville Dr, Auburndale, FL 33823For SaleMLS ID #TB8508539, Adriana Echevarria, ORCHARD BROKERAGE, LLC. Stellar MLS
- $289,0003 bd2 ba1.5k sqft3307 Costello Cir, Winter Haven, FL 33884For SaleMLS ID #L4961494, Michael Hochadel, BHHS FLORIDA PROPERTIES GROUP. Stellar MLS
- $370,0004 bd2 ba2.3k sqft515 Auburn Grove Ter, Auburndale, FL 33823For SaleMLS ID #W7887166, JAY Caballer, HOMETRUST REALTY GROUP. Stellar MLS
- $298,0004 bd2 ba1.8k sqft530 Patton Loop, Bartow, FL 33830For SaleMLS ID #TB8490605, Trevor Skeens, RE/MAX REALTY UNLIMITED. Stellar MLS
- $345,0004 bd3 ba1.9k sqft211 Ash Way, Auburndale, FL 33823For SaleMLS ID #S5152065, Arlin De Leon, PA, LA ROSA REALTY KISSIMMEE. Stellar MLS
- $330,0004 bd2 ba2.1k sqft120 Citrus Isle St, Davenport, FL 33837For SaleMLS ID #G5099098, Jeri Anarumo, FLORIDA REALTY MARKETPLACE. Stellar MLS
- $339,9994 bd3 ba1.8k sqft2239 Pecos Ct, Poinciana, FL 34759New ConstructionMLS ID #S5152438, Malique Roberson, EXP REALTY LLC. Stellar MLS
- $365,0004 bd2 ba1.7k sqft1204 Mezzavalle Way, Auburndale, FL 33823For SaleMLS ID #TB8424682, Gina Marie Holm, REST EASY REALTY POWERED BY SELLSTATE. Stellar MLS
- $335,0003 bd2 ba1.7k sqft8804 Hinsdale Heights Dr, Lakeland, FL 33868For SaleMLS ID #TB8513676, Tony Baroni, KELLER WILLIAMS SUBURBAN TAMPA. Stellar MLS
- $319,5003 bd2 ba1.5k sqft215 Lakeshore Dr, Davenport, FL 33837For SaleMLS ID #O6390226, Gloria Washington-Shaw, PA, PREFERRED REAL ESTATE BROKERS. Stellar MLS
- $290,0004 bd2 ba1.8k sqft3838 Whitney Way, Haines City, FL 33844For SaleMLS ID #O6389306, Yasesky Abreu, LPT REALTY, LLC. Stellar MLS
- $379,9904 bd2 ba2.5k sqft4908 Bluebell Ct #O8ry5a, Haines City, FL 33844For SaleMLS ID #O6424314, Chantae Thomas, KELLER WILLIAMS REALTY AT THE PARKS. Stellar MLS
- $330,0004 bd2 ba1.6k sqft2606 Angel Falls Dr, Davenport, FL 33837For SaleMLS ID #O6420250, Daniel Pavel, WRA BUSINESS & REAL ESTATE. Stellar MLS
