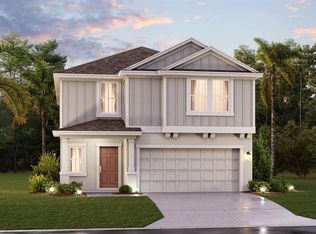
Modern Comfort Meets Natural Serenity – 1228 Tyler Loop, Winter Haven, FL Discover peaceful Florida living in this beautifully maintained 4-bedroom, 3-bath Lennar Next Gen® home in the desirable Peace Creek Reserve community. Built in 2024 and offering approximately 2,100 square feet of thoughtfully designed, single-story living space, this home combines modern comfort, flexible living arrangements, and tranquil natural views. The open-concept main living area features high ceilings, abundant natural light, quartz countertops, stainless-steel appliances, and tile flooring in all wet areas. The smart, spacious layout creates an inviting setting for both everyday living and entertaining. A standout feature is the private Next Gen suite, complete with its own entrance, kitchenette, living room, bedroom, and full bathroom. This flexible space is ideal for extended family, guests, a home office, or a comfortable multigenerational living arrangement. Step outside to a fully fenced backyard overlooking a natural retention basin with protected wetlands beyond. The open rear fencing preserves the peaceful view, where Sandhill cranes, water birds, turtles, and other native wildlife can often be seen. With no immediate rear neighbor, the outdoor space offers an added sense of openness and connection to nature. The two-car garage features an eye-catching epoxy-coated floor with black, silver, gold, and brown flecks that shimmer in the light—a sleek and practical upgrade that sets this home apart. A six-foot privacy fence with gates on both sides provides additional seclusion while maintaining the panoramic rear view. Peace Creek Reserve offers residents access to a community swimming pool and playground. The home is situated on a quiet, U-shaped street with low traffic and is conveniently located near shopping, dining, schools, Highway 27, and Winter Haven’s celebrated Chain of Lakes. For recreation and entertainment, LEGOLAND® Florida Resort is approximately 15 minutes away, while Walt Disney World is generally less than an hour away, depending on traffic. This location offers an appealing balance of peaceful residential living and convenient access to some of Central Florida’s most popular attractions. Schedule your private tour today and experience the comfort, flexibility, and natural setting this distinctive home has to offer.
For sale
Price cut: $17K (9/24)
$299,000
1228 TYLER LOOP, WINTER HAVEN, FL 33884
4beds
2,093sqft
Single Family Residence
Built in 2024
5,746 Square Feet Lot
$298,000 Zestimate®
$143/sqft
$15/mo HOA
What's special
Abundant natural lightQuartz countertopsHigh ceilingsSmart spacious layoutStainless-steel appliances
- 31 days
- 476
- 41
Likely to sell faster than
Zillow last checked:
Listing updated:
Listed by:
Leann Bandy 863-214-8247,
PMI ARRICO REALTY AND PRTP MGT 863-606-1094
Source: Stellar MLS,MLS#: L4964806 Originating MLS: Lakeland
Originating MLS: Lakeland
Facts & features
Interior
Bedrooms & bathrooms
- Bedrooms: 4
- Bathrooms: 3
- Full bathrooms: 3
Primary bedroom
- Features: Ceiling Fan(s), En Suite Bathroom, Walk-In Closet(s)
- Level: First
- Area: 168 Square Feet
- Dimensions: 12x14
Bedroom 2
- Features: Ceiling Fan(s), Built-in Closet
- Level: First
- Area: 110 Square Feet
- Dimensions: 11x10
Bedroom 3
- Features: Ceiling Fan(s), Built-in Closet
- Level: First
- Area: 110 Square Feet
- Dimensions: 11x10
Primary bathroom
- Features: Dual Sinks, Shower No Tub, Built-in Closet
- Level: First
Kitchen
- Features: Breakfast Bar, Pantry, Built-in Closet
- Level: First
Living room
- Features: Ceiling Fan(s), No Closet
- Level: First
Office
- Features: Ceiling Fan(s), No Closet
- Level: First
Heating
- Central
Cooling
- Central Air
Appliances
- Included: Dishwasher, Electric Water Heater, Microwave, Range, Refrigerator
- Laundry: Inside, Laundry Room
Features
- Ceiling Fan(s), Eating Space In Kitchen, High Ceilings, In Wall Pest System, Living Room/Dining Room Combo, Thermostat
- Flooring: Carpet, Tile
- Has fireplace: No
Interior area
- Total structure area: 2,820
- Total interior livable area: 2,093 sqft
Video & virtual tour
Property
Parking
- Total spaces: 2
- Parking features: Garage - Attached
- Attached garage spaces: 2
- Details: Garage Dimensions: 20x21
Features
- Levels: One
- Stories: 1
- Patio & porch: Covered, Patio, Rear Porch
- Exterior features: Irrigation System, Lighting
- Fencing: Fenced,Other,Vinyl
Lot
- Size: 5,746 Square Feet
Details
- Parcel number: 262936692300000320
- Special conditions: None
Construction
Type & style
- Home type: SingleFamily
- Property subtype: Single Family Residence
Materials
- Stucco
- Foundation: Slab
- Roof: Shingle
Condition
- New construction: No
- Year built: 2024
Utilities & green energy
- Sewer: Public Sewer
- Water: None
- Utilities for property: Public
Community & HOA
Community
- Features: Clubhouse, Community Mailbox, Park, Playground, Pool
- Pet fee: $0 monthly
- Subdivision: PEACE CRK RESERVE
HOA
- Has HOA: Yes
- Amenities included: Clubhouse, Park, Playground, Pool
- HOA fee: $15 monthly
- HOA name: Peace Creek Homeowner's Association
- HOA phone: 407-480-4200
Location
- Region: Winter Haven
Financial & listing details
- Price per square foot: $143/sqft
- Tax assessed value: $277,726
- Annual tax amount: $7,960
- Date on market: 9/3/2026
- Cumulative days on market: 31 days
- Listing terms: Cash,Conventional,FHA,VA Loan
- Ownership: Fee Simple
- Total actual rent: 0
- Road surface type: Asphalt
Estimated market value
$298,000
$283,000 - $313,000
$2,511/mo
Price history
| Date | Event | Price |
|---|---|---|
| 9/25/2026 | Listed for rent | $2,145$1/sqft |
Source: Zillow Rentals Report a problem | ||
| 9/24/2026 | Price change | $299,000-5.4%$143/sqft |
Source:  Stellar MLS #L4964806 Report a problem Stellar MLS #L4964806 Report a problem | ||
| 9/3/2026 | Listed for sale | $316,000-2.7%$151/sqft |
Source: Stellar MLS #L4964806 Report a problem | ||
| 1/21/2026 | Listing removed | $2,145$1/sqft |
Source: Zillow Rentals Report a problem | ||
| 12/23/2025 | Listing removed | $324,900$155/sqft |
Source: Stellar MLS #L4954737 Report a problem | ||
| 12/20/2025 | Price change | $2,145-1.2%$1/sqft |
Source: Zillow Rentals Report a problem | ||
| 12/4/2025 | Price change | $2,170-1.1%$1/sqft |
Source: Zillow Rentals Report a problem | ||
| 11/14/2025 | Price change | $2,195-4.4%$1/sqft |
Source: Zillow Rentals Report a problem | ||
| 11/13/2025 | Listed for sale | $324,900$155/sqft |
Source: Stellar MLS #L4954737 Report a problem | ||
| 11/6/2025 | Pending sale | $324,900$155/sqft |
Source: Stellar MLS #L4954737 Report a problem | ||
| 10/31/2025 | Listed for rent | $2,295$1/sqft |
Source: Zillow Rentals Report a problem | ||
| 10/31/2025 | Listing removed | $2,295$1/sqft |
Source: Zillow Rentals Report a problem | ||
| 10/31/2025 | Price change | $324,900-4.4%$155/sqft |
Source: Stellar MLS #L4954737 Report a problem | ||
| 10/28/2025 | Listed for rent | $2,295$1/sqft |
Source: Zillow Rentals Report a problem | ||
| 10/23/2025 | Price change | $339,900-1.4%$162/sqft |
Source: Stellar MLS #L4954737 Report a problem | ||
| 9/17/2025 | Price change | $344,900-1.4%$165/sqft |
Source: Stellar MLS #L4954737 Report a problem | ||
| 8/26/2025 | Price change | $349,900-2.8%$167/sqft |
Source: Stellar MLS #L4954737 Report a problem | ||
| 7/25/2025 | Listed for sale | $359,900+0.1%$172/sqft |
Source: Stellar MLS #L4954737 Report a problem | ||
| 2/22/2024 | Sold | $359,719$172/sqft |
Source: Stellar MLS #T3487076 Report a problem | ||
| 11/22/2023 | Pending sale | $359,719$172/sqft |
Source: Stellar MLS #T3487076 Report a problem | ||
| 11/22/2023 | Price change | $359,719-2%$172/sqft |
Source: Stellar MLS #T3487076 Report a problem | ||
| 11/19/2023 | Price change | $367,060-1.3%$175/sqft |
Source:  Lennar Homes Report a problem Lennar Homes Report a problem | ||
| 11/8/2023 | Listed for sale | $372,060$178/sqft |
Source: Lennar Homes Report a problem | ||
Public tax history
| Year | Property taxes | Tax assessment |
|---|---|---|
| 2025 | $5,193 +395.6% | $277,726 +395.9% |
| 2024 | $1,048 +375.8% | $56,000 +380.3% |
| 2023 | $220 | $11,660 |
Find assessor info on the county website
Monthly payment
Est. payment
Payment breakdown
Explore the cost of this home by adjusting the details. Changes won't be saved.Climate risks
Neighborhood: 33884
Nearby schools
Schools provided by the listing agent
- Elementary: South Pointe Elementary
- Middle: McLaughlin Academy Of Excellence
Source: Stellar MLS. This data may not be complete. We recommend contacting the local school district to confirm school assignments for this home.

Similar homes
- $309,9004 bd3 ba1.9k sqft1334 DIEGO TERRACE, WINTER HAVEN, FL 33884For Sale

 MLS ID #S5156273, Anna Kostenko, KELLER WILLIAMS REALTY AT THE LAKES. Stellar MLS
 - $300,0004 bd3 ba1.9k sqft1166 YUMURI STREET, WINTER HAVEN, FL 33884For Sale
 MLS ID #O6432281, Francis Zipeto, KELLER WILLIAMS CLASSIC. Stellar MLS
 - $275,0003 bd2 ba1.7k sqft1042 CORSO DR, WINTER HAVEN, FL 33884For Sale
 MLS ID #TB8542841, Monica Gura, ORCHARD BROKERAGE, LLC. Stellar MLS
 - $285,0005 bd3 ba2.5k sqft3365 COSTELLO CIRCLE, WINTER HAVEN, FL 33884For Sale
 MLS ID #L4962031, Emily Lietz, ENGEL & VOELKERS LAKELAND. Stellar MLS
 - $335,0003 bd2 ba1.6k sqft1050 MICHELANGELO LANE, WINTER HAVEN, FL 33884For SaleMLS ID #L4965172, Andrew Swain, SOHO RE AND CONSTRUCTION. Stellar MLS
- $314,9004 bd2 ba1.8k sqft1802 WHITE ELEPHANT LOOP, WINTER HAVEN, FL 33884New ConstructionStellar MLS
- $359,0003 bd2 ba1.9k sqft131 RUBY LAKE DRIVE, WINTER HAVEN, FL 33884For SaleMLS ID #P4938379, CarLee Marchetti, STAR REALTY OF WINTER HAVEN. Stellar MLS
- $289,0004 bd3 ba1.9k sqft506 BELL PRAIRIE CIRCLE, LAKE WALES, FL 33859For SaleMLS ID #O6439273, Vickie Canto, EXP REALTY LLC. Stellar MLS
- $326,9904 bd2 ba1.9k sqft4117 PENELOPE AVENUE, LAKE WALES, FL 33859New ConstructionStellar MLS
- $279,9003 bd2 ba1.5k sqft1629 NANTUCKET WAY, WINTER HAVEN, FL 33884New ConstructionStellar MLS
- $279,9003 bd2 ba1.5k sqft1787 WHITE ELEPHANT LOOP, WINTER HAVEN, FL 33884New ConstructionStellar MLS
- $279,9003 bd2 ba1.5k sqft1798 WHITE ELEPHANT LOOP, WINTER HAVEN, FL 33884New ConstructionMLS ID #TB8476320, Gayle Van Wagenen, LGI REALTY- FLORIDA, LLC. Stellar MLS
- $275,0003 bd2 ba1.5k sqft350 RUSTIC RAIL DRIVE, LAKE WALES, FL 33859New ConstructionMLS ID #O6443362, Alessio Ceci, RENAISSANCE REALTY NETWORK, IN. Stellar MLS
- $290,0004 bd2 ba1.9k sqft151 FLATFISH COURT, POINCIANA, FL 34759For SaleMLS ID #S5158198, Maria Santacruz, KELLER WILLIAMS LEGACY REALTY. Stellar MLS
- $337,5003 bd2 ba1.8k sqft1041 BROOKS WAY, WINTER HAVEN, FL 33880For SaleMLS ID #O6430273, Hailey Cornell, REAL BROKER, LLC. Stellar MLS
- $360,0005 bd3 ba2.6k sqft821 SUN BURST ROAD, WINTER HAVEN, FL 33880For SaleMLS ID #O6239172, Gylwerd Sevilla Oviedo, NEWBERRY REALTY & DEV GRP INC.. Stellar MLS
- $290,0004 bd2 ba1.6k sqft2707 VIRGINIA PINE DRIVE, BARTOW, FL 33830For SaleMLS ID #L4958888, Rob Morris, KELLER WILLIAMS REALTY SMART 1. Stellar MLS
- $250,0003 bd2 ba1.7k sqft573 LUCERNE BOULEVARD, WINTER HAVEN, FL 33881For SaleMLS ID #O6432483, Dawn Thomas LLC, KELLER WILLIAMS REALTY AT THE LAKES. Stellar MLS
- $428,9004 bd3 ba2.3k sqft1757 HUMMINGBIRD ROAD, WINTER HAVEN, FL 33884New ConstructionStellar MLS
- $274,9004 bd2 ba1.5k sqft304 BEGONIA COURT, POINCIANA, FL 34759For SaleMLS ID #O6428429, Victor Kubrusly, WRA BUSINESS & REAL ESTATE. Stellar MLS
