Spacious 3-Bedroom Home with Investment Potential Welcome to this beautifully maintained home featuring three generously sized bedrooms, including a primary suite with a walk-in closet, offering ample storage and comfort. The two additional bedrooms each feature built-in closets, perfect for family, guests, or tenants. Enjoy the convenience of two full bathrooms, a bright and open floor plan, and expansive living and dining areas that create the perfect space for entertaining or relaxing. The modern kitchen is both stylish and functional, ready for daily cooking or hosting gatherings. Additional highlights include a 2-car attached garage for secure parking and storage, and ceiling fans in all bedrooms and the living room, ensuring comfort and energy efficiency year-round. The home is also equipped with seamless gutters around the entire house, offering long-term durability and low maintenance. Whether you're looking for a primary residence or a smart investment property, this home checks all the boxes. With its spacious layout, attractive features, and low-maintenance upgrades, it’s a fantastic opportunity for investors seeking long-term value and strong rental appeal. Don't miss out—schedule your showing today and discover the potential this property offers!
For sale
$325,750
2748 SAN MARCO WAY, WINTER HAVEN, FL 33884
3beds
1,734sqft
:
Get pre-qualified$2,152/mo
Single Family Residence
Built in 2024
5,497 Square Feet Lot
$321,600 Zestimate®
$188/sqft
$17/mo HOA
What's special
Three generously sized bedrooms
- 47 days |
- 26 |
- 1 |
Zillow last checked:
Listing updated:
Listed by:
Osvaldo Junior 407-693-3133,
WRA BUSINESS & REAL ESTATE 407-512-1008
Source: Stellar MLS,MLS#: O6413542 Originating MLS: Orlando Regional
Originating MLS: Orlando Regional
Facts & features
Interior
Bedrooms & bathrooms
- Bedrooms: 3
- Bathrooms: 2
- Full bathrooms: 2
Primary bedroom
- Features: Ceiling Fan(s), Walk-In Closet(s)
- Level: First
Bedroom 2
- Features: Ceiling Fan(s), Built-in Closet
- Level: First
Bedroom 3
- Features: Ceiling Fan(s), Built-in Closet
- Level: First
Primary bathroom
- Level: First
Bathroom 2
- Level: First
Dining room
- Level: First
Kitchen
- Level: First
Laundry
- Level: First
Living room
- Features: Ceiling Fan(s)
- Level: First
Heating
- Central
Cooling
- Central Air
Appliances
- Included: Dishwasher, Dryer, Microwave, Range, Refrigerator, Washer
- Laundry: Inside, Laundry Room
Features
- Ceiling Fan(s), Eating Space In Kitchen, High Ceilings, Kitchen/Family Room Combo, Living Room/Dining Room Combo, Open Floorplan, Primary Bedroom Main Floor, Solid Wood Cabinets, Stone Counters, Thermostat
- Flooring: Carpet, Ceramic Tile
- Doors: Sliding Doors
- Has fireplace: No
Interior area
- Total structure area: 2,178
- Total interior livable area: 1,734 sqft
Video & virtual tour
Property
Parking
- Total spaces: 2
- Parking features: Garage Door Opener
- Attached garage spaces: 2
Features
- Levels: One
- Stories: 1
- Patio & porch: Front Porch
- Exterior features: Garden, Lighting, Rain Gutters, Sidewalk
Lot
- Size: 5,497 Square Feet
Details
- Parcel number: 262923690583001100
- Special conditions: None
Construction
Type & style
- Home type: SingleFamily
- Architectural style: Ranch
- Property subtype: Single Family Residence
Materials
- Block, Stucco
- Foundation: Slab
- Roof: Shingle
Condition
- New construction: No
- Year built: 2024
Utilities & green energy
- Sewer: Public Sewer
- Water: Public
- Utilities for property: Electricity Available, Water Available
Community & HOA
Community
- Features: Clubhouse, Park, Playground, Sidewalks
- Pet fee: $0 monthly
- Subdivision: VILLAMAR PH 5
HOA
- Has HOA: Yes
- HOA fee: $17 monthly
- HOA name: Prime Community Management
- HOA phone: 863-293-7400
Location
- Region: Winter Haven
Financial & listing details
- Price per square foot: $188/sqft
- Tax assessed value: $243,694
- Annual tax amount: $6,913
- Date on market: 6/11/2026
- Cumulative days on market: 26 days
- Listing terms: Cash,Conventional,FHA,Other,VA Loan
- Ownership: Fee Simple
- Total actual rent: 0
- Electric utility on property: Yes
- Road surface type: Asphalt
Estimated market value
$321,600
$306,000 - $338,000
$1,881/mo
Price history
| Date | Event | Price |
|---|---|---|
| 6/11/2026 | Listed for sale | $325,750-1.3%$188/sqft |
Source:  Stellar MLS #O6413542 Report a problem Stellar MLS #O6413542 Report a problem | ||
| 3/25/2026 | Listing removed | $330,000$190/sqft |
Source: Stellar MLS #O6334406 Report a problem | ||
| 8/8/2025 | Listed for sale | $330,000+4.1%$190/sqft |
Source: Stellar MLS #O6334406 Report a problem | ||
| 1/18/2024 | Sold | $317,000-7.3%$183/sqft |
Source: Stellar MLS #O6150511 Report a problem | ||
| 12/18/2023 | Pending sale | $341,905$197/sqft |
Source: Stellar MLS #O6150511 Report a problem | ||
| 10/24/2023 | Listed for sale | $341,905$197/sqft |
Source: Stellar MLS #O6150511 Report a problem | ||
Public tax history
| Year | Property taxes | Tax assessment |
|---|---|---|
| 2025 | $4,557 -5.3% | $243,694 -5.3% |
| 2024 | $4,813 +409.6% | $257,200 +414.4% |
| 2023 | $944 | $50,000 |
| 2022 | -- | -- |
Find assessor info on the county website
Monthly payment
Est. payment
Payment breakdown
Explore the cost of this home by adjusting the details. Changes won't be saved.Climate risks
Neighborhood: 33884
Nearby schools
GreatSchools rating
- 5/10Chain Of Lakes Elementary SchoolGrades: PK-5Distance: 0.8 mi
- 3/10Denison Middle SchoolGrades: 6-8Distance: 5 mi
- 2/10Lake Region High SchoolGrades: 9-12Distance: 3.9 mi
Schools provided by the listing agent
- Elementary: Chain O Lakes Elem
- Middle: Davenport School of the Arts
- High: Chain of Lakes Collegiate High
Source: Stellar MLS. This data may not be complete. We recommend contacting the local school district to confirm school assignments for this home.
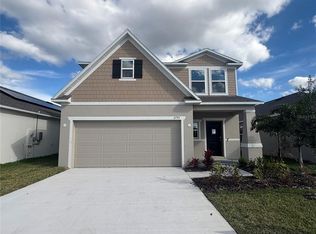
- $310,0004 bd3 ba1.9k sqft2755 San Marco Way, Winter Haven, FL 33884Sold
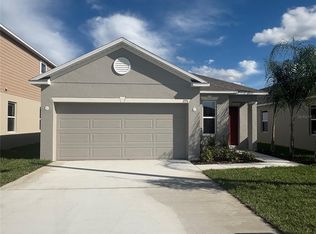
- $274,9903 bd2 ba1.4k sqft2751 San Marco Way, Winter Haven, FL 33884Sold
- $320,0003 bd2 ba1.7k sqft2760 San Marco Way, Winter Haven, FL 33884Sold
- $289,9903 bd2 ba1.6k sqft2759 San Marco Way, Winter Haven, FL 33884Sold

- $284,9903 bd2 ba1.6k sqft2747 San Marco Way, Winter Haven, FL 33884New Construction
- $278,0003 bd2 ba1.4k sqft4444 Rapallo Ave, Winter Haven, FL 33884Sold
- $288,8894 bd2 ba1.5k sqft2763 San Marco Way, Winter Haven, FL 33884Sold
- $319,9904 bd3 ba1.9k sqft2743 San Marco Way, Winter Haven, FL 33884Sold
A local agent can set up tours, give advice and negotiate with sellers.
A local lender can help you make sure your offer is ready when you are.
Similar homes
- $295,0003 bd2 ba1.6k sqft2415 BRASSIE COURT, WINTER HAVEN, FL 33884For Sale
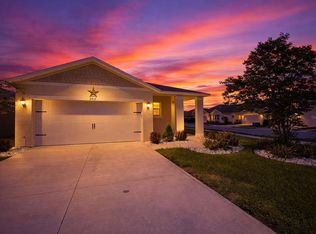
 MLS ID #P4938435, Katherine Montana - De Jesus, KELLER WILLIAMS REALTY SMART 1. Stellar MLS
 - $318,0003 bd2 ba1.6k sqft3777 GIORGIO DRIVE, WINTER HAVEN, FL 33884New Construction
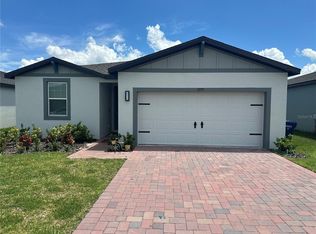 MLS ID #O6382787, Oscar Isaac, PRIVILEGE REAL ESTATE & INVESTMENTS INC. Stellar MLS
 - $284,9903 bd2 ba1.6k sqft2747 SAN MARCO WAY, WINTER HAVEN, FL 33884New Construction
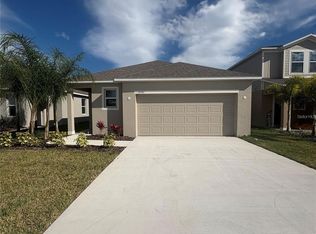 Stellar MLS
 - $307,0003 bd2 ba1.4k sqft1780 CARNOSTIE ROAD, WINTER HAVEN, FL 33884For Sale
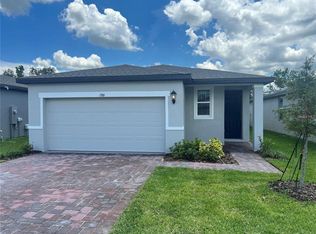 MLS ID #O6327570, Pablo Farias, WRA BUSINESS & REAL ESTATE. Stellar MLS
 - $230,0003 bd2 ba1.9k sqft3098 LAUREL OAK LANE, WINTER HAVEN, FL 33884For SaleMLS ID #O6390090, Jonathon, PA McLeod, KELLER WILLIAMS ELITE REALTY. Stellar MLS
- $324,5004 bd3 ba1.9k sqft1508 MAJESTIC LANE, WINTER HAVEN, FL 33880For SaleMLS ID #L4962086, Rose Cayson, LA ROSA REALTY PRESTIGE. Stellar MLS
- $320,0005 bd3 ba2.2k sqft1454 AUSTIN ST, WINTER HAVEN, FL 33884New ConstructionMLS ID #S5152488, Carla Moreno Pineda, DALTON WADE INC. Stellar MLS
- $244,9903 bd2 ba1.5k sqft3349 COSTELLO CIRCLE, WINTER HAVEN, FL 33884For SaleMLS ID #O6364268, Marian Benson, VALOR REALTY SERVICES LLC. Stellar MLS
- $250,0004 bd2 ba1.7k sqft3732 GIORGIO DRIVE, WINTER HAVEN, FL 33884For SaleMLS ID #S5147116, Yoja Mirabal, MY REALTY GROUP, LLC.. Stellar MLS
- $250,0003 bd2 ba1.3k sqft622 CRYSTALS BOULEVARD, WINTER HAVEN, FL 33884For SaleMLS ID #S5152271, Harrison Perez Collazo, CAISSA REALTY INVESTMENT INC. Stellar MLS
- $338,0004 bd3 ba2k sqft1192 NORMANDY HEIGHTS CIRCLE, WINTER HAVEN, FL 33880For SaleMLS ID #L4961188, Annie Wood, HARPER REALTY FL, LLC. Stellar MLS
- $279,9903 bd2 ba1.6k sqft136 KRENSON BAY LOOP, WINTER HAVEN, FL 33881For SaleMLS ID #O6417045, Lisa Manzo, WIN-WIN REAL ESTATE SERVICES LLC. Stellar MLS
- $370,0004 bd3 ba2k sqft652 GROVE STREET, WINTER HAVEN, FL 33881For SaleMLS ID #O6387580, Lizandra Troisi Passos, MY REALTY GROUP, LLC.. Stellar MLS
- $340,0004 bd2 ba2k sqft604 SARNER PASS WAY, WINTER HAVEN, FL 33881For SaleMLS ID #O6404949, Anderson Siqueira, Sr, WRA BUSINESS & REAL ESTATE. Stellar MLS
- $330,0004 bd2 ba1.7k sqft625 DISA DRIVE, DAVENPORT, FL 33837For SaleMLS ID #P4939376, Anthony Medina, KELLER WILLIAMS REALTY SMART 1. Stellar MLS
- $279,0004 bd2 ba1.9k sqft652 TROTTERS DRIVE, EAGLE LAKE, FL 33839For SaleMLS ID #S5147732, Ernesto Pineda, AGENT TRUST REALTY CORPORATION. Stellar MLS
- $375,0004 bd3 ba1.9k sqft528 MCKENNA DRIVE, WINTER HAVEN, FL 33881For SaleMLS ID #TB8505250, Marc Jeune, THE ELITE REALTY EXPERIENCE. Stellar MLS
- $305,0003 bd2 ba1.5k sqft222 FLORIDA AVENUE, DUNDEE, FL 33838New ConstructionMLS ID #O6424405, Maria Garcia Acosta, INVESTOR'S HOME REALTY. Stellar MLS
- $309,0003 bd2 ba1.3k sqft215 CHICAGO AVENUE W, HAINES CITY, FL 33844For SaleMLS ID #R4911320, Shelli Hirtner, PREMIER NEIGHBORHOOD REALTY. Stellar MLS
- $284,5003 bd2 ba1.7k sqft257 MEADOWBROOK BOULEVARD, WINTER HAVEN, FL 33881For SaleMLS ID #P4937588, Katherine Montana - De Jesus, KELLER WILLIAMS REALTY SMART 1. Stellar MLS
