Pre-Construction. To be built. Welcome to the Vista model, a beautifully crafted home that combines style, comfort, and functionality. Located in the desirable Winter Haven, FL, this home offers an open floor plan that enhances space and natural light. The expansive great room provides plenty of room for both relaxation and entertaining, while a nook window adds charm and extra brightness. The gourmet kitchen is a standout feature, offering granite countertops, a 27 cu ft stainless steel side-by-side refrigerator, a large island, and ample counter space ideal for meal preparation and family gatherings. Ceramic tile flooring flows throughout the main living areas, with the bedrooms offering cozy carpet for added comfort. The Vista model includes a luxurious master suite complete with a walk-in closet and an en-suite bath with a beautifully tiled shower and dual vanities for convenience. Two additional spacious bedrooms each provide generous closet storage and easy access to a full bathroom. The home also includes a laundry room with a washer and dryer, a two-car garage, and a charming outdoor space perfect for enjoying Florida's sunny weather. The landscaping and irrigation system ensures a well-kept yard with minimal maintenance. Designed with contemporary finishes and energy-efficient features, the Vista model perfectly blends beauty and practicality. Whether you’re relaxing in the large great room, hosting in the open kitchen, or unwinding in the peaceful master suite, this home provides everything needed for comfortable, stylish living. Don’t miss the chance to make the Vista model your new home, where comfort, elegance, and convenience come together seamlessly. Don't miss the chance to make the Vista model your dream home, where exceptional design, comfort, and convenience come together to create the perfect living experience. Step into a home that truly fits your lifestyle today! Includes full builder warranties.
Sold for $289,990
$289,990
2759 SAN MARCO WAY, WINTER HAVEN, FL 33884
3beds
1,680sqft
Single Family Residence
Built in 2024
4,400 Square Feet Lot
$280,100 Zestimate®
$173/sqft
$2,011 Estimated rent
Home value
$280,100
$255,000 - $308,000
$2,011/mo
Zestimate® history
Owner options
List your home for rent
$2,011/mo
Rent Zestimate®
Find your next renter with Zillow Rental Manager. Plus, with online applications, you can quickly screen prospective tenants – for free.
$2,011/mo
Rent Zestimate®
Refinance and save
$1,953/mo
Est. payment
Refinancing to a lower rate could help reduce your monthly payments and save thousands over the life of the loan.
$1,953/mo
Est. payment
Explore your selling options
Work with a Zillow partner agent
Leverage their expertise and Zillow's premium Showcase listings to get your home seen by more buyers.
Get startedList with your own agent
Get your home in front of millions of buyers by listing it on Zillow.
Learn how to do itSell it yourself
Take full control of how buyers see your home on Zillow by listing For Sale by Owner (FSBO).
List your homeWhat's special
Contemporary finishesLarge islandSpacious bedroomsGranite countertopsCozy carpetEn-suite bathLuxurious master suite
Zillow last checked:
Listing updated:
Listed by:
Charles Pennant 407-305-4317,
NEW HOME STAR FLORIDA LLC 407-803-4083
Bought with:
Lizandra Troisi Passos, 3583708
MY REALTY GROUP, LLC.
Source: Stellar MLS,MLS#: O6204468 Originating MLS: Orlando Regional
Originating MLS: Orlando Regional
Facts & features
Interior
Bedrooms & bathrooms
- Bedrooms: 3
- Bathrooms: 2
- Full bathrooms: 2
Rooms
- Room types: Great Room, Utility Room
Primary bedroom
- Features: Walk-In Closet(s)
- Level: First
- Area: 195 Square Feet
- Dimensions: 13x15
Bedroom 2
- Features: Built-in Closet
- Level: First
- Area: 110 Square Feet
- Dimensions: 10x11
Bedroom 3
- Features: Built-in Closet
- Level: First
- Area: 110 Square Feet
- Dimensions: 10x11
Great room
- Level: First
- Area: 195 Square Feet
- Dimensions: 15x13
Kitchen
- Level: First
- Area: 130 Square Feet
- Dimensions: 10x13
Heating
- Central, Electric
Cooling
- Central Air
Appliances
- Included: Dishwasher, Disposal, Dryer, Range, Refrigerator, Washer
- Laundry: Laundry Room
Features
- Walk-In Closet(s)
- Flooring: Carpet, Ceramic Tile
- Doors: Sliding Doors
- Windows: Thermal Windows
- Has fireplace: No
Interior area
- Total structure area: 2,236
- Total interior livable area: 1,680 sqft
Property
Parking
- Total spaces: 2
- Parking features: Garage - Attached
- Attached garage spaces: 2
Features
- Levels: One
- Stories: 1
- Exterior features: Irrigation System
Lot
- Size: 4,400 Square Feet
Details
- Parcel number: 262923690583001880
- Special conditions: None
Construction
Type & style
- Home type: SingleFamily
- Architectural style: Contemporary
- Property subtype: Single Family Residence
Materials
- Block, Stucco
- Foundation: Slab
- Roof: Shingle
Condition
- Pre-Construction
- New construction: Yes
- Year built: 2024
Details
- Builder model: Vista B3
- Builder name: Maronda Homes, LLC of Florida
- Warranty included: Yes
Utilities & green energy
- Sewer: Public Sewer
- Water: Public
- Utilities for property: Cable Available
Community & HOA
Community
- Security: Smoke Detector(s)
- Pet fee: $0 monthly
- Subdivision: VILLAMAR PH 5
HOA
- Has HOA: Yes
- HOA fee: $13 monthly
- HOA name: See Agent
Location
- Region: Winter Haven
Financial & listing details
- Price per square foot: $173/sqft
- Tax assessed value: $50,000
- Annual tax amount: $906
- Date on market: 5/11/2024
- Cumulative days on market: 313 days
- Listing terms: Cash,Conventional,FHA,VA Loan
- Ownership: Fee Simple
- Total actual rent: 0
- Road surface type: Paved
Price history
| Date | Event | Price |
|---|---|---|
| 10/1/2025 | Sold | $289,990$173/sqft |
Source:  Stellar MLS #O6204468 Report a problem Stellar MLS #O6204468 Report a problem | ||
| 3/20/2025 | Pending sale | $289,990$173/sqft |
Source: Stellar MLS #O6204468 Report a problem | ||
| 3/6/2025 | Price change | $289,990-9.4%$173/sqft |
Source:  Maronda Homes Report a problem Maronda Homes Report a problem | ||
| 5/11/2024 | Price change | $319,990-1.8%$190/sqft |
Source: Stellar MLS #O6204468 Report a problem | ||
| 5/4/2024 | Listed for sale | $325,890$194/sqft |
Source: Maronda Homes Report a problem | ||
Public tax history
| Year | Property taxes | Tax assessment |
|---|---|---|
| 2025 | $935 -0.1% | $50,000 |
| 2024 | $936 +3.2% | $50,000 +4.2% |
| 2023 | $907 | $48,000 |
| 2022 | -- | -- |
Find assessor info on the county website
Neighborhood: 33884
Nearby homes
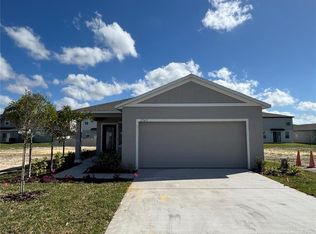
- $288,8894 bd2 ba1.5k sqft2763 San Marco Way, Winter Haven, FL 33884Sold
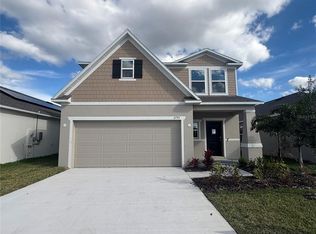
- $310,0004 bd3 ba1.9k sqft2755 San Marco Way, Winter Haven, FL 33884Sold
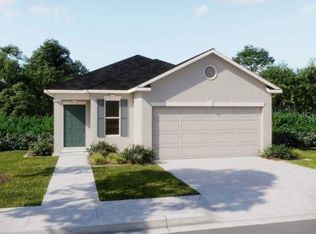
- $269,9903 bd2 ba1.4k sqft2767 San Marco Way, Winter Haven, FL 33884Sold
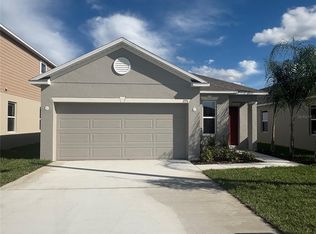
- $274,9903 bd2 ba1.4k sqft2751 San Marco Way, Winter Haven, FL 33884Sold
- $355,7874 bd3 ba1.9k sqft2716 San Marco Way, Winter Haven, FL 33884Sold
- $300,8004 bd2 ba1.6k sqft4442 Rapallo Ave, Winter Haven, FL 33884Sold
- $336,1454 bd3 ba2.1k sqft4438 Rapallo Ave, Winter Haven, FL 33884Sold
- $352,4004 bd3 ba1.9k sqft2771 San Marco Way, Winter Haven, FL 33884Sold
Nearby schools
GreatSchools rating
- 5/10Chain Of Lakes Elementary SchoolGrades: PK-5Distance: 0.8 mi
- 3/10Denison Middle SchoolGrades: 6-8Distance: 5 mi
- 2/10Lake Region High SchoolGrades: 9-12Distance: 3.9 mi
Get a cash offer in 3 minutes
Find out how much your home could sell for in as little as 3 minutes with a no-obligation cash offer.
Estimated market value
$280,100
Get a cash offer in 3 minutes
Find out how much your home could sell for in as little as 3 minutes with a no-obligation cash offer.
Estimated market value
$280,100
- Florida
- Polk County
- Winter Haven
- 33884
- 2759 SAN MARCO WAY
Nearby cities
Nearby neighborhoods
Nearby zip codes
Other Winter Haven Topics
