Pre-Construction. To be built. Villamar in Winter Haven, Florida, is a thoughtfully designed community offering modern homes in a prime location. Residents enjoy scenic surroundings, nearby lakes, and family-friendly amenities. With stylish home designs, energy-efficient features, and a welcoming neighborhood atmosphere, Villamar is the perfect place to call home. Among the available homes, The Victoria stands out with its highly efficient floor plan and beautifully crafted details. This charming home maximizes every inch, starting with an inviting front porch and entryway that leads into a mudroom, offering easy access to the spacious garage. It seamlessly connects to the expansive family room, the heart of the home, where a large window fills the space with natural light. Positioned at the rear, the airy breakfast room features a large sliding glass door that opens to the 10x18 patio, perfect for enjoying outdoor living. The kitchen in The Victoria is a chef’s dream, complete with elegant granite countertops, stylish shaker cabinets, and a 27-cubic-foot stainless steel side-by-side refrigerator. A convenient pass-through to the family room, abundant pantry space, and the option for an island enhance both functionality and style. Durable ceramic tile flooring extends throughout the main living areas, while plush carpeting adds warmth and comfort to the bedrooms. The master suite, tucked away at the back of the home for added privacy, includes a spacious walk-in closet and a private bathroom for your comfort. The two additional bedrooms are generously sized, each with ample closet space. The laundry room comes complete with a washer and dryer, making everyday tasks more convenient. Outside, the landscaping and irrigation system ensure a beautifully maintained yard with minimal effort. With a second full bath, a two-car garage, and a thoughtfully designed layout, The Victoria offers a perfect blend of practicality and coziness, making it an inviting retreat in the heart of Villamar. Includes full builder warranties.
Sold for $269,990
$269,990
2767 San Marco Way, Winter Haven, FL 33884
3beds
1,492sqft
Single Family Residence
Built in 2024
4,400 Square Feet Lot
$262,100 Zestimate®
$181/sqft
$1,947 Estimated rent
Home value
$262,100
$239,000 - $288,000
$1,947/mo
Zestimate® history
Owner options
List your home for rent
$1,947/mo
Rent Zestimate®
Find your next renter with Zillow Rental Manager. Plus, with online applications, you can quickly screen prospective tenants – for free.
$1,947/mo
Rent Zestimate®
Refinance and save
$3,126/mo
Est. payment
Refinancing to a lower rate could help reduce your monthly payments and save thousands over the life of the loan.
$3,126/mo
Est. payment
Explore your selling options
Work with a Zillow partner agent
Leverage their expertise and Zillow's premium Showcase listings to get your home seen by more buyers.
Get startedList with your own agent
Get your home in front of millions of buyers by listing it on Zillow.
Learn how to do itSell it yourself
Take full control of how buyers see your home on Zillow by listing For Sale by Owner (FSBO).
List your homeWhat's special
Two-car garagePrivate bathroomAbundant pantry spaceElegant granite countertopsMaster suitePlush carpetingLarge window
Zillow last checked:
Listing updated:
Listed by:
Charles Pennant 407-305-4317,
NEW HOME STAR FLORIDA LLC 407-803-4083
Bought with:
Melanie Carney, 3283673
JASON MITCHELL REAL ESTATE FLO
Source: Stellar MLS,MLS#: O6204463 Originating MLS: Orlando Regional
Originating MLS: Orlando Regional
Facts & features
Interior
Bedrooms & bathrooms
- Bedrooms: 3
- Bathrooms: 2
- Full bathrooms: 2
Rooms
- Room types: Great Room, Utility Room
Primary bedroom
- Features: Walk-In Closet(s)
- Level: First
- Area: 196 Square Feet
- Dimensions: 14x14
Bedroom 2
- Features: Built-in Closet
- Level: First
- Area: 100 Square Feet
- Dimensions: 10x10
Bedroom 3
- Features: Built-in Closet
- Level: First
- Area: 120 Square Feet
- Dimensions: 12x10
Great room
- Level: First
- Area: 182 Square Feet
- Dimensions: 13x14
Kitchen
- Level: First
- Area: 96 Square Feet
- Dimensions: 8x12
Heating
- Central, Electric
Cooling
- Central Air
Appliances
- Included: Dishwasher, Disposal, Dryer, Electric Water Heater, Range, Refrigerator, Washer
- Laundry: Laundry Room
Features
- Walk-In Closet(s)
- Flooring: Carpet, Ceramic Tile
- Doors: Sliding Doors
- Windows: Thermal Windows
- Has fireplace: No
Interior area
- Total structure area: 1,928
- Total interior livable area: 1,492 sqft
Property
Parking
- Total spaces: 2
- Parking features: Garage - Attached
- Attached garage spaces: 2
Features
- Levels: One
- Stories: 1
- Patio & porch: Patio
Lot
- Size: 4,400 Square Feet
Details
- Parcel number: 262923690583001900
- Special conditions: None
Construction
Type & style
- Home type: SingleFamily
- Architectural style: Contemporary
- Property subtype: Single Family Residence
Materials
- Block, Stucco
- Foundation: Slab
- Roof: Shingle
Condition
- Pre-Construction
- New construction: Yes
- Year built: 2024
Details
- Builder model: Victoria M3
- Builder name: Maronda Homes, LLC of Florida
- Warranty included: Yes
Utilities & green energy
- Sewer: Public Sewer
- Water: Public
- Utilities for property: Cable Available
Community & HOA
Community
- Security: Smoke Detector(s)
- Pet fee: $0 monthly
- Subdivision: VILLAMAR PH 5
HOA
- Has HOA: Yes
- HOA fee: $1,303 monthly
- HOA name: See Agent
Location
- Region: Winter Haven
Financial & listing details
- Price per square foot: $181/sqft
- Tax assessed value: $50,000
- Annual tax amount: $905
- Date on market: 5/11/2024
- Cumulative days on market: 456 days
- Listing terms: Cash,Conventional,FHA,VA Loan
- Ownership: Fee Simple
- Total actual rent: 0
- Road surface type: Paved
Price history
| Date | Event | Price |
|---|---|---|
| 10/14/2025 | Sold | $269,990$181/sqft |
Source:  Stellar MLS #O6204463 Report a problem Stellar MLS #O6204463 Report a problem | ||
| 8/25/2025 | Pending sale | $269,990$181/sqft |
Source: Stellar MLS #O6204463 Report a problem | ||
| 7/25/2025 | Price change | $269,990-5.3%$181/sqft |
Source: Stellar MLS #O6204463 Report a problem | ||
| 5/21/2025 | Listed for sale | $284,990$191/sqft |
Source: Stellar MLS #O6204463 Report a problem | ||
| 5/6/2025 | Pending sale | $284,990$191/sqft |
Source: Stellar MLS #O6204463 Report a problem | ||
| 3/6/2025 | Price change | $284,990-4.7%$191/sqft |
Source:  Maronda Homes Report a problem Maronda Homes Report a problem | ||
| 7/12/2024 | Price change | $298,990-1.3%$200/sqft |
Source: Maronda Homes Report a problem | ||
| 5/11/2024 | Price change | $302,990-1.2%$203/sqft |
Source: Stellar MLS #O6204463 Report a problem | ||
| 5/4/2024 | Listed for sale | $306,790$206/sqft |
Source: Maronda Homes Report a problem | ||
Public tax history
| Year | Property taxes | Tax assessment |
|---|---|---|
| 2025 | $935 -0.1% | $50,000 |
| 2024 | $936 +3.2% | $50,000 +4.2% |
| 2023 | $907 | $48,000 |
| 2022 | -- | -- |
Find assessor info on the county website
Neighborhood: 33884
Nearby homes
- $352,4004 bd3 ba1.9k sqft2771 San Marco Way, Winter Haven, FL 33884Sold
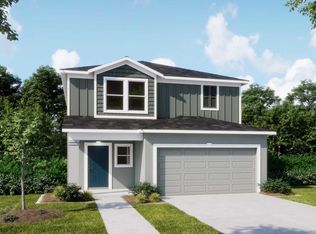
- $288,8894 bd2 ba1.5k sqft2763 San Marco Way, Winter Haven, FL 33884Sold
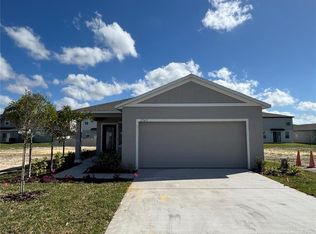
- $319,9904 bd3 ba2.2k sqft2775 San Marco Way, Winter Haven, FL 33884New Construction

- $289,9903 bd2 ba1.6k sqft2759 San Marco Way, Winter Haven, FL 33884Sold

- $330,0004 bd3 ba2.4k sqft4450 Rapallo Ave, Winter Haven, FL 33884For Sale
- $384,990-- bd-- ba-- sqft2779 San Marco Way, Winter Haven, FL 33884Sold
- $310,0004 bd3 ba1.9k sqft2755 San Marco Way, Winter Haven, FL 33884Sold
- $300,8004 bd2 ba1.6k sqft4442 Rapallo Ave, Winter Haven, FL 33884Sold
Nearby schools
GreatSchools rating
- 5/10Chain Of Lakes Elementary SchoolGrades: PK-5Distance: 0.8 mi
- 3/10Denison Middle SchoolGrades: 6-8Distance: 5 mi
- 2/10Lake Region High SchoolGrades: 9-12Distance: 3.9 mi
Get a cash offer in 3 minutes
Find out how much your home could sell for in as little as 3 minutes with a no-obligation cash offer.
Estimated market value
$262,100
Get a cash offer in 3 minutes
Find out how much your home could sell for in as little as 3 minutes with a no-obligation cash offer.
Estimated market value
$262,100
- Florida
- Polk County
- Winter Haven
- 33884
- 2767 San Marco Way
Nearby cities
Nearby neighborhoods
Nearby zip codes
Other Winter Haven Topics
