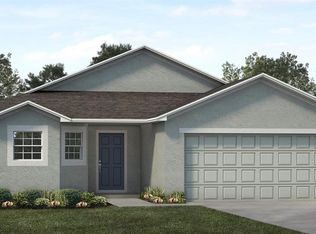
Under contract-accepting backup offers. Pre-Construction. To be built. Discover a home where modern comfort meets effortless style in the beautiful VillaMar community of Winter Haven. Surrounded by scenic lake views and resort-style amenities, this is more than a place to live—it’s a place to truly enjoy life. The Ventura floor plan offers up to 1,562 square feet of thoughtfully designed living space with 4 bedrooms and 2 bathrooms. At the heart of the home, the open-concept layout creates a bright and welcoming atmosphere. The beautifully designed kitchen features a large island with quartz countertops—perfect for gathering, entertaining, or enjoying everyday meals. It flows seamlessly into the spacious great room, where natural light pours in through upgraded windows, creating a warm and airy feel throughout. Your private primary suite, located at the rear of the home, offers a peaceful retreat. Enjoy a spacious walk-in closet, dual sinks, and a walk-in shower designed for both relaxation and ease. There are three other bedrooms and a full bath are tucked away at the front of the home, creating a private and functional space. Built with today’s lifestyle in mind, The Ventura includes smart home features such as a Ring Video Doorbell, Smart Thermostat, Keyless Entry Door Lock, and customizable DEAKO light switches—giving you control and peace of mind at your fingertips. Enjoy the amenities offered in the community with a resort style pool, playground and dog park. Experience the perfect blend of style, convenience, and community living at VillaMar. Your future home is waiting—make The Ventura your own and start creating lasting memories.
Under contract
Price cut: $15K (6/18)
$319,990
2775 San Marco Way, Winter Haven, FL 33884
4beds
2,298sqft
:
Get pre-qualified$2,310/mo
Single Family Residence
Built in 2026
4,400 Square Feet Lot
$319,300 Zestimate®
$139/sqft
$193/mo HOA
What's special
- 96 days |
- 34 |
- 2 |
Zillow last checked:
Listing updated:
Listed by:
Vilmari Caraballo 407-583-9870,
RE/MAX ASSURED 800-393-8600
Source: Stellar MLS,MLS#: O6400845 Originating MLS: Orlando Regional
Originating MLS: Orlando Regional
Facts & features
Interior
Bedrooms & bathrooms
- Bedrooms: 4
- Bathrooms: 3
- Full bathrooms: 3
Rooms
- Room types: Great Room, Utility Room
Primary bedroom
- Features: Dual Sinks, En Suite Bathroom, Shower No Tub, Walk-In Closet(s)
- Level: First
- Area: 180 Square Feet
- Dimensions: 15x12
Bedroom 2
- Features: Built-in Closet
- Level: First
- Area: 100 Square Feet
- Dimensions: 10x10
Bedroom 3
- Features: Built-in Closet
- Level: First
- Area: 100 Square Feet
- Dimensions: 10x10
Bedroom 4
- Features: Built-in Closet
- Level: First
- Area: 90 Square Feet
- Dimensions: 9x10
Great room
- Level: First
- Area: 272 Square Feet
- Dimensions: 17x16
Kitchen
- Features: Breakfast Bar, Pantry, Stone Counters
- Level: First
- Area: 162 Square Feet
- Dimensions: 18x9
Heating
- Central, Electric
Cooling
- Central Air
Appliances
- Included: Dishwasher, Disposal, Dryer, Electric Water Heater, Microwave, Range, Refrigerator, Washer
- Laundry: Inside, Laundry Room
Features
- Open Floorplan, Primary Bedroom Main Floor, Smart Home, Stone Counters, Thermostat, Walk-In Closet(s)
- Flooring: Carpet, Ceramic Tile
- Doors: Sliding Doors
- Has fireplace: No
Interior area
- Total structure area: 4,395
- Total interior livable area: 2,298 sqft
Video & virtual tour
Property
Parking
- Total spaces: 2
- Parking features: Driveway
- Attached garage spaces: 2
- Has uncovered spaces: Yes
Features
- Levels: One
- Stories: 1
- Patio & porch: Covered, Patio
Lot
- Size: 4,400 Square Feet
Details
- Parcel number: 262923690583001920
- Special conditions: None
Construction
Type & style
- Home type: SingleFamily
- Property subtype: Single Family Residence
Materials
- Block, Stucco
- Foundation: Slab
- Roof: Shingle
Condition
- Pre-Construction
- New construction: Yes
- Year built: 2026
Details
- Builder model: Maronda
Utilities & green energy
- Sewer: Public Sewer
- Water: Public
- Utilities for property: Public
Community & HOA
Community
- Features: Dog Park, Playground, Pool, Sidewalks
- Pet fee: $0 monthly
- Subdivision: VILLAMAR PH 5
HOA
- Has HOA: Yes
- Services included: Community Pool
- HOA fee: $193 monthly
- HOA name: C/O Maronda Homes
- HOA phone: 407-305-4317
Location
- Region: Winter Haven
Financial & listing details
- Price per square foot: $139/sqft
- Tax assessed value: $50,000
- Annual tax amount: $3,034
- Date on market: 4/20/2026
- Cumulative days on market: 496 days
- Listing terms: Cash,Conventional,FHA,VA Loan
- Ownership: Fee Simple
- Total actual rent: 0
- Road surface type: Paved, Asphalt
Estimated market value
$319,300
$303,000 - $335,000
$2,106/mo
Price history
| Date | Event | Price |
|---|---|---|
| 7/21/2026 | Contingent | $319,990$139/sqft |
Source:  Stellar MLS #O6400845 Report a problem Stellar MLS #O6400845 Report a problem | ||
| 6/18/2026 | Price change | $319,990-4.5%$139/sqft |
Source:  Maronda Homes Report a problem Maronda Homes Report a problem | ||
| 6/13/2026 | Price change | $334,990-2.9%$146/sqft |
Source: Maronda Homes Report a problem | ||
| 5/21/2026 | Price change | $344,990-3.4%$150/sqft |
Source: Maronda Homes Report a problem | ||
| 5/18/2026 | Price change | $356,990+16.3%$155/sqft |
Source: Stellar MLS #O6400845 Report a problem | ||
| 4/23/2026 | Price change | $306,990-7.8%$134/sqft |
Source:  Meritage Homes Report a problem Meritage Homes Report a problem | ||
| 1/30/2026 | Price change | $332,990-6.7%$145/sqft |
Source: Stellar MLS #O6290604 Report a problem | ||
| 1/28/2026 | Price change | $356,990-0.1%$155/sqft |
Source: Maronda Homes Report a problem | ||
| 1/27/2026 | Price change | $357,490+14.6%$156/sqft |
Source: Maronda Homes Report a problem | ||
| 12/18/2025 | Price change | $311,990+1.6%$136/sqft |
Source: Maronda Homes Report a problem | ||
| 10/22/2025 | Price change | $306,990+2.3%$134/sqft |
Source: Meritage Homes Report a problem | ||
| 7/25/2025 | Price change | $299,990-4.2%$131/sqft |
Source: Stellar MLS #O6290604 Report a problem | ||
| 3/13/2025 | Listed for sale | $312,990$136/sqft |
Source: Maronda Homes Report a problem | ||
Public tax history
| Year | Property taxes | Tax assessment |
|---|---|---|
| 2025 | $935 -0.1% | $50,000 |
| 2024 | $936 +3.2% | $50,000 +4.2% |
| 2023 | $907 | $48,000 |
| 2022 | -- | -- |
Find assessor info on the county website
Monthly payment
Est. payment
Payment breakdown
Explore the cost of this home by adjusting the details. Changes won't be saved.Climate risks
Neighborhood: 33884
Nearby schools
GreatSchools rating
- 5/10Chain Of Lakes Elementary SchoolGrades: PK-5Distance: 0.8 mi
- 3/10Denison Middle SchoolGrades: 6-8Distance: 5 mi
- 2/10Lake Region High SchoolGrades: 9-12Distance: 3.9 mi
- $384,990-- bd-- ba-- sqft2779 San Marco Way, Winter Haven, FL 33884Sold
- $352,4004 bd3 ba1.9k sqft2771 San Marco Way, Winter Haven, FL 33884Sold
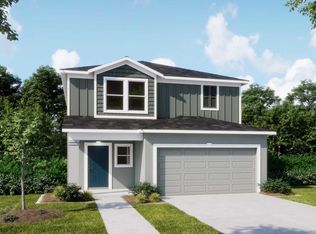
- $312,9904 bd3 ba2.2k sqft2783 San Marco Way, Winter Haven, FL 33884New Construction

- $269,9903 bd2 ba1.4k sqft2767 San Marco Way, Winter Haven, FL 33884Sold
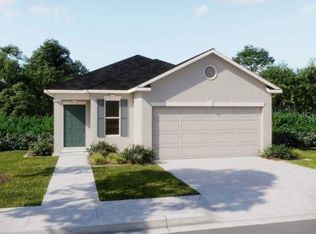
- $341,9904 bd3 ba2k sqft2787 San Marco Way, Winter Haven, FL 33884Sold
- $288,8894 bd2 ba1.5k sqft2763 San Marco Way, Winter Haven, FL 33884Sold
- $285,9003 bd3 ba1.5k sqft4482 Rapallo Ave, Winter Haven, FL 33884Sold
- $330,0004 bd3 ba2.4k sqft4450 Rapallo Ave, Winter Haven, FL 33884For Sale
A local agent can set up tours, give advice and negotiate with sellers.
A local lender can help you make sure your offer is ready when you are.
Similar homes
- $295,5294 bd3 ba2.2k sqft2335 Brassie Ct, Winter Haven, FL 33884New Construction
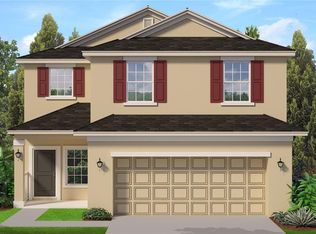
 MLS ID #L4954447, Jesse Tapia, ADAMS HOMES REALTY. Stellar MLS
 - $250,0004 bd2 ba1.7k sqft3732 Giorgio Dr, Winter Haven, FL 33884For Sale
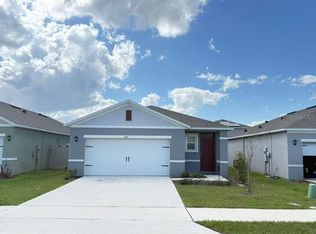 MLS ID #S5147116, Yoja Mirabal, MY REALTY GROUP, LLC.. Stellar MLS
 - $341,0664 bd2 ba1.8k sqft974 Lunar Ln, Winter Haven, FL 33884New Construction
 Stellar MLS
 - $199,9004 bd2 ba1.8k sqft1374 Benevento Dr, Winter Haven, FL 33884For Sale
 MLS ID #O6390730, Hien Nguyen, FLORIDA REALTY INVESTMENTS. Stellar MLS
 - $315,0004 bd2 ba1.8k sqft1966 White Hawk Way, Winter Haven, FL 33881For SaleMLS ID #TB8521417, Bobbie Bryant, BETTERLIFE REAL ESTATE, LLC. Stellar MLS
- $259,9003 bd2 ba1.3k sqft5125 Sylas Jax Ave, Winter Haven, FL 33884New ConstructionMLS ID #L4960626, George Lindsey, III, CAMBRIDGE REALTY OF CENTRAL FL. Stellar MLS
- from $273,9903 bd2 ba1.5k sqftALLEX 2 Plan, Villamar, Winter Haven, FL 33884New ConstructionDR Horton
- $244,9903 bd2 ba1.5k sqft3349 Costello Cir, Winter Haven, FL 33884For SaleMLS ID #O6364268, Marian Benson, VALOR REALTY SERVICES LLC. Stellar MLS
- $352,4904 bd3 ba2.3k sqft2854 Pioneer Trl, Eagle Lake, FL 33839New ConstructionStellar MLS
- $314,5654 bd2 ba1.8k sqft260 Spindlewood Blvd, Dundee, FL 33838New ConstructionStellar MLS
- $--4 bd3 ba1.8k sqft174 Minniehaha Cir, Haines City, FL 33844AuctionServiceLink Auction
- from $285,9905 bd2 ba1.7k sqftDUNDEE Plan, Annabelle Estates, Lake Wales, FL 33859New ConstructionDR Horton
- from $289,9905 bd2 ba1.7k sqftDUNDEE Plan, Willowbrook South, Winter Haven, FL 33881New ConstructionDR Horton
- $389,9504 bd2 ba1.7k sqft3036 Thornhill Rd, Winter Haven, FL 33880New ConstructionMLS ID #L4962365, Angie Reynolds, PORCHLIGHT HOMES LLC. Stellar MLS
- $219,9903 bd3 ba1.3k sqft3013 Captain Jax Way, Winter Haven, FL 33884New ConstructionStellar MLS
- $224,9903 bd3 ba1.3k sqft3076 Captain Jax Way, Winter Haven, FL 33884New ConstructionStellar MLS
- from $277,9904 bd2 ba1.4k sqftFREEPORT II Plan, Willowbrook South, Winter Haven, FL 33881New ConstructionDR Horton
- $357,1304 bd3 ba2.3k sqft3393 Linger Ln, Lake Hamilton, FL 33851New ConstructionMLS ID #TB8526957, Bryan Sumner, MERITAGE HOMES OF FL REALTY. Stellar MLS
- $295,0004 bd3 ba1.8k sqft3430 Howell Dr, Lake Wales, FL 33853For SaleMLS ID #S5147924, Ruznilda Salvatella, ONE TEAM REALTY. Stellar MLS
- from $268,9904 bd2 ba1.4k sqftFREEPORT II Plan, Annabelle Estates, Lake Wales, FL 33859New ConstructionDR Horton
