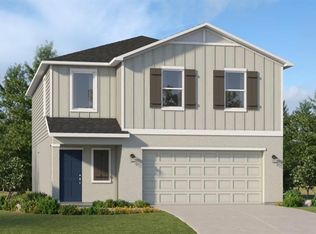
HOUSE WITH A VIEW! New Columbus model with a very nice view and no neighbors behind for privacy! It features a first floor dedicated to relaxing and entertaining. The open concept design seamlessly connects the kitchen, dining room and family room, with a patio extending the interior space outdoors. Upstairs, a spacious loft separates the three secondary bedrooms from the serene owner's suite. Completing the home is a convenient two-car garage. This home comes fully equipped with everything included in your new dream home. Enjoy connectivity, green building features save you money and help the environment, plus brand-new energy conscious appliances, quartz countertops throughout and oversized tile flooring throughout living space, bedrooms are carpeted. Ceiling fans and blinds in all bedrooms and living area. Washer and dryer included. Welcome to Hunt Club Groves! Residents will enjoy an active lifestyle with access to fantastic onsite amenities, including a resort-style swimming pool, fitness center and multiple sport courts. Hunt Club community features: Pickleball, Soccer field, Basketball court, and Fiber Optic High Speed Internet. from local shopping, dining and more in historic downtown Lake Wales, with plenty of nearby recreation at Lake Wales Country Club and Bok Tower Gardens. Lake Wales is known for its lush hills, citrus groves, and botanical gardens. There are lots of shops, restaurants, bike paths. Hunt Club is what you have been looking for. A safe small town feel with nature, convenience, and amazing amenities!
For sale
Price cut: $4.9K (5/19)
$295,000
3430 HOWELL DRIVE, LAKE WALES, FL 33853
4beds
1,874sqft
:
Get pre-qualified$2,032/mo
Single Family Residence
Built in 2025
4,400 Square Feet Lot
$-- Zestimate®
$157/sqft
$80/mo HOA
What's special
Resort-style swimming poolBasketball courtTwo-car garageSpacious loftSoccer fieldHouse with a viewQuartz countertops throughout
- 106 days |
- 75 |
- 7 |
Zillow last checked:
Listing updated:
Listed by:
Ruznilda Salvatella 561-236-5957,
ONE TEAM REALTY 407-530-5006
Source: Stellar MLS,MLS#: S5147924 Originating MLS: Osceola
Originating MLS: Osceola
Facts & features
Interior
Bedrooms & bathrooms
- Bedrooms: 4
- Bathrooms: 3
- Full bathrooms: 2
- 1/2 bathrooms: 1
Rooms
- Room types: Bonus Room, Den/Library/Office
Primary bedroom
- Features: Walk-In Closet(s)
- Level: Second
- Area: 180 Square Feet
- Dimensions: 15x12
Bathroom 2
- Level: Second
- Area: 100 Square Feet
- Dimensions: 10x10
Bathroom 3
- Level: Second
- Area: 110 Square Feet
- Dimensions: 10x11
Bathroom 4
- Level: Second
- Area: 90 Square Feet
- Dimensions: 9x10
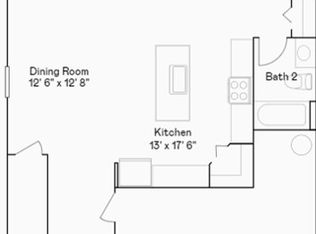
Dining room
- Level: First
- Area: 130 Square Feet
- Dimensions: 13x10
Great room
- Level: First
- Area: 255 Square Feet
- Dimensions: 15x17
Kitchen
- Features: Pantry
- Level: First
- Area: 130 Square Feet
- Dimensions: 13x10
Loft
- Level: Second
- Area: 144 Square Feet
- Dimensions: 18x8
Heating
- Central, Electric
Cooling
- Central Air
Appliances
- Included: Dishwasher, Disposal, Dryer, Electric Water Heater, Microwave, Range, Refrigerator, Washer
- Laundry: Inside, Laundry Room, Upper Level
Features
- Ceiling Fan(s), Kitchen/Family Room Combo, Living Room/Dining Room Combo, Open Floorplan, Solid Surface Counters, Walk-In Closet(s)
- Flooring: Carpet, Ceramic Tile
- Doors: Sliding Doors
- Windows: Window Treatments
- Has fireplace: No
Interior area
- Total structure area: 2,274
- Total interior livable area: 1,874 sqft
Video & virtual tour
Property
Parking
- Total spaces: 2
- Parking features: Garage - Attached
- Attached garage spaces: 2
Features
- Levels: Two
- Stories: 2
- Exterior features: Irrigation System, Sidewalk
- Has view: Yes
- View description: Park/Greenbelt
Lot
- Size: 4,400 Square Feet
Details
- Parcel number: 283007940856004000
- Special conditions: None
Construction
Type & style
- Home type: SingleFamily
- Property subtype: Single Family Residence
Materials
- Block, Cement Siding
- Foundation: Slab
- Roof: Shingle
Condition
- New construction: No
- Year built: 2025
Utilities & green energy
- Sewer: Public Sewer
- Water: Public
- Utilities for property: BB/HS Internet Available, Cable Available, Electricity Available, Sprinkler Meter, Water Available
Community & HOA
Community
- Features: Clubhouse, Community Mailbox, Gated Community - No Guard, Playground, Pool, Sidewalks
- Pet fee: $0 monthly
- Subdivision: HUNT CLUB/LK WALES PH 1
HOA
- Has HOA: Yes
- Services included: Common Area Taxes, Internet, Recreational Facilities
- HOA fee: $80 monthly
- HOA name: Access Management
Location
- Region: Lake Wales
Financial & listing details
- Price per square foot: $157/sqft
- Tax assessed value: $48,000
- Annual tax amount: $2,683
- Date on market: 4/15/2026
- Cumulative days on market: 107 days
- Listing terms: Cash,Conventional,FHA,VA Loan
- Ownership: Fee Simple
- Total actual rent: 0
- Electric utility on property: Yes
- Road surface type: Asphalt
Estimated market value
Not available
Estimated sales range
Not available
Not available
Price history
| Date | Event | Price |
|---|---|---|
| 5/19/2026 | Price change | $295,000-1.6%$157/sqft |
Source:  Stellar MLS #S5147924 Report a problem Stellar MLS #S5147924 Report a problem | ||
| 4/15/2026 | Listed for sale | $299,900+1.7%$160/sqft |
Source: Stellar MLS #S5147924 Report a problem | ||
| 2/11/2026 | Listing removed | $295,000$157/sqft |
Source: Stellar MLS #S5141692 Report a problem | ||
| 1/29/2026 | Listing removed | $2,045$1/sqft |
Source: Zillow Rentals Report a problem | ||
| 1/21/2026 | Price change | $295,000-1.3%$157/sqft |
Source: Stellar MLS #S5141692 Report a problem | ||
| 1/14/2026 | Listed for sale | $299,000+4%$160/sqft |
Source: Stellar MLS #S5141692 Report a problem | ||
| 1/2/2026 | Price change | $2,045-2.6%$1/sqft |
Source: Zillow Rentals Report a problem | ||
| 11/26/2025 | Price change | $2,100-6.7%$1/sqft |
Source: Zillow Rentals Report a problem | ||
| 11/4/2025 | Listed for rent | $2,250$1/sqft |
Source: Zillow Rentals Report a problem | ||
| 5/22/2025 | Sold | $287,500-0.9%$153/sqft |
Source: Public Record Report a problem | ||
| 4/1/2025 | Price change | $289,990-3.3%$155/sqft |
Source:  Lennar Homes Report a problem Lennar Homes Report a problem | ||
| 3/6/2025 | Price change | $299,990-0.7%$160/sqft |
Source: Lennar Homes Report a problem | ||
| 3/4/2025 | Price change | $301,990+0.7%$161/sqft |
Source: Lennar Homes Report a problem | ||
| 2/25/2025 | Price change | $299,990-3.2%$160/sqft |
Source: Lennar Homes Report a problem | ||
| 2/12/2025 | Listed for sale | $309,990$165/sqft |
Source: Lennar Homes Report a problem | ||
Public tax history
| Year | Property taxes | Tax assessment |
|---|---|---|
| 2025 | $967 +605.2% | $48,000 +570.7% |
| 2024 | $137 | $7,157 |
Find assessor info on the county website
Monthly payment
Est. payment
Payment breakdown
Explore the cost of this home by adjusting the details. Changes won't be saved.Climate risks
Neighborhood: 33853
Nearby schools
GreatSchools rating
- 2/10Spook Hill Elementary SchoolGrades: PK-5Distance: 2.2 mi
- 2/10Mclaughlin Middle School And Fine Arts AcademyGrades: 6-11Distance: 1.7 mi
- 3/10Bartow Senior High SchoolGrades: 9-12Distance: 17.4 mi
- $325,000-- bd-- ba-- sqft3426 Howell Dr, Lake Wales, FL 33853Sold
- $254,5004 bd3 ba1.8k sqft3438 Howell Dr, Lake Wales, FL 33859Sold
- $310,000-- bd-- ba-- sqft3442 Howell Dr, Lake Wales, FL 33853Sold
- $334,9906 bd3 ba2.4k sqft3414 Howell Dr, Lake Wales, FL 33859Sold
- $299,7406 bd3 ba2.4k sqft3431 Howell Dr, Lake Wales, FL 33859Sold
- $286,3405 bd3 ba2.1k sqft3427 Howell Dr, Lake Wales, FL 33859Sold
- $296,100-- bd-- ba-- sqft3439 Howell Dr, Lake Wales, FL 33853Sold
- $319,9906 bd3 ba2.4k sqft3419 Howell Dr, Lake Wales, FL 33859Sold
A local agent can set up tours, give advice and negotiate with sellers.
Similar homes
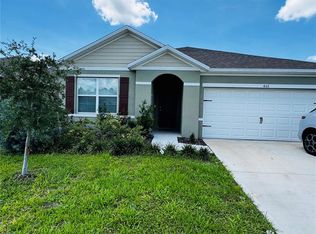
- $310,0003 bd2 ba1.6k sqft452 TAYLOR GROVES DRIVE, LAKE WALES, FL 33898For Sale
 MLS ID #TB8518238, Pablo Sori-diaz, 3D HOME REALTY LLC. Stellar MLS
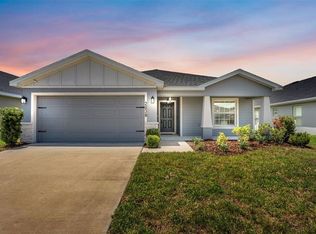
 - $279,9004 bd2 ba1.7k sqft2638 SAN MARCO WAY, WINTER HAVEN, FL 33884For Sale
 MLS ID #L4963775, Jason Stone, BHHS FLORIDA PROPERTIES GROUP. Stellar MLS
 - $320,0004 bd3 ba1.9k sqft637 BELL PRAIRIE CIRCLE, LAKE WALES, FL 33859For Sale
 MLS ID #O6419040, Iluska Kruse, ORLANDO BROTHERS REAL ESTATE LLC. Stellar MLS
 - $299,9904 bd3 ba2k sqft233 GLADIOLA COURT, KISSIMMEE, FL 34759For Sale
 MLS ID #O6407346, Shannelle Lopez, EXP REALTY LLC. Stellar MLS
 - $360,0004 bd2 ba2.7k sqft4046 DINNER LAKE WAY, LAKE WALES, FL 33859For SaleMLS ID #A4692925, Jeffery Earley, SARASOTA PREMIER PROPERTIES. Stellar MLS
- $275,9005 bd2 ba1.7k sqft730 GREENWAY BOULEVARD, LAKE WALES, FL 33859New ConstructionStellar MLS
- $260,0004 bd2 ba1.9k sqft540 CENTRAL RIDGE LANE, FROSTPROOF, FL 33843For SaleMLS ID #TB8518023, John Keller, JACK KELLER INC. Stellar MLS
- $310,0004 bd2 ba1.8k sqft2121 HIBISCUS PLACE, KISSIMMEE, FL 34759For SaleMLS ID #S5147765, Coralis Del Pagan Garcia, LA ROSA REALTY KISSIMMEE. Stellar MLS
- $315,0004 bd3 ba1.7k sqft535 GULL DRIVE, KISSIMMEE, FL 34759For SaleMLS ID #O6400934, Kenny Medina, LPT REALTY, LLC. Stellar MLS
- $279,9994 bd2 ba1.9k sqft524 HAINES TRAIL, WINTER HAVEN, FL 33881For SaleMLS ID #TB8528830, Daniel Cuevas, DALTON WADE INC. Stellar MLS
- $284,9004 bd2 ba1.6k sqft3023 VICEROY, POINCIANA, FL 34759New ConstructionStellar MLS
- $279,0003 bd2 ba1.3k sqft747 FRASER COURT, POINCIANA, FL 34759For SaleMLS ID #L4960236, Christina London, BHHS FLORIDA PROPERTIES GROUP. Stellar MLS
- $279,9003 bd2 ba1.5k sqft851 VIENNA DRIVE, WINTER HAVEN, FL 33884For SaleMLS ID #L4961034, Regina Moran PA, LA ROSA REALTY PRESTIGE. Stellar MLS
- $303,0003 bd2 ba1.4k sqft757 REGGIE ROAD, WINTER HAVEN, FL 33884For SaleMLS ID #S5136830, Maria Cendon, LPT REALTY, LLC. Stellar MLS
- $297,0003 bd2 ba1.7k sqft173 TRACY CIRCLE, HAINES CITY, FL 33844For SaleMLS ID #O6409699, Jennifer Robles, LPT REALTY, LLC. Stellar MLS
- $324,5004 bd3 ba1.9k sqft1508 MAJESTIC LANE, WINTER HAVEN, FL 33880For SaleMLS ID #L4962086, Rose Cayson, LA ROSA REALTY PRESTIGE. Stellar MLS
- $315,0004 bd2 ba1.7k sqft1409 HILLSBOROUGH WAY, KISSIMMEE, FL 34759For SaleMLS ID #O6399957, Luis Gutierrez, GB REALTY LLC. Stellar MLS
- $310,0003 bd2 ba1.9k sqft2108 CARTGATE LANE, WINTER HAVEN, FL 33884For SaleMLS ID #P4938873, Matt Everett, DALTON WADE INC. Stellar MLS
- $288,9903 bd2 ba1.4k sqft589 BROADOAK DRIVE, DUNDEE, FL 33838New ConstructionStellar MLS
- $301,0003 bd2 ba1.4k sqft372 ROOKS LOOP, HAINES CITY, FL 33844For SaleMLS ID #S5150247, Haydee Sosa Gonzalez, LPT REALTY, LLC. Stellar MLS
