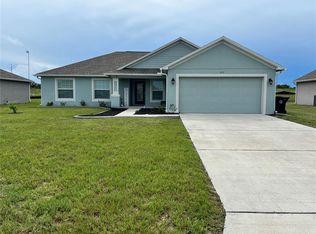
Virtually Staged. One or more photos have been virtually staged. Welcome to this beautiful 3-bedroom, 2-bathroom home in the desirable Taylor Groves community of Lake Wales. Built in 2025, this spacious Aria floor plan offers 1,672 square feet of thoughtfully designed living space with an open-concept layout perfect for modern living. The kitchen features stainless steel appliances, a large center island, and a walk-in pantry, overlooking the dining and living areas for effortless entertaining. The private primary suite includes a spacious walk-in closet and an en-suite bathroom. Additional features include ceramic tile flooring in the main living areas, carpeted bedrooms, an indoor laundry room, and a covered rear lanai. Constructed with durable concrete block and conveniently located near shopping, dining, schools, and major highways. Schedule your private showing today and discover everything this wonderful home has.
For sale
$310,000
452 TAYLOR GROVES DRIVE, LAKE WALES, FL 33898
3beds
1,635sqft
Single Family Residence
Built in 2025
5,998 Square Feet Lot
$-- Zestimate®
$190/sqft
$77/mo HOA
What's special
Large center islandEn-suite bathroomCarpeted bedroomsIndoor laundry roomSpacious aria floor planCovered rear lanaiPrivate primary suite
- 70 days |
- 46 |
- 3 |
Zillow last checked:
Listing updated:
Listed by:
Pablo Sori-diaz 727-269-0845,
3D HOME REALTY LLC 813-455-6828
Source: Stellar MLS,MLS#: TB8518238 Originating MLS: Suncoast Tampa
Originating MLS: Suncoast Tampa
Facts & features
Interior
Bedrooms & bathrooms
- Bedrooms: 3
- Bathrooms: 2
- Full bathrooms: 2
Primary bedroom
- Features: Walk-In Closet(s)
- Level: First
- Area: 192.4 Square Feet
- Dimensions: 13x14.8
Bedroom 2
- Features: Built-in Closet
- Level: First
- Area: 127.33 Square Feet
- Dimensions: 11.9x10.7
Bathroom 3
- Features: Built-in Closet
- Level: First
- Area: 127.33 Square Feet
- Dimensions: 11.9x10.7
Balcony porch lanai
- Level: First
- Area: 96 Square Feet
- Dimensions: 12x8
Dining room
- Features: No Closet
- Level: First
- Area: 181.5 Square Feet
- Dimensions: 12.1x15
Kitchen
- Features: Storage Closet
- Level: First
- Area: 98.01 Square Feet
- Dimensions: 8.1x12.1
Living room
- Features: No Closet
- Level: First
- Area: 192 Square Feet
- Dimensions: 12x16
Heating
- Central, Electric
Cooling
- Central Air
Appliances
- Included: Dishwasher, Electric Water Heater, Microwave, Range
- Laundry: Inside
Features
- Living Room/Dining Room Combo, Open Floorplan, Solid Wood Cabinets, Stone Counters, Thermostat, Walk-In Closet(s)
- Flooring: Carpet, Ceramic Tile
- Has fireplace: No
Interior area
- Total structure area: 1,672
- Total interior livable area: 1,635 sqft
Video & virtual tour
Property
Parking
- Total spaces: 2
- Parking features: Garage - Attached
- Attached garage spaces: 2
Features
- Levels: One
- Stories: 1
- Exterior features: Irrigation System, Sidewalk, Sprinkler Metered
Lot
- Size: 5,998 Square Feet
Details
- Parcel number: 283007940855000790
- Special conditions: None
Construction
Type & style
- Home type: SingleFamily
- Property subtype: Single Family Residence
Materials
- Block, Stucco
- Foundation: Slab
- Roof: Shingle
Condition
- New construction: No
- Year built: 2025
Utilities & green energy
- Sewer: Public Sewer
- Water: Public
- Utilities for property: BB/HS Internet Available, Cable Available, Electricity Connected, Phone Available, Sewer Connected, Street Lights, Underground Utilities, Water Connected
Community & HOA
Community
- Pet fee: $0 monthly
- Subdivision: TAYLOR GRVS
HOA
- Has HOA: Yes
- HOA fee: $77 monthly
- HOA name: Artemis Lifestyles/ Thomas Prince
Location
- Region: Lake Wales
Financial & listing details
- Price per square foot: $190/sqft
- Tax assessed value: $55,000
- Annual tax amount: $1,282
- Date on market: 6/11/2026
- Cumulative days on market: 11 days
- Listing terms: Cash,Conventional,FHA
- Ownership: Fee Simple
- Total actual rent: 0
- Electric utility on property: Yes
- Road surface type: Paved
Estimated market value
Not available
Estimated sales range
Not available
Not available
Price history
| Date | Event | Price |
|---|---|---|
| 6/11/2026 | Listed for sale | $310,000+13%$190/sqft |
Source:  Stellar MLS #TB8518238 Report a problem Stellar MLS #TB8518238 Report a problem | ||
| 3/19/2025 | Sold | $274,245$168/sqft |
Source: Stellar MLS #O6254834 Report a problem | ||
| 2/4/2025 | Pending sale | $274,245$168/sqft |
Source: Stellar MLS #O6254834 Report a problem | ||
| 1/21/2025 | Price change | $274,245-2.5%$168/sqft |
Source: Stellar MLS #O6254834 Report a problem | ||
| 1/17/2025 | Price change | $281,245+2.3%$172/sqft |
Source: Stellar MLS #O6254834 Report a problem | ||
| 1/3/2025 | Pending sale | $274,990$168/sqft |
Source: Stellar MLS #O6254834 Report a problem | ||
| 12/11/2024 | Price change | $274,990-0.4%$168/sqft |
Source:  DR Horton Report a problem DR Horton Report a problem | ||
| 12/6/2024 | Price change | $275,990-0.7%$169/sqft |
Source: DR Horton Report a problem | ||
| 11/28/2024 | Price change | $277,990+0.7%$170/sqft |
Source: DR Horton Report a problem | ||
| 11/4/2024 | Listed for sale | $275,990$169/sqft |
Source: Stellar MLS #O6254834 Report a problem | ||
Public tax history
| Year | Property taxes | Tax assessment |
|---|---|---|
| 2025 | $1,108 +11.2% | $55,000 +5.8% |
| 2024 | $997 | $52,000 |
| 2023 | -- | -- |
Find assessor info on the county website
Monthly payment
Est. payment
Payment breakdown
Explore the cost of this home by adjusting the details. Changes won't be saved.Climate risks
Neighborhood: 33898
Nearby schools
GreatSchools rating
- 2/10Spook Hill Elementary SchoolGrades: PK-5Distance: 2.5 mi
- 2/10Mclaughlin Middle School And Fine Arts AcademyGrades: 6-11Distance: 2.1 mi
- 3/10Bartow Senior High SchoolGrades: 9-12Distance: 17.9 mi
Schools provided by the listing agent
- Elementary: Spook Hill Elem
- Middle: McLaughlin Academy Of Excellence
- High: Bartow High
Source: Stellar MLS. This data may not be complete. We recommend contacting the local school district to confirm school assignments for this home.
- $215,37310.03 acresTangelo St, Lake wales, FL 33898Off Market
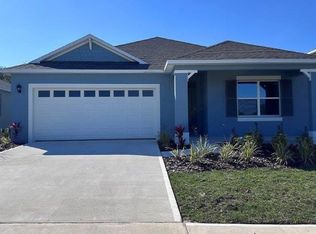
- $301,8654 bd2 ba1.8k sqft476 Taylor Groves Dr, Lake Wales, FL 33853Sold

- $309,9994 bd2 ba1.8k sqft279 Taylor Groves St, Lake Wales, FL 33898Sold
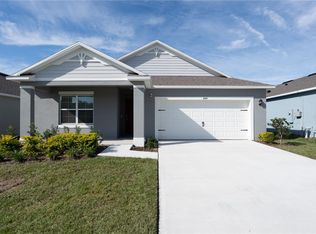
- $282,0004 bd2 ba1.8k sqft444 Taylor Groves Dr, Lake Wales, FL 33898Off Market
- $284,8654 bd2 ba1.8k sqft480 Taylor Groves Dr, Lake Wales, FL 33853Sold
- $281,7004 bd2 ba1.8k sqft2900 Pennachio Dr, Lake Wales, FL 33853Off Market
- $255,6004 bd3 ba1.8k sqft3466 Howell Dr, Lake Wales, FL 33859Sold
- $341,700-- bd-- ba-- sqft2710 Pennachio Dr, Lake Wales, FL 33859Sold
A local agent can set up tours, give advice and negotiate with sellers.
Similar homes
- $259,0004 bd2 ba1.6k sqft456 HILLTOP DRIVE, LAKE WALES, FL 33853For Sale

 MLS ID #TB8507237, Carlo Thompson, KELLER WILLIAMS SOUTH SHORE. Stellar MLS
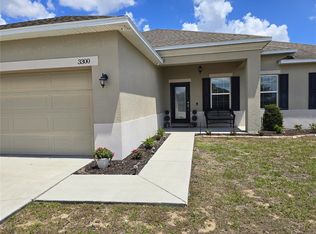
 - $299,9003 bd2 ba1.6k sqft3300 LYNROCK AVENUE, DUNDEE, FL 33838For Sale
 MLS ID #P4938737, Lisette Butler, LA ROSA REALTY PRESTIGE. Stellar MLS
 - $320,0004 bd3 ba1.9k sqft637 BELL PRAIRIE CIRCLE, LAKE WALES, FL 33859For Sale
 MLS ID #O6419040, Iluska Kruse, ORLANDO BROTHERS REAL ESTATE LLC. Stellar MLS
 - $339,9003 bd2 ba1.8k sqft513 CENTRAL RIDGE LANE, FROSTPROOF, FL 33843For Sale
 MLS ID #K4903647, Lori Roberts, GOLD HEART REALTY LLC. Stellar MLS
 - $299,0003 bd2 ba1.5k sqft1104 TYLER LOOP, WINTER HAVEN, FL 33884New ConstructionMLS ID #O6417325, Nick Whitehouse, RE/MAX PRIME PROPERTIES. Stellar MLS
- $314,9004 bd2 ba1.7k sqft907 VALENTINA DRIVE, DUNDEE, FL 33838For SaleMLS ID #S5152144, Joel Torres, ZARIA REALTY GROUP LLC. Stellar MLS
- $310,0004 bd2 ba1.7k sqft1409 HILLSBOROUGH WAY, KISSIMMEE, FL 34759For SaleMLS ID #O6399957, Luis Gutierrez, GB REALTY LLC. Stellar MLS
- $310,0004 bd2 ba1.8k sqft2121 HIBISCUS PLACE, KISSIMMEE, FL 34759For SaleMLS ID #S5147765, Coralis Del Pagan Garcia, LA ROSA REALTY KISSIMMEE. Stellar MLS
- $310,0004 bd3 ba1.7k sqft535 GULL DRIVE, KISSIMMEE, FL 34759For SaleMLS ID #O6400934, Kenny Medina, LPT REALTY, LLC. Stellar MLS
- $310,0004 bd2 ba1.8k sqft3155 COUNTRY CLUB CIRCLE, WINTER HAVEN, FL 33881For SaleMLS ID #S5149714, Luceyda Rodriguez Otero, AGENT TRUST REALTY CORPORATION. Stellar MLS
- $319,0003 bd2 ba2.2k sqft139 PERSHING STREET, BARTOW, FL 33830For SaleMLS ID #W7888143, Derek Venema, LAST FRONTIER REAL ESTATE & IN. Stellar MLS
- $299,9003 bd2 ba1.7k sqft157 HENRY STEVENS DRIVE, HAINES CITY, FL 33844For SaleMLS ID #O6421827, Yanelis Lovera, LPT REALTY, LLC. Stellar MLS
- $325,0003 bd2 ba2k sqft243 MILESTONE DRIVE, HAINES CITY, FL 33844For SaleMLS ID #TB8536434, Michael Eddings, MARK SPAIN REAL ESTATE. Stellar MLS
- $312,9003 bd2 ba1.4k sqft1427 MADISON CIRCLE, HAINES CITY, FL 33844For SaleMLS ID #G5115324, Juan Quiles Marrero, IAD REAL ESTATE. Stellar MLS
- $315,0004 bd2 ba1.7k sqft3408 COSTELLO CIRCLE, WINTER HAVEN, FL 33884New ConstructionMLS ID #O6411460, Rachel Reyes, BEACH REALTORS. Stellar MLS
- $340,0004 bd2 ba1.8k sqft829 SHEEN CIRCLE, HAINES CITY, FL 33844For SaleMLS ID #S5155468, Andrice Julien, PREMIUM PROPERTIES R.E SERVICE. Stellar MLS
- $299,9004 bd2 ba1.8k sqft563 HONEY BELL ROAD, WINTER HAVEN, FL 33880For SaleMLS ID #S5151545, Braulymar Gonzalez Inojosa, EXP REALTY LLC. Stellar MLS
- $299,0003 bd2 ba1.5k sqft1245 TUPELO TRAIL, HAINES CITY, FL 33844For SaleMLS ID #S5153105, Jocelin Yau, SERHANT. Stellar MLS
- $325,0004 bd2 ba1.7k sqft471 GANNET COURT, POINCIANA, FL 34759For SaleMLS ID #S5148106, Sue Webb, WATSON REALTY CORP.. Stellar MLS
- $299,0003 bd2 ba1.5k sqft305 BOWFIN DRIVE, KISSIMMEE, FL 34759For SaleMLS ID #TB8525992, Marbin Antunes, MARK SPAIN REAL ESTATE. Stellar MLS
