Beautiful modern single-family home located in one of Winter Haven’s most desirable and peaceful communities. This charming residence features spacious living areas, a modern kitchen, and a cozy backyard perfect for relaxing or entertaining family and friends. Filled with abundant natural light, the home offers a warm, inviting atmosphere and a functional layout designed for comfortable everyday living. Conveniently located near Winter Haven’s renowned Chain of Lakes, residents can enjoy boating, fishing, and a variety of outdoor activities year-round. Just minutes from LEGOLAND Florida Resort, shopping centers, restaurants, schools, and local attractions, this property combines the charm of a welcoming community with the convenience of having everything you need nearby. Whether you're looking for your next home or a smart investment opportunity, this property is a must-see. Schedule your private showing today!
For sale
$303,000
757 REGGIE ROAD, WINTER HAVEN, FL 33884
3beds
1,432sqft
Single Family Residence
Built in 2023
5,192 Square Feet Lot
$297,700 Zestimate®
$212/sqft
$14/mo HOA
What's special
Modern kitchenWarm inviting atmosphere
- 351 days
- 26
- 2
Zillow last checked:
Listing updated:
Listed by:
Maria Cendon 407-536-0778,
LPT REALTY, LLC 877-366-2213
Source: Stellar MLS,MLS#: S5136830 Originating MLS: Orlando Regional
Originating MLS: Orlando Regional
Facts & features
Interior
Bedrooms & bathrooms
- Bedrooms: 3
- Bathrooms: 2
- Full bathrooms: 2
Primary bedroom
- Features: No Closet
- Level: First
Bedroom 2
- Features: Ceiling Fan(s), Built-in Closet
- Level: First
Bedroom 3
- Features: Ceiling Fan(s), Built-in Closet
- Level: First
Primary bathroom
- Features: Ceiling Fan(s), Walk-In Closet(s)
- Level: First
Bathroom 2
- Features: No Closet
- Level: First
Dining room
- Features: No Closet
- Level: First
Kitchen
- Features: Granite Counters, Storage Closet
- Level: First
Laundry
- Features: No Closet
- Level: First
Living room
- Features: No Closet
- Level: First
Heating
- Central
Cooling
- Central Air
Appliances
- Included: Dishwasher, Dryer, Electric Water Heater, Microwave, Range Hood, Washer
- Laundry: Laundry Room
Features
- High Ceilings, Living Room/Dining Room Combo, Open Floorplan
- Flooring: Carpet, Ceramic Tile
- Doors: Sliding Doors
- Has fireplace: No
Interior area
- Total structure area: 1,928
- Total interior livable area: 1,432 sqft
Video & virtual tour
Property
Parking
- Total spaces: 2
- Parking features: Driveway, Garage Door Opener
- Garage spaces: 2
- Has uncovered spaces: Yes
- Details: Garage Dimensions: 19x21
Features
- Levels: One
- Stories: 1
- Exterior features: Irrigation System
Lot
- Size: 5,192 Square Feet
Details
- Parcel number: 262936692300000910
- Special conditions: None
Construction
Type & style
- Home type: SingleFamily
- Property subtype: Single Family Residence
Materials
- Block, Stucco
- Foundation: Slab
- Roof: Shingle
Condition
- New construction: No
- Year built: 2023
Utilities & green energy
- Sewer: Public Sewer
- Water: Public
- Utilities for property: Cable Connected, Electricity Connected, Sewer Connected, Sprinkler Meter, Water Connected
Community & HOA
Community
- Pet fee: $0 monthly
- Subdivision: PEACE CRK RESERVE
HOA
- Has HOA: Yes
- HOA fee: $14 monthly
- HOA name: : Castle Group/Sarah Guzman
Location
- Region: Winter Haven
Financial & listing details
- Price per square foot: $212/sqft
- Tax assessed value: $220,465
- Annual tax amount: $6,977
- Date on market: 10/17/2025
- Cumulative days on market: 352 days
- Listing terms: Cash,Conventional,FHA,Other,USDA Loan,VA Loan
- Ownership: Fee Simple
- Total actual rent: 0
- Electric utility on property: Yes
- Road surface type: Asphalt
Estimated market value
$297,700
$283,000 - $313,000
$2,026/mo
Price history
| Date | Event | Price |
|---|---|---|
| 8/10/2026 | Listing removed | $1,900$1/sqft |
Source: Zillow Rentals Report a problem | ||
| 6/23/2026 | Listed for rent | $1,900-5%$1/sqft |
Source: Zillow Rentals Report a problem | ||
| 10/30/2025 | Listing removed | $2,000$1/sqft |
Source: Stellar MLS #S5129995 Report a problem | ||
| 10/17/2025 | Listed for sale | $303,000+4.6%$212/sqft |
Source:  Stellar MLS #S5136830 Report a problem Stellar MLS #S5136830 Report a problem | ||
| 10/15/2025 | Price change | $2,000-4.8%$1/sqft |
Source: Stellar MLS #S5129995 Report a problem | ||
| 7/1/2025 | Listed for rent | $2,100$1/sqft |
Source: Stellar MLS #S5129995 Report a problem | ||
| 4/21/2025 | Listing removed | $2,100$1/sqft |
Source: Stellar MLS #S5119795 Report a problem | ||
| 2/1/2025 | Listed for rent | $2,100$1/sqft |
Source: Stellar MLS #S5119795 Report a problem | ||
| 3/1/2024 | Listing removed | -- |
Source: Stellar MLS #S5093605 Report a problem | ||
| 1/24/2024 | Price change | $2,100-7.9%$1/sqft |
Source: Stellar MLS #S5093605 Report a problem | ||
| 12/26/2023 | Price change | $2,280-0.9%$2/sqft |
Source: Stellar MLS #S5093605 Report a problem | ||
| 11/7/2023 | Price change | $2,300-4.2%$2/sqft |
Source: Stellar MLS #S5093605 Report a problem | ||
| 10/21/2023 | Listed for rent | $2,400$2/sqft |
Source: Stellar MLS #S5093605 Report a problem | ||
| 10/13/2023 | Sold | $289,545$202/sqft |
Source: Stellar MLS #T3455244 Report a problem | ||
| 9/18/2023 | Pending sale | $289,545$202/sqft |
Source: Stellar MLS #T3455244 Report a problem | ||
| 9/6/2023 | Price change | $289,545+0.7%$202/sqft |
Source: Stellar MLS #T3455244 Report a problem | ||
| 8/29/2023 | Price change | $287,545-1.7%$201/sqft |
Source: Stellar MLS #T3455244 Report a problem | ||
| 8/17/2023 | Price change | $292,545-3.9%$204/sqft |
Source: Stellar MLS #T3455244 Report a problem | ||
| 7/28/2023 | Price change | $304,545+0.8%$213/sqft |
Source: Stellar MLS #T3455244 Report a problem | ||
| 7/4/2023 | Price change | $301,990+0.5%$211/sqft |
Source: Stellar MLS #T3455244 Report a problem | ||
| 5/15/2023 | Listed for sale | $300,490$210/sqft |
Source:  Lennar Homes Report a problem Lennar Homes Report a problem | ||
Public tax history
| Year | Property taxes | Tax assessment |
|---|---|---|
| 2025 | $4,122 -4.3% | $220,465 -4.2% |
| 2024 | $4,307 +1855.5% | $230,151 +1873.9% |
| 2023 | $220 | $11,660 |
Find assessor info on the county website
Monthly payment
Est. payment
Payment breakdown
Explore the cost of this home by adjusting the details. Changes won't be saved.Climate risks
Neighborhood: 33884
Nearby schools
Schools provided by the listing agent
- Elementary: Wahneta Elem
- Middle: Westwood Middle
- High: Lake Region High
Source: Stellar MLS. This data may not be complete. We recommend contacting the local school district to confirm school assignments for this home.
Similar homes
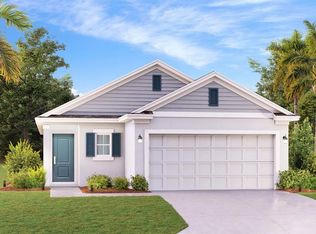
- $280,0003 bd2 ba1.9k sqft2470 SALZBURG LOOP, WINTER HAVEN, FL 33884For Sale

 MLS ID #B4902310, Ron Denney, LAND SOUTH REALTY, LLC. Stellar MLS
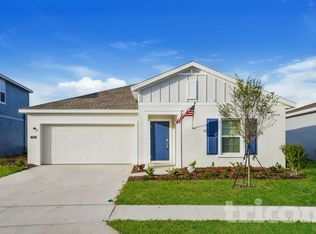
 - $279,9904 bd2 ba1.8k sqft3101 ROYAL TERN DRIVE, WINTER HAVEN, FL 33881For Sale
 MLS ID #O6446739, Paul Jacques, XCELLENCE. Stellar MLS
 - $289,9003 bd2 ba1.6k sqft3777 GIORGIO DRIVE, WINTER HAVEN, FL 33884New Construction
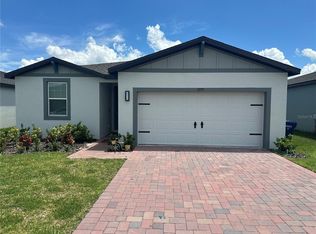 MLS ID #O6382787, Oscar Isaac, PRIVILEGE REAL ESTATE & INVESTMENTS INC. Stellar MLS
 - $284,9903 bd2 ba1.6k sqft2747 SAN MARCO WAY, WINTER HAVEN, FL 33884New Construction
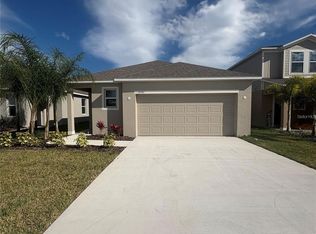 Stellar MLS
 - $322,7503 bd2 ba1.7k sqft2748 SAN MARCO WAY, WINTER HAVEN, FL 33884For SaleMLS ID #O6413542, Osvaldo Junior, WRA BUSINESS & REAL ESTATE. Stellar MLS
- $315,0004 bd2 ba1.7k sqft3408 COSTELLO CIRCLE, WINTER HAVEN, FL 33884New ConstructionMLS ID #O6411460, Rachel Reyes, BEACH REALTORS. Stellar MLS
- $259,9904 bd2 ba1.6k sqft721 GREENLEAF LANE, LAKE WALES, FL 33853For SaleMLS ID #TB8553125, LaShawn Milton, XCLUSIVE REALTY LLC. Stellar MLS
- $229,5003 bd2 ba1.3k sqft622 CRYSTALS BOULEVARD, WINTER HAVEN, FL 33884For SaleMLS ID #S5152271, Harrison Perez Collazo, CAISSA REALTY INVESTMENT INC. Stellar MLS
- $237,4903 bd2 ba1.5k sqft3349 COSTELLO CIRCLE, WINTER HAVEN, FL 33884For SaleMLS ID #O6364268, Marian Benson, VALOR REALTY SERVICES LLC. Stellar MLS
- $299,0003 bd2 ba1.5k sqft656 TANARO LANE, HAINES CITY, FL 33844For SaleMLS ID #O6445914, Li Ju Huang, AMERICA REAL ESTATE COMPANY LLC. Stellar MLS
- $190,0003 bd2 ba1.1k sqft2796 WHISPERING TRAILS DRIVE, WINTER HAVEN, FL 33884For SaleMLS ID #P4939992, Lucy Martinez, KELLER WILLIAMS REALTY SMART 1. Stellar MLS
- $320,0003 bd2 ba1.3k sqft2014 DEXTER STREET, HAINES CITY, FL 33844For SaleMLS ID #S5158429, Irene Santiago Colon, SANTIAGO & VAZQUEZ REAL ESTATE LLC. Stellar MLS
- $250,0004 bd2 ba1.7k sqft3732 GIORGIO DRIVE, WINTER HAVEN, FL 33884For SaleMLS ID #S5147116, Yoja Mirabal, MY REALTY GROUP, LLC.. Stellar MLS
- $324,5004 bd3 ba1.9k sqft1508 MAJESTIC LANE, WINTER HAVEN, FL 33880For SaleMLS ID #L4962086, Rose Cayson, LA ROSA REALTY PRESTIGE. Stellar MLS
- $309,0004 bd2 ba1.9k sqft4669 OSPREY WAY, WINTER HAVEN, FL 33881For SaleMLS ID #R4911042, Greg Owen, EASY REALTY. Stellar MLS
- $338,0004 bd2 ba2k sqft604 SARNER PASS WAY, WINTER HAVEN, FL 33881For SaleMLS ID #S5157377, Janet Latorre, LPT REALTY, LLC. Stellar MLS
- $279,0003 bd2 ba1.6k sqft1926 GOLDEN BEAK DRIVE, EAGLE LAKE, FL 33839For SaleMLS ID #O6427762, Kelita Uzcategui, VENOSA REALTY LLC. Stellar MLS
- $289,0004 bd2 ba1.9k sqft(Undisclosed Address), EAGLE LAKE, FL 33839For SaleMLS ID #S5155890, Chicky Ho Galvez, AVANTI WAY REALTY LLC. Stellar MLS
- $320,0004 bd3 ba1.9k sqft637 BELL PRAIRIE CIRCLE, LAKE WALES, FL 33859For SaleMLS ID #O6419040, Iluska Kruse, ORLANDO BROTHERS REAL ESTATE LLC. Stellar MLS
- $310,0003 bd2 ba1.6k sqft520 HIGHLAND MEADOWS AVENUE, DAVENPORT, FL 33837For SaleMLS ID #S5157406, Melissa Salvador, THE FIRM RE. Stellar MLS
