Welcome to 721 Greenleaf Lane in Lake Wales. Featuring 4 bedrooms, 2 bathrooms, and an additional flex room, this property offers the extra space you need for a home office, playroom, fitness area, media room, or guest space. The split floor plan provides comfortable living with room to grow, making it ideal for families, remote professionals, or anyone seeking flexibility in their next home. The additional room allows you to customize the space to suit your unique needs, while the four bedrooms provide ample accommodations for family and guests. Conveniently located in Lake Wales, you'll enjoy easy access to local dining, schools, parks, lakes, and major roadways while still appreciating the comfort of a residential neighborhood. Don't miss the opportunity to make this home your own—schedule your private showing today!
For sale
$260,000
721 Greenleaf Ln, Lake Wales, FL 33853
4beds
1,631sqft
Single Family Residence
Built in 1980
10,276 Square Feet Lot
$252,400 Zestimate®
$159/sqft
$-- HOA
What's special
Additional flex roomSplit floor plan
- 25 days |
- 279 |
- 14 |
Likely to sell faster than
Zillow last checked:
Listing updated:
Listed by:
Derek McGehee 309-265-8257,
ALL COUNTY POLK PROPERTY MANAG 863-510-5965
Source: Stellar MLS,MLS#: L4963120 Originating MLS: Lakeland
Originating MLS: Lakeland
Facts & features
Interior
Bedrooms & bathrooms
- Bedrooms: 4
- Bathrooms: 2
- Full bathrooms: 2
Primary bedroom
- Features: Ceiling Fan(s), Dual Closets
- Level: First
Bedroom 2
- Features: Ceiling Fan(s), Built-in Closet
- Level: First
Bedroom 3
- Features: Ceiling Fan(s), Built-in Closet
- Level: First
Bedroom 4
- Features: Ceiling Fan(s), Built-in Closet
- Level: First
Primary bathroom
- Features: Exhaust Fan
- Level: First
Bathroom 2
- Features: Exhaust Fan
- Level: First
Dining room
- Level: First
Florida room
- Level: First
Kitchen
- Features: Pantry
- Level: First
Laundry
- Level: First
Living room
- Features: Ceiling Fan(s)
- Level: First
Heating
- Central
Cooling
- Central Air
Appliances
- Included: Convection Oven, Dishwasher, Electric Water Heater, Exhaust Fan, Microwave, Range, Refrigerator
- Laundry: Electric Dryer Hookup, Laundry Room, Washer Hookup
Features
- Ceiling Fan(s), Primary Bedroom Main Floor, Thermostat
- Flooring: Carpet, Tile, Vinyl
- Windows: Window Treatments
- Has fireplace: Yes
- Fireplace features: Family Room, Wood Burning
Interior area
- Total structure area: 1,659
- Total interior livable area: 1,631 sqft
Video & virtual tour
Property
Features
- Levels: One
- Stories: 1
- Exterior features: Lighting, Sidewalk
Lot
- Size: 10,276 Square Feet
- Dimensions: 75 x 137
Details
- Parcel number: 272935880010000470
- Zoning: RP
- Special conditions: None
Construction
Type & style
- Home type: SingleFamily
- Property subtype: Single Family Residence
Materials
- Stucco
- Foundation: Slab
- Roof: Shingle
Condition
- New construction: No
- Year built: 1980
Utilities & green energy
- Sewer: Public Sewer
- Water: None
- Utilities for property: Electricity Connected, Public, Sewer Connected, Water Connected
Community & HOA
Community
- Pet fee: $0 monthly
- Subdivision: GREENBRIAR PH 01
HOA
- Has HOA: No
Location
- Region: Lake Wales
Financial & listing details
- Price per square foot: $159/sqft
- Tax assessed value: $194,346
- Annual tax amount: $4,090
- Date on market: 6/27/2026
- Cumulative days on market: 26 days
- Listing terms: Cash,Conventional,FHA,VA Loan
- Ownership: Fee Simple
- Total actual rent: 0
- Electric utility on property: Yes
- Road surface type: Asphalt
Estimated market value
$252,400
$240,000 - $265,000
$2,013/mo
Price history
| Date | Event | Price |
|---|---|---|
| 6/27/2026 | Listed for sale | $260,000+53%$159/sqft |
Source:  Stellar MLS #L4963120 Report a problem Stellar MLS #L4963120 Report a problem | ||
| 1/27/2025 | Listing removed | $1,895$1/sqft |
Source: Zillow Rentals Report a problem | ||
| 11/30/2024 | Listing removed | $169,900-32%$104/sqft |
Source: Stellar MLS #P4917391 Report a problem | ||
| 11/1/2024 | Price change | $1,895-5%$1/sqft |
Source: Zillow Rentals Report a problem | ||
| 10/18/2024 | Listed for rent | $1,995-2.7%$1/sqft |
Source: Zillow Rentals Report a problem | ||
| 9/12/2024 | Listing removed | $2,050$1/sqft |
Source: Zillow Rentals Report a problem | ||
| 9/5/2024 | Price change | $2,050-14.6%$1/sqft |
Source: Zillow Rentals Report a problem | ||
| 8/27/2024 | Listed for rent | $2,400$1/sqft |
Source: Zillow Rentals Report a problem | ||
| 11/30/2023 | Listing removed | -- |
Source: Stellar MLS #P4917391 Report a problem | ||
| 7/9/2022 | Listing removed | -- |
Source: Zillow Rental Network_1 Report a problem | ||
| 7/8/2022 | Sold | $249,800+0.3%$153/sqft |
Source: Public Record Report a problem | ||
| 7/4/2022 | Price change | $2,400+1.1%$1/sqft |
Source: Zillow Rental Network_1 Report a problem | ||
| 6/27/2022 | Listed for rent | $2,375$1/sqft |
Source: Zillow Rental Network_1 Report a problem | ||
| 5/3/2022 | Pending sale | $249,000$153/sqft |
Source: Stellar MLS #L4929022 Report a problem | ||
| 4/25/2022 | Listed for sale | $249,000+99.2%$153/sqft |
Source: Stellar MLS #L4929022 Report a problem | ||
| 12/3/2021 | Sold | $125,000-26.4%$77/sqft |
Source: Public Record Report a problem | ||
| 10/7/2021 | Pending sale | $169,900$104/sqft |
Source: Stellar MLS #P4917391 Report a problem | ||
| 10/5/2021 | Price change | $169,900-5.6%$104/sqft |
Source: Stellar MLS #P4917391 Report a problem | ||
| 9/28/2021 | Listed for sale | $179,999$110/sqft |
Source: Stellar MLS #P4917391 Report a problem | ||
| 9/22/2021 | Pending sale | $179,999$110/sqft |
Source: Stellar MLS #P4917391 Report a problem | ||
| 9/10/2021 | Listed for sale | $179,999$110/sqft |
Source: Stellar MLS #P4917391 Report a problem | ||
Public tax history
| Year | Property taxes | Tax assessment |
|---|---|---|
| 2025 | $3,917 +14% | $194,346 +8.4% |
| 2024 | $3,436 -9.5% | $179,254 -8.3% |
| 2023 | $3,796 +90.3% | $195,471 +84.2% |
| 2022 | $1,995 -0.1% | $106,110 +9.8% |
| 2021 | $1,997 +13.3% | $96,670 +10% |
| 2020 | $1,762 +7.8% | $87,882 +10% |
| 2019 | $1,634 -8.2% | $79,893 +2.4% |
| 2018 | $1,780 +0.9% | $77,988 +115% |
| 2017 | $1,764 +689.5% | $36,267 +2.1% |
| 2016 | $223 +0.5% | $35,521 +0.7% |
| 2015 | $222 +1.6% | $35,274 +0.8% |
| 2014 | $219 -1.3% | $34,994 +1.5% |
| 2013 | $222 -60.8% | $34,477 -29.4% |
| 2012 | $566 -11.3% | $48,820 -16.5% |
| 2011 | $638 -3% | $58,467 -5.8% |
| 2010 | $658 -4.2% | $62,072 +2.7% |
| 2009 | $687 +7.5% | $60,440 +0.1% |
| 2008 | $639 | $60,380 |
| 2007 | -- | -- |
| 2006 | $831 | -- |
| 2005 | -- | -- |
| 2004 | $755 +3.6% | -- |
| 2003 | $728 +8.2% | $52,903 +2.4% |
| 2002 | $673 +3.1% | $51,663 +1.6% |
| 2001 | $653 | $50,849 |
Find assessor info on the county website
Monthly payment
Est. payment
Payment breakdown
Explore the cost of this home by adjusting the details. Changes won't be saved.Climate risks
Neighborhood: 33853
Nearby schools
GreatSchools rating
- 2/10Spook Hill Elementary SchoolGrades: PK-5Distance: 0.3 mi
- 2/10Mclaughlin Middle School And Fine Arts AcademyGrades: 6-11Distance: 1.7 mi
- 3/10Bartow Senior High SchoolGrades: 9-12Distance: 16.2 mi
- $209,0003 bd2 ba1.2k sqft725 Greenleaf Ln, Lake Wales, FL 33853Off Market
- $231,6003 bd2 ba1.9k sqft717 Greenleaf Ln, Lake Wales, FL 33853Off Market
- $289,900-- bd-- ba1.8k sqft718 Greenleaf Ln, Lake Wales, FL 33853Off Market
- $230,000-- bd-- ba1.8k sqft729 Greenleaf Ln, Lake Wales, FL 33853Sold

- $269,0003 bd2 ba1.1k sqft713 Greenleaf Ln, Lake Wales, FL 33853For Sale
- $279,5002 bd1 ba-- sqft731 Greenleaf Ln, Lake Wales, FL 33853Off Market
- $214,9003 bd2 ba1.2k sqft714 Greenleaf Ln, Lake Wales, FL 33853Off Market
- $291,2003 bd2 ba2.6k sqft510 Greentree Cir, Lake Wales, FL 33853Off Market
A local agent can set up tours, give advice and negotiate with sellers.
Similar homes
- $248,0004 bd2 ba1.3k sqft415 King St, Lake Wales, FL 33853For Sale
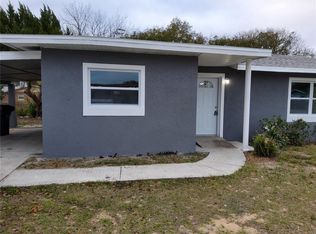
 MLS ID #O6417636, Andrea Williams LLC, LPT REALTY, LLC. Stellar MLS
 - $228,0003 bd1 ba1.1k sqft120 B St, Lake Wales, FL 33853For Sale
 MLS ID #O6423512, Yamil Tapia, LPT REALTY, LLC. Stellar MLS
 - $290,0005 bd2 ba1.8k sqft651 Lorraine Cir, Lake Wales, FL 33853For Sale
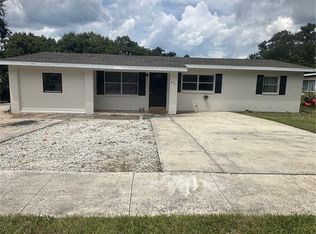 MLS ID #L4955658, Gaby Gonzalez, DALTON WADE INC. Stellar MLS
 - $207,9003 bd2 ba1.2k sqft514 Greenbrough Dr, Lake Wales, FL 33853For Sale
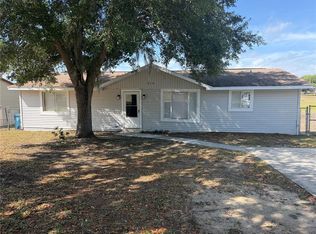 MLS ID #TB8505786, Lynne Powers, POWERS REAL ESTATE SOLUTIONS LLC. Stellar MLS
 - $214,9003 bd2 ba1.3k sqft1050 Pine Ave, Lake Wales, FL 33853For SaleMLS ID #L4962230, Jason Stone, BHHS FLORIDA PROPERTIES GROUP. Stellar MLS
- $229,9003 bd2 ba1.1k sqft202 Owens Rd, Lake Wales, FL 33859For SaleMLS ID #R4911566, Said Elmatemour, EASY REALTY. Stellar MLS
- $249,5003 bd2 ba1.3k sqft319 Pearl St, Lake Wales, FL 33853New ConstructionMLS ID #L4951685, Stephanie Gavric, FEE SIMPLE REALTY LLC. Stellar MLS
- $250,0003 bd2 ba1.3k sqft622 Crystals Blvd, Winter Haven, FL 33884For SaleMLS ID #S5152271, Harrison Perez Collazo, CAISSA REALTY INVESTMENT INC. Stellar MLS
- $280,0003 bd2 ba1.9k sqft2470 Salzburg Loop, Winter Haven, FL 33884For SaleMLS ID #B4902310, Ron Denney, LAND SOUTH REALTY, LLC. Stellar MLS
- $245,0003 bd2 ba1.3k sqft3430 Fox Ridge St, Winter Haven, FL 33884For SaleMLS ID #S5151981, Blanca Armada, REMAX PREMIER PROPERTIES. Stellar MLS
- $324,0004 bd3 ba1.6k sqft138 Whittier Ln, Winter Haven, FL 33884For SaleMLS ID #P4938568, Michele Elchin, DALTON WADE INC. Stellar MLS
- $249,9003 bd2 ba1.8k sqft4795 Schooner Ave, Lake Wales, FL 33859For SaleMLS ID #B4902078, Ron Denney, LAND SOUTH REALTY, LLC. Stellar MLS
- $210,0002 bd2 ba1.1k sqft147 Evergreen Dr, Lake Wales, FL 33898For SaleMLS ID #P4937575, Stetson Russell, REAL FLORIDA REALTY LLC. Stellar MLS
- $265,0003 bd2 ba1.6k sqft1406 Meadow Dr NE, Winter Haven, FL 33881For SaleMLS ID #P4938800, Twanna Dewdney, LA ROSA REALTY PRESTIGE. Stellar MLS
- $282,0004 bd2 ba1.4k sqft511 Heather Glen Dr, Winter Haven, FL 33884For SaleMLS ID #P4938000, Sue Ann Williamon, THE HOME COMPANY. Stellar MLS
- $259,9003 bd2 ba1.5k sqft29 Enclave Dr, Winter Haven, FL 33884For SaleMLS ID #L4959890, Steven Smith, PA, LOCKHART & ASSOCIATES INC. Stellar MLS
- $240,0004 bd2 ba1.6k sqft338 Kingfish Dr, Poinciana, FL 34759For SaleMLS ID #O6421860, Joanna Pagan, LA ROSA REALTY PREMIER LLC. Stellar MLS
- $255,0003 bd2 ba1.4k sqft603 Maggie Cir, Winter Haven, FL 33880For SaleMLS ID #O6410507, Larysa Tsyupenko, CHARLES RUTENBERG REALTY ORLANDO. Stellar MLS
- $254,9003 bd4 ba1.8k sqft632 Midiron Dr, Poinciana, FL 34759For SaleMLS ID #S5147111, Jesse Serrano, EMPIRE NETWORK REALTY. Stellar MLS
- $271,0003 bd2 ba1.2k sqft2121 NW Greenway Dr, Winter Haven, FL 33880For SaleMLS ID #O6416319, Julie Tressler, TCAT REALTY SERVICES INC. Stellar MLS
