Welcome to this beautifully renovated 3-bedroom, 2-bath home located on a quiet cul-de-sac in Winter Haven! Situated on a spacious .20-acre lot, this move-in-ready home has been thoughtfully updated throughout with a fresh, modern feel. Step inside to find new luxury vinyl plank flooring, a completely remodeled kitchen, beautifully updated bathrooms, and a separate laundry room. The former garage has been fully enclosed, providing additional versatile living space perfect for a family room, home office, game room, or flex space. The newly renovated kitchen offers a clean, contemporary look, with stainless steel appliances to be installed soon. The light and bright interior provides a welcoming atmosphere with plenty of room to make this home your own. Enjoy the peaceful setting of a cul-de-sac while still being conveniently located near shopping, dining, medical facilities, schools, and all that Winter Haven has to offer. Known for its beautiful Chain of Lakes and central Florida location, Winter Haven provides easy access to LEGOLAND Florida Resort and is conveniently positioned between the Orlando and Tampa areas. Whether you’re searching for your primary residence or a Florida getaway, this updated home is ready for its new owners. Schedule your private showing today!
For sale
$284,900
1015 MOCKINGBIRD CIRCLE, WINTER HAVEN, FL 33884
3beds
1,576sqft
Single Family Residence
Built in 1979
8,760 Square Feet Lot
$277,200 Zestimate®
$181/sqft
$-- HOA
What's special
Completely remodeled kitchenNewly renovated kitchenBeautifully updated bathroomsSeparate laundry roomAdditional versatile living spaceQuiet cul-de-sacLight and bright interior
- 14 days
- 265
- 16
Likely to sell faster than
Zillow last checked:
Listing updated:
Listed by:
Annie Wood 321-229-1913,
HARPER REALTY FL, LLC 863-687-8020
Source: Stellar MLS,MLS#: L4965517 Originating MLS: Lakeland
Originating MLS: Lakeland
Facts & features
Interior
Bedrooms & bathrooms
- Bedrooms: 3
- Bathrooms: 2
- Full bathrooms: 2
Primary bedroom
- Features: Built-in Closet
- Level: First
- Area: 165 Square Feet
- Dimensions: 15x11
Bathroom 2
- Level: First
- Area: 121 Square Feet
- Dimensions: 11x11
Bathroom 3
- Level: First
- Area: 99 Square Feet
- Dimensions: 9x11
Bonus room
- Features: No Closet
- Level: First
- Area: 255 Square Feet
- Dimensions: 15x17
Dining room
- Level: First
- Area: 110 Square Feet
- Dimensions: 11x10
Kitchen
- Level: First
- Area: 80 Square Feet
- Dimensions: 8x10
Living room
- Level: First
- Area: 180 Square Feet
- Dimensions: 12x15
Heating
- Central
Cooling
- Central Air
Appliances
- Included: Dishwasher, Electric Water Heater, Microwave, Range, Refrigerator
- Laundry: Laundry Room
Features
- Ceiling Fan(s)
- Flooring: Luxury Vinyl
- Has fireplace: No
Interior area
- Total structure area: 1,648
- Total interior livable area: 1,576 sqft
Video & virtual tour
Property
Features
- Levels: One
- Stories: 1
- Exterior features: Private Mailbox, Storage
Lot
- Size: 8,760 Square Feet
- Dimensions: 73 x 114
Details
- Parcel number: 262901663510000350
- Zoning: R-3
- Special conditions: None
Construction
Type & style
- Home type: SingleFamily
- Property subtype: Single Family Residence
Materials
- Block
- Foundation: Slab
- Roof: Metal
Condition
- New construction: No
- Year built: 1979
Utilities & green energy
- Sewer: Public Sewer
- Water: Public
- Utilities for property: Electricity Connected
Community & HOA
Community
- Pet fee: $0 monthly
- Subdivision: GARDEN GROVE SOUTH PH 01 & 02
HOA
- Has HOA: No
Location
- Region: Winter Haven
Financial & listing details
- Price per square foot: $181/sqft
- Tax assessed value: $192,965
- Annual tax amount: $3,233
- Date on market: 10/3/2026
- Cumulative days on market: 15 days
- Listing terms: Cash,Conventional,FHA,VA Loan
- Ownership: Fee Simple
- Total actual rent: 0
- Electric utility on property: Yes
- Road surface type: Asphalt
Estimated market value
$277,200
$263,000 - $291,000
$1,878/mo
Price history
| Date | Event | Price |
|---|---|---|
| 10/3/2026 | Listed for sale | $284,900+285%$181/sqft |
Source:  Stellar MLS #L4965517 Report a problem Stellar MLS #L4965517 Report a problem | ||
| 8/13/2009 | Sold | $74,000-24.1%$47/sqft |
Source: Public Record Report a problem | ||
| 3/22/2009 | Listing removed | $97,500$62/sqft |
Source: Weichert Realtors** #S4647233 Report a problem | ||
| 1/2/2009 | Listed for sale | $97,500+178.6%$62/sqft |
Source: Weichert Realtors** #S4647233 Report a problem | ||
| 7/17/2000 | Sold | $35,000-45.3%$22/sqft |
Source: Public Record Report a problem | ||
| 5/12/1994 | Sold | $64,000$41/sqft |
Source: Public Record Report a problem | ||
Public tax history
| Year | Property taxes | Tax assessment |
|---|---|---|
| 2025 | $2,495 +4.3% | $192,965 +8% |
| 2024 | $2,391 +4.5% | $178,591 +10% |
| 2023 | $2,287 +4.6% | $162,355 +10% |
| 2022 | $2,187 +16.6% | $147,595 +10% |
| 2021 | $1,875 +10% | $134,177 +10% |
| 2020 | $1,705 +0.7% | $121,979 +3.8% |
| 2019 | $1,692 -19.2% | $117,525 +7% |
| 2018 | $2,094 +5.8% | $109,817 +29.2% |
| 2017 | $1,980 +65.5% | $84,986 +10% |
| 2016 | $1,197 +11.7% | $77,260 +10% |
| 2015 | $1,071 -14.7% | $70,236 +10% |
| 2014 | $1,256 +39.3% | $63,851 +10% |
| 2013 | $901 +0.1% | $58,046 -0.8% |
| 2012 | $900 -8.5% | $58,530 -7.5% |
| 2011 | $984 -19% | $63,246 -17.5% |
| 2010 | $1,215 -17.5% | $76,629 -12.2% |
| 2009 | $1,473 +188.1% | $87,326 +33.2% |
| 2008 | $511 | $65,552 |
| 2007 | -- | -- |
| 2006 | $653 | -- |
| 2005 | -- | -- |
| 2004 | $559 +3.4% | -- |
| 2003 | $540 +1.9% | $57,436 +2.4% |
| 2002 | $531 +2.9% | $56,090 +1.6% |
| 2001 | $516 | $55,207 |
Find assessor info on the county website
Monthly payment
Est. payment
Payment breakdown
Explore the cost of this home by adjusting the details. Changes won't be saved.Climate risks
Neighborhood: Cypress Gardens

- $289,1003 bd2 ba1.2k sqft1013 Mockingbird Cir, Winter Haven, FL 33884Off Market
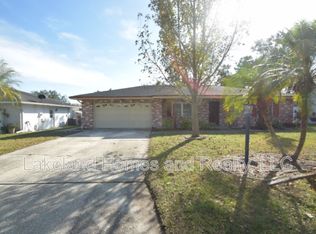
- $229,5002 bd2 ba1.2k sqft145 Audubon Rd, Winter Haven, FL 33884Off Market
- $314,3003 bd2 ba1.7k sqft1017 Mockingbird Cir, Winter Haven, FL 33884Off Market
- $305,5003 bd2 ba1.6k sqft143 Audubon Rd, Winter Haven, FL 33884Off Market
Similar homes
- $239,0003 bd2 ba1.3k sqft3430 FOX RIDGE STREET, WINTER HAVEN, FL 33884For Sale
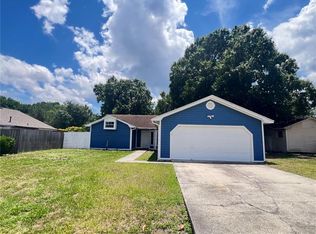
 MLS ID #S5151981, Blanca Armada, REMAX PREMIER PROPERTIES. Stellar MLS
 - $350,0004 bd2 ba2.2k sqft817 REFLECTIONS LOOP E, WINTER HAVEN, FL 33884For Sale
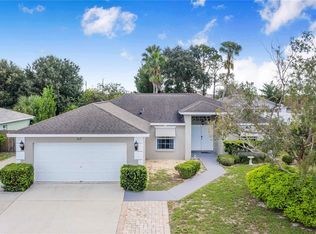 MLS ID #L4965212, Don Jerue, KELLER WILLIAMS REALTY SMART 1. Stellar MLS
 - $299,0003 bd2 ba1.7k sqft4493 TURNBERRY LANE, LAKE WALES, FL 33859For Sale
 MLS ID #P4939425, Lori Raath, LAKE ASHTON REALTY INC.. Stellar MLS
 - $279,9753 bd2 ba1.7k sqft257 MEADOWBROOK BOULEVARD, WINTER HAVEN, FL 33881For Sale
 MLS ID #P4937588, Katherine Montana - De Jesus, KELLER WILLIAMS REALTY SMART 1. Stellar MLS
 - $259,9003 bd2 ba1.3k sqft1552 SWAN LAKE CIRCLE, DUNDEE, FL 33838For SaleMLS ID #S5136240, Irene Santiago Colon, SANTIAGO & VAZQUEZ REAL ESTATE LLC. Stellar MLS
- $285,0003 bd2 ba1.6k sqft1257 LYNCHBURG ROAD, LAKE ALFRED, FL 33850For SaleMLS ID #P4938321, Karen Myers, CENTURY 21 MYERS REALTY. Stellar MLS
- $245,0003 bd2 ba1.4k sqft603 MAGGIE CIRCLE, WINTER HAVEN, FL 33880For SaleMLS ID #O6410507, Larysa Tsyupenko, CHARLES RUTENBERG REALTY ORLANDO. Stellar MLS
- $245,0003 bd2 ba1.4k sqft878 KILLEARN BOULEVARD, WINTER HAVEN, FL 33880For SaleMLS ID #O6377826, Barbi Rodriguez, LLC, SIGNATURE INTERNATIONAL REAL E. Stellar MLS
- $237,4903 bd2 ba1.5k sqft3349 COSTELLO CIRCLE, WINTER HAVEN, FL 33884For SaleMLS ID #O6364268, Marian Benson, VALOR REALTY SERVICES LLC. Stellar MLS
- $259,9904 bd2 ba1.6k sqft721 GREENLEAF LANE, LAKE WALES, FL 33853For SaleMLS ID #TB8553125, LaShawn Milton, XCLUSIVE REALTY LLC. Stellar MLS
- $249,9003 bd2 ba1.2k sqft2456 BATES AVENUE SW, WINTER HAVEN, FL 33881For SaleMLS ID #P4938971, J. Michael Nolen, JR, COLDWELL BANKER REALTY. Stellar MLS
- $250,0003 bd2 ba1.3k sqft123 OSPREY HEIGHTS DRIVE, WINTER HAVEN, FL 33880For SaleMLS ID #P4932769, Othner St. Fleurose, OSF REAL ESTATE SERVICE. Stellar MLS
- $257,9994 bd2 ba1.8k sqft1701 36TH STREET NW, WINTER HAVEN, FL 33881For SaleMLS ID #S5143914, Jose Hooker-Gomez, CHARLES RUTENBERG REALTY ORLANDO. Stellar MLS
- $285,0003 bd3 ba1.6k sqft425 E SESSOMS AVENUE, LAKE WALES, FL 33853For SaleMLS ID #L4957186, Wes Fleming, BHHS FLORIDA PROPERTIES GROUP. Stellar MLS
- $179,9003 bd2 ba1.5k sqft100 EL CAMINO DR #104, WINTER HAVEN, FL 33884For SaleMLS ID #P4939472, Chrissi Jasso, ASSOCIATE REALTY. Stellar MLS
- $265,0002 bd2 ba1.7k sqft4414 BONNET LAKE DRIVE, HAINES CITY, FL 33844For SaleMLS ID #B4902348, Scott Kline, KLINE REAL ESTATE SERVICES. Stellar MLS
- $245,0003 bd2 ba1.6k sqft2024 BEL OMBRE CIRCLE, LAKE WALES, FL 33898For SaleMLS ID #L4965092, Cheryl Jarvis, CMTG REAL ESTATE GROUP. Stellar MLS
- $285,0003 bd2 ba1.3k sqft116 TALAVERA LANE, KISSIMMEE, FL 34758For SaleMLS ID #O6383742, Andrea Manzano, EMPIRE NETWORK REALTY. Stellar MLS
- $154,0002 bd2 ba1.2k sqft6309 GROVE POINTE DRIVE SE, WINTER HAVEN, FL 33884For SaleMLS ID #P4938313, Sanda Andrews, GOOD COMPANY REALTY INC.. Stellar MLS
- $279,9953 bd2 ba1.7k sqft173 TRACY CIRCLE, HAINES CITY, FL 33844For SaleMLS ID #O6409699, Jennifer Robles, LPT REALTY, LLC. Stellar MLS
