Beautiful waterfront premium lot. Welcome to 1338 Deepwater Cir, a spacious house located in Eagle Lake, FL. This property has a waterfront lake view, a generous living area of 2,050 square feet, providing ample space for a variety of living arrangements. With four bedrooms, this home is designed to accommodate diverse needs, whether you require additional space for an office, guests, or hobbies. The lot spans 0.101 acres, offering a manageable outdoor area for relaxation or gardening. This residence presents a wonderful opportunity to personalize and make your own. Its location in Eagle Lake provides a serene environment while still being accessible to the amenities of the surrounding area. Discover the potential of this property and envision the lifestyle it can accord. olympic pool,24 hour fitness center, Fiber inclused in HOA Nice walkable neighborhood.
For sale
Price increase: $18K (10/10)
$297,000
1338 DEEPWATER CIRCLE, EAGLE LAKE, FL 33839
4beds
2,050sqft
Single Family Residence
Built in 2024
4,356 Square Feet Lot
$-- Zestimate®
$145/sqft
$118/mo HOA
What's special
Four bedroomsWaterfront lake view
- 31 days
- 235
- 20
Likely to sell faster than
Zillow last checked:
Listing updated:
Listed by:
Steven Koleno 804-656-5007,
BEYCOME OF FLORIDA LLC 804-656-5007
Source: Stellar MLS,MLS#: O6448284 Originating MLS: Orlando Regional
Facts & features
Interior
Bedrooms & bathrooms
- Bedrooms: 4
- Bathrooms: 3
- Full bathrooms: 3
Primary bedroom
- Features: Walk-In Closet(s)
- Level: Second
Bedroom 1
- Features: Built-in Closet
- Level: Second
Bedroom 2
- Features: Built-in Closet
- Level: Second
Bedroom 3
- Features: Built-in Closet
- Level: Second
Primary bathroom
- Features: Linen Closet
- Level: Second
Bathroom 1
- Features: No Closet
- Level: First
Bathroom 2
- Features: No Closet
- Level: Second
Dining room
- Features: No Closet
- Level: First
Family room
- Features: No Closet
- Level: First
Foyer
- Features: No Closet
- Level: First
Kitchen
- Features: Storage Closet
- Level: First
Living room
- Features: No Closet
- Level: First
Heating
- Electric
Cooling
- Central Air
Appliances
- Included: Dishwasher, Disposal, Freezer, Ice Maker, Microwave, Range, Range Hood, Refrigerator, Washer
- Laundry: Electric Dryer Hookup, Laundry Room
Features
- Attic Ventilator, Eating Space In Kitchen, High Ceilings, In Wall Pest System, Kitchen/Family Room Combo, Living Room/Dining Room Combo, Open Floorplan, PrimaryBedroom Upstairs, Solid Surface Counters, Solid Wood Cabinets, Stone Counters, Thermostat, Walk-In Closet(s)
- Flooring: Carpet, Ceramic Tile
- Windows: Window Treatments
- Has fireplace: No
Interior area
- Total structure area: 2,470
- Total interior livable area: 2,050 sqft
Property
Parking
- Total spaces: 2
- Parking features: Garage - Attached
- Attached garage spaces: 2
Features
- Levels: Two
- Stories: 2
- Exterior features: Irrigation System, Sidewalk, Sprinkler Metered
- Has view: Yes
- View description: Pond
- Has water view: Yes
- Water view: Pond
- Waterfront features: Pond
Lot
- Size: 4,356 Square Feet
Details
- Parcel number: 262918689954004030
- Zoning: R-1
- Special conditions: None
Construction
Type & style
- Home type: SingleFamily
- Property subtype: Single Family Residence
Materials
- Block, HardiPlank Type
- Foundation: Slab
- Roof: Shingle
Condition
- Completed
- New construction: No
- Year built: 2024
Utilities & green energy
- Sewer: Public Sewer
- Water: Public
- Utilities for property: Electricity Connected, Fiber Optics, Fire Hydrant, Public, Sprinkler Meter, Street Lights, Underground Utilities
Community & HOA
Community
- Pet fee: $0 monthly
- Subdivision: RANCHES/LK MCLEOD II
HOA
- Has HOA: Yes
- Services included: Common Area Taxes, Community Pool, Internet, Maintenance Grounds, Manager, Pool Maintenance, Recreational Facilities
- HOA fee: $118 monthly
- HOA name: ICON MGMT / ALEX CARIUS
- HOA phone: 863-271-7400
Location
- Region: Eagle Lake
Financial & listing details
- Price per square foot: $145/sqft
- Tax assessed value: $235,070
- Annual tax amount: $1,965
- Date on market: 10/7/2026
- Cumulative days on market: 32 days
- Listing terms: Cash,Conventional,FHA,Other,VA Loan
- Ownership: Fee Simple
- Total actual rent: 0
- Electric utility on property: Yes
- Road surface type: Concrete
Estimated market value
Not available
Estimated sales range
Not available
Not available
Price history
| Date | Event | Price |
|---|---|---|
| 10/10/2026 | Price change | $297,000+6.5%$145/sqft |
Source:  Stellar MLS #O6448284 Report a problem | ||
| 10/7/2026 | Listed for sale | $279,000-5.4%$136/sqft |
Source: Stellar MLS #O6448284 Report a problem | ||
| 3/21/2026 | Listing removed | $2,050$1/sqft |
Source: Zillow Rentals Report a problem | ||
| 2/26/2026 | Listed for rent | $2,050-2.4%$1/sqft |
Source: Zillow Rentals Report a problem | ||
| 2/26/2026 | Listing removed | $2,100$1/sqft |
Source: Zillow Rentals Report a problem | ||
| 2/18/2026 | Listing removed | $295,000$144/sqft |
Source: Stellar MLS #O6370863 Report a problem | ||
| 2/10/2026 | Listed for rent | $2,100-8.7%$1/sqft |
Source: Zillow Rentals Report a problem | ||
| 1/5/2026 | Listed for sale | $295,000-9.2%$144/sqft |
Source: Stellar MLS #O6370863 Report a problem | ||
| 3/4/2025 | Listing removed | $2,300$1/sqft |
Source: Zillow Rentals Report a problem | ||
| 3/2/2025 | Price change | $2,300+10%$1/sqft |
Source: Zillow Rentals Report a problem | ||
| 2/16/2025 | Listed for rent | $2,091$1/sqft |
Source: Zillow Rentals Report a problem | ||
| 2/14/2025 | Listing removed | $325,000$159/sqft |
Source: Stellar MLS #O6276764 Report a problem | ||
| 2/1/2025 | Listed for sale | $325,000+8.3%$159/sqft |
Source: Stellar MLS #O6276764 Report a problem | ||
| 11/22/2024 | Sold | $299,999-6.3%$146/sqft |
Source: Stellar MLS #TB8314698 Report a problem | ||
| 11/11/2024 | Pending sale | $320,045$156/sqft |
Source: Stellar MLS #TB8314698 Report a problem | ||
| 10/25/2024 | Listed for sale | $320,045$156/sqft |
Source:  Lennar Homes Report a problem | ||
Public tax history
| Year | Property taxes | Tax assessment |
|---|---|---|
| 2025 | -- | $235,070 +370.1% |
| 2024 | $989 +69.3% | $50,000 +70.8% |
| 2023 | $584 | $29,280 |
Find assessor info on the county website
Monthly payment
Est. payment
Payment breakdown
Explore the cost of this home by adjusting the details. Changes won't be saved.Climate risks
Neighborhood: 33839
Nearby schools
Schools provided by the listing agent
- Elementary: Eagle Lake Elem
- Middle: Denison Middle
- High: Winter Haven Senior
Source: Stellar MLS. This data may not be complete. We recommend contacting the local school district to confirm school assignments for this home.


Similar homes
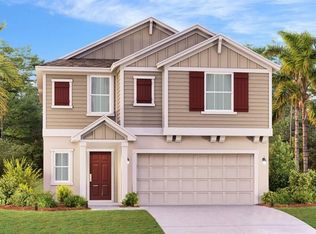
- $289,0004 bd2 ba1.9k sqft(Undisclosed Address), EAGLE LAKE, FL 33839For Sale
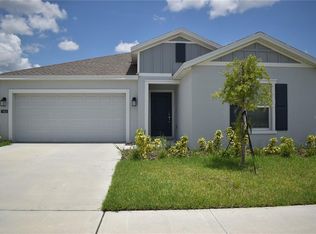
 MLS ID #S5155890, Chicky Ho Galvez, AVANTI WAY REALTY LLC. Stellar MLS
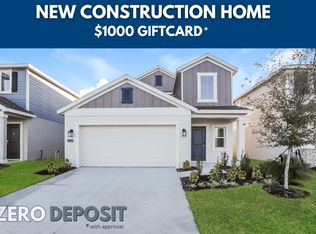
- $345,0005 bd3 ba2.1k sqft3007 TOTEM ROAD, EAGLE LAKE, FL 33839New Construction
 MLS ID #O6447924, Victoria Pinzon, UNITED REALTY GROUP INC. Stellar MLS
- $301,0005 bd3 ba2.5k sqft1782 EAGLE HAMMOCK BOULEVARD, EAGLE LAKE, FL 33839For Sale
 MLS ID #L4965661, Pat Pearson, VIEWPOINT VALUE REALTY. Stellar MLS
- $289,9903 bd2 ba1.6k sqft2747 SAN MARCO WAY, WINTER HAVEN, FL 33884New Construction
 Stellar MLS
- $299,9003 bd2 ba1.7k sqft168 WATERSIDE CIRCLE, WINTER HAVEN, FL 33880For SaleMLS ID #O6450768, Steven Koleno, BEYCOME OF FLORIDA LLC. Stellar MLS
- $250,0003 bd2 ba1.6k sqft1926 GOLDEN BEAK DRIVE, EAGLE LAKE, FL 33839For SaleMLS ID #O6427762, Kelita Uzcategui, VENOSA REALTY LLC. Stellar MLS
- $324,5004 bd3 ba1.9k sqft1508 MAJESTIC LANE, WINTER HAVEN, FL 33880For SaleMLS ID #L4962086, Rose Cayson, LA ROSA REALTY PRESTIGE. Stellar MLS
- $309,0004 bd2 ba1.9k sqft4669 OSPREY WAY, WINTER HAVEN, FL 33881For SaleMLS ID #R4911042, Greg Owen, EASY REALTY. Stellar MLS
- $259,9903 bd2 ba1.6k sqft948 SUMMER GLEN DRIVE, WINTER HAVEN, FL 33880For SaleMLS ID #S5158362, Ivette Penalver Cancine, AXEN REALTY LLC. Stellar MLS
- $289,9003 bd2 ba1.6k sqft3777 GIORGIO DRIVE, WINTER HAVEN, FL 33884New ConstructionMLS ID #O6382787, Oscar Isaac, PRIVILEGE REAL ESTATE & INVESTMENTS INC. Stellar MLS
- $315,0004 bd2 ba1.7k sqft3408 COSTELLO CIRCLE, WINTER HAVEN, FL 33884New ConstructionMLS ID #O6411460, Rachel Reyes, BEACH REALTORS. Stellar MLS
- $309,9004 bd3 ba2.2k sqft1418 SARASOTA DRIVE, KISSIMMEE, FL 34759For SaleMLS ID #O6325670, Cynthia Weclew, GILLEN & ASSOCIATES. Stellar MLS
- $305,0004 bd3 ba1.8k sqft981 HAROLD PASS, WINTER HAVEN, FL 33884New ConstructionMLS ID #O6429236, Ashley Porto, GLASSTONE GROUP INC. Stellar MLS
- $318,0004 bd3 ba1.5k sqft218 RONALDALE AVENUE, HAINES CITY, FL 33844For SaleMLS ID #O6450876, Carlos Rovira, ROVIRA PROPERTY MANAGEMENT LLC. Stellar MLS
- $274,9904 bd2 ba1.8k sqft3101 ROYAL TERN DRIVE, WINTER HAVEN, FL 33881For SaleMLS ID #O6446739, Paul Jacques, XCELLENCE. Stellar MLS
- $299,9904 bd2 ba1.9k sqft1202 HILLBRIDGE DRIVE, HAINES CITY, FL 33844For SaleMLS ID #O6448522, Jennifer Robles, LPT REALTY, LLC. Stellar MLS
- $299,0003 bd2 ba1.4k sqft757 REGGIE ROAD, WINTER HAVEN, FL 33884For SaleMLS ID #S5136830, Maria Cendon, LPT REALTY, LLC. Stellar MLS
- $318,0004 bd2 ba2k sqft604 SARNER PASS WAY, WINTER HAVEN, FL 33881For SaleMLS ID #S5157377, Janet Latorre, LPT REALTY, LLC. Stellar MLS
- $320,0004 bd3 ba1.9k sqft637 BELL PRAIRIE CIRCLE, LAKE WALES, FL 33859For SaleMLS ID #O6419040, Iluska Kruse, ORLANDO BROTHERS REAL ESTATE LLC. Stellar MLS
- $345,0005 bd3 ba2.2k sqft930 CATTLEMAN STREET, WINTER HAVEN, FL 33881For SaleMLS ID #O6445356, Claudia Lopez, EXP REALTY LLC. Stellar MLS
