Welcome to 524 Haines Trail in beautiful Winter Haven, Florida! This meticulously maintained 4-bedroom, 2-bathroom home offers 1,980 square feet of thoughtfully designed living space in a peaceful, quiet neighborhood. From the moment you arrive, you’ll appreciate the pride of ownership that shines throughout. This move-in-ready home features a 1-year-old roof, fresh interior and exterior paint, updated light fixtures, and beautiful luxury vinyl plank (LVP) flooring, creating a modern and inviting atmosphere. The spacious, open floor plan is perfect for everyday living and entertaining, while the built-in speaker system in the living room adds the perfect touch for movie nights, watching the big game, or enjoying your favorite music. Located in a NO flood zone with NO CDD fees and a low HOA, this home offers peace of mind and affordability without sacrificing convenience. The generous layout provides plenty of room for families, guests, or a home office, making it a versatile option for a variety of lifestyles. Conveniently located near shopping, dining, schools, parks, and major roadways, this exceptional home combines modern updates, outstanding condition, and an unbeatable location. Don’t miss your opportunity to own this pristine Winter Haven gem—schedule your private showing today!
For sale
$279,999
524 Haines Trl, Winter Haven, FL 33881
4beds
1,980sqft
:
Get pre-qualified$1,901/mo
Single Family Residence
Built in 2016
6,551 Square Feet Lot
$277,000 Zestimate®
$141/sqft
$49/mo HOA
What's special
Updated light fixturesSpacious open floor plan
- 12 days |
- 667 |
- 69 |
Likely to sell faster than
Zillow last checked:
Listing updated:
Listed by:
Daniel Cuevas 813-415-6308,
DALTON WADE INC 888-668-8283,
Andre Ciappetta 813-309-0903,
DALTON WADE INC
Source: Stellar MLS,MLS#: TB8528830 Originating MLS: Suncoast Tampa
Originating MLS: Suncoast Tampa
Facts & features
Interior
Bedrooms & bathrooms
- Bedrooms: 4
- Bathrooms: 2
- Full bathrooms: 2
Primary bedroom
- Features: Walk-In Closet(s)
- Level: First
Bedroom 2
- Features: Built-in Closet
- Level: First
Bedroom 3
- Features: Built-in Closet
- Level: First
Bedroom 4
- Features: Built-in Closet
- Level: First
Primary bathroom
- Level: First
Bathroom 2
- Level: First
Kitchen
- Level: First
Living room
- Level: First
Heating
- Electric
Cooling
- Central Air
Appliances
- Included: Convection Oven, Dishwasher, Disposal, Electric Water Heater, Microwave, Refrigerator
- Laundry: Laundry Room
Features
- Ceiling Fan(s), Kitchen/Family Room Combo, Open Floorplan, Stone Counters
- Flooring: Luxury Vinyl
- Windows: Window Treatments
- Has fireplace: No
Interior area
- Total structure area: 2,524
- Total interior livable area: 1,980 sqft
Video & virtual tour
Property
Parking
- Total spaces: 2
- Parking features: Garage - Attached
- Attached garage spaces: 2
Features
- Levels: One
- Stories: 1
- Exterior features: Irrigation System
Lot
- Size: 6,551 Square Feet
Details
- Parcel number: 262803522508003010
- Special conditions: None
Construction
Type & style
- Home type: SingleFamily
- Property subtype: Single Family Residence
Materials
- Block
- Foundation: Slab
- Roof: Shingle
Condition
- New construction: No
- Year built: 2016
Utilities & green energy
- Sewer: Public Sewer
- Water: Public
- Utilities for property: BB/HS Internet Available, Cable Available, Electricity Available, Sewer Connected, Water Available
Community & HOA
Community
- Pet fee: $0 monthly
- Subdivision: LAKES/LUCERNE PARK PH 4
HOA
- Has HOA: Yes
- HOA fee: $49 monthly
- HOA name: Edison management association
- HOA phone: 407-317-5252
Location
- Region: Winter Haven
Financial & listing details
- Price per square foot: $141/sqft
- Tax assessed value: $265,536
- Annual tax amount: $2,501
- Date on market: 7/14/2026
- Cumulative days on market: 82 days
- Ownership: Fee Simple
- Total actual rent: 0
- Electric utility on property: Yes
- Road surface type: Asphalt
Estimated market value
$277,000
$263,000 - $291,000
$2,106/mo
Price history
| Date | Event | Price |
|---|---|---|
| 7/14/2026 | Listed for sale | $279,999-6.4%$141/sqft |
Source:  Stellar MLS #TB8528830 Report a problem Stellar MLS #TB8528830 Report a problem | ||
| 7/8/2026 | Listing removed | $299,000$151/sqft |
Source: Stellar MLS #L4961454 Report a problem | ||
| 7/2/2026 | Price change | $299,000-5.1%$151/sqft |
Source: Stellar MLS #L4961454 Report a problem | ||
| 6/11/2026 | Price change | $315,000-4.3%$159/sqft |
Source: Stellar MLS #L4961454 Report a problem | ||
| 4/30/2026 | Listed for sale | $329,000-11.1%$166/sqft |
Source: Stellar MLS #L4961454 Report a problem | ||
| 10/5/2024 | Listing removed | $370,000$187/sqft |
Source: Stellar MLS #L4946622 Report a problem | ||
| 10/4/2024 | Price change | $370,000-7.5%$187/sqft |
Source: Stellar MLS #L4946622 Report a problem | ||
| 8/4/2024 | Listed for sale | $400,000+66.7%$202/sqft |
Source: Stellar MLS #L4946622 Report a problem | ||
| 5/11/2021 | Listing removed | -- |
Source: Stellar MLS #L4918940 Report a problem | ||
| 10/29/2020 | Listed for sale | $240,000+35.3%$121/sqft |
Source: WEBPRO REALTY, LLC #L4918940 Report a problem | ||
| 12/29/2016 | Sold | $177,400+885.6%$90/sqft |
Source: Public Record Report a problem | ||
| 9/27/2016 | Sold | $18,000$9/sqft |
Source: Public Record Report a problem | ||
Public tax history
| Year | Property taxes | Tax assessment |
|---|---|---|
| 2025 | $2,501 +3.3% | $175,043 +2.9% |
| 2024 | $2,422 +2.9% | $170,110 +3% |
| 2023 | $2,353 +3.1% | $165,155 +3% |
| 2022 | $2,283 +0.2% | $160,345 +3% |
| 2021 | $2,278 +1.3% | $155,675 +1.4% |
| 2020 | $2,250 +1% | $153,526 +2.3% |
| 2019 | $2,227 | $150,074 +1.9% |
| 2018 | $2,227 +1.7% | $147,276 +2.1% |
| 2017 | $2,191 +1303.2% | $144,247 +1763.7% |
| 2016 | $156 -0.6% | $7,740 +1.2% |
| 2015 | $157 +3.3% | $7,650 |
| 2014 | $152 | $7,650 |
Find assessor info on the county website
Monthly payment
Est. payment
Payment breakdown
Explore the cost of this home by adjusting the details. Changes won't be saved.Climate risks
Neighborhood: 33881
Nearby schools
GreatSchools rating
- 4/10Fred G. Garner Elementary SchoolGrades: PK-5Distance: 4.1 mi
- 3/10Denison Middle SchoolGrades: 6-8Distance: 4.1 mi
- 3/10Winter Haven Senior High SchoolGrades: 9-12Distance: 4.5 mi
- $281,9003 bd2 ba1.9k sqft530 Haines Trl, Winter Haven, FL 33880Off Market
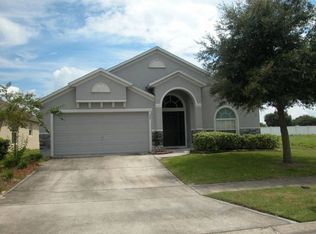
- $306,4004 bd2 ba1.9k sqft518 Haines Trl, Winter Haven, FL 33881Off Market
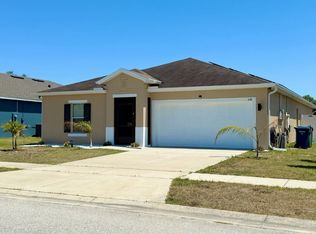
- $2,1153 bd2 ba1.9k sqft536 Haines Trl, Winter Haven, FL 33881For Rent
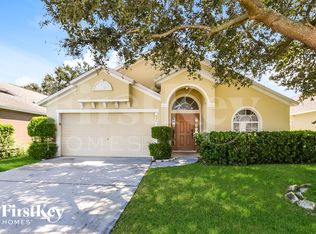
- $290,8003 bd2 ba1.9k sqft512 Haines Trl, Winter Haven, FL 33881Off Market
- $249,9003 bd2 ba1.3k sqft542 Haines Trl, Winter Haven, FL 33881Off Market
- $253,9003 bd2 ba1.6k sqft533 Haines Trl, Winter Haven, FL 33880Off Market
- $276,3003 bd2 ba1.6k sqft533 Haines Trl, Winter Haven, FL 33881Off Market
- $294,1003 bd2 ba1.4k sqft506 Haines Trl, Winter Haven, FL 33881Off Market
A local agent can set up tours, give advice and negotiate with sellers.
Similar homes
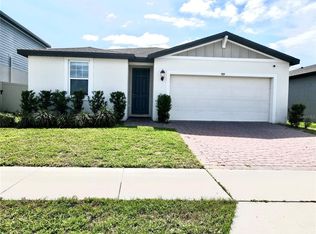
- $284,5003 bd2 ba1.7k sqft257 Meadowbrook Blvd, Winter Haven, FL 33881For Sale
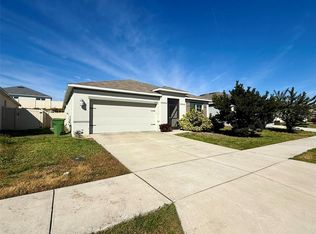
 MLS ID #P4937588, Katherine Montana - De Jesus, KELLER WILLIAMS REALTY SMART 1. Stellar MLS
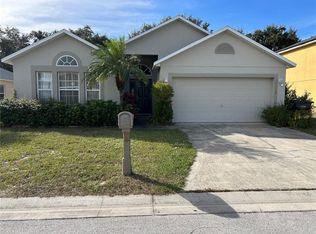
 - $266,9003 bd2 ba1.5k sqft909 Cambridge Dr, Winter Haven, FL 33881For Sale
 MLS ID #G5111142, Mariel Espinal, LPT REALTY, LLC. Stellar MLS
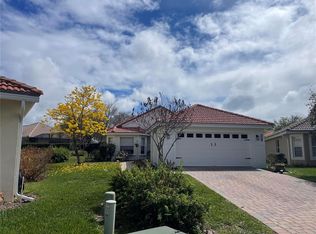
 - $289,9004 bd2 ba1.8k sqft1864 Emily Dr, Winter Haven, FL 33884For Sale
 MLS ID #TB8447490, Octavia Cheveresan, RE/MAX ACTION FIRST OF FLORIDA. Stellar MLS
 - $325,0002 bd2 ba1.6k sqft319 Niblick Cir, Winter Haven, FL 33881For Sale
 MLS ID #O6388012, Steven Koleno, BEYCOME OF FLORIDA LLC. Stellar MLS
 - $305,0004 bd2 ba1.8k sqft563 Honey Bell Rd, Winter Haven, FL 33880For SaleMLS ID #S5151545, Braulymar Gonzalez Inojosa, EXP REALTY LLC. Stellar MLS
- $330,0004 bd2 ba1.7k sqft625 Disa Dr, Davenport, FL 33837For SaleMLS ID #P4939376, Anthony Medina, KELLER WILLIAMS REALTY SMART 1. Stellar MLS
- $305,0004 bd2 ba1.8k sqft621 Vittorio Dr, Winter Haven, FL 33884For SaleMLS ID #S5129960, Jesus Nessy, MY REALTY GROUP, LLC.. Stellar MLS
- $309,0003 bd2 ba1.3k sqft215 Chicago Ave W, Haines City, FL 33844For SaleMLS ID #R4911320, Shelli Hirtner, PREMIER NEIGHBORHOOD REALTY. Stellar MLS
- $335,0004 bd2 ba1.9k sqft4495 Mandolin Blvd, Winter Haven, FL 33884For SaleMLS ID #R4910695, Audith Poleon, AUDITH POLEON REALTY. Stellar MLS
- $259,9903 bd2 ba1.6k sqft3661 Queens Cove Blvd, Winter Haven, FL 33880For SaleMLS ID #S5146164, Julio Portillo Castro, AGENT TRUST REALTY CORPORATION. Stellar MLS
- $287,9003 bd2 ba1.6k sqft360 Boardwalk Ave, Haines City, FL 33844For SaleMLS ID #TB8483429, Lydia Cajigas, LPT REALTY, LLC. Stellar MLS
- $324,5004 bd3 ba1.9k sqft1508 Majestic Ln, Winter Haven, FL 33880For SaleMLS ID #L4962086, Rose Cayson, LA ROSA REALTY PRESTIGE. Stellar MLS
- $310,0003 bd2 ba1.9k sqft2108 Cartgate Ln, Winter Haven, FL 33884For SaleMLS ID #P4938873, Matt Everett, DALTON WADE INC. Stellar MLS
- $299,0004 bd2 ba1.8k sqft439 Hammerstone Ave, Haines City, FL 33844For SaleMLS ID #O6359567, Paul Quintyne, LPT REALTY, LLC. Stellar MLS
- $289,0003 bd2 ba1.5k sqft660 Swallowtail Dr, Haines City, FL 33844For SaleMLS ID #O6388670, Joel Cenescar, AMERILEAD REALTY LLC. Stellar MLS
- $298,9004 bd2 ba1.8k sqft(Undisclosed Address), Auburndale, FL 33823For SaleMLS ID #P4938228, Sandy Deardorff, CENTURY 21 MYERS REALTY. Stellar MLS
- $345,0003 bd2 ba2k sqft1819 Sandhill Ln, Winter Haven, FL 33884For SaleMLS ID #K4903563, Lori Roberts, GOLD HEART REALTY LLC. Stellar MLS
- $262,4004 bd2 ba1.9k sqft1177 Tupelo Trl, Haines City, FL 33844For SaleMLS ID #O6416939, Gloria Rivera, SOLARE REALTY LLC. Stellar MLS
- $319,9994 bd3 ba2.1k sqft703 Robin Ct, Poinciana, FL 34759For SaleMLS ID #O6422256, Romney Sauveur, CENTRIC REALTY SERVICES LLC. Stellar MLS
- $329,0004 bd2 ba1.9k sqft188 Tanager St, Haines City, FL 33844For SaleMLS ID #S5145163, Mora Perez, NONA LEGACY POWERED BY LA ROSA. Stellar MLS
