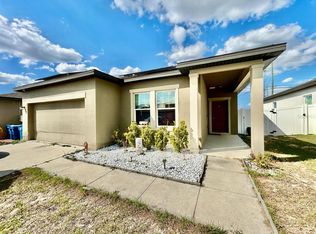
Welcome to this beautifully maintained 3-bedroom, 2-bathroom home priced under $300K! Designed with an open floor plan, this residence features brand-new flooring and fresh paint throughout. The spacious living area flows into the kitchen and dining spaces, making it ideal for entertaining or hosting family gatherings. You will have a fully fenced backyard for the kids, pets, or gardening. Some features include a two-car garage, access to community amenities such as a sparkling pool, and a convenient location near shopping and dining. This move-in-ready home is ready for its next owner—don’t miss your opportunity! $5,000 Buyer Credit will be given using our Preferred Lender!
For sale
$289,000
660 SWALLOWTAIL DRIVE, HAINES CITY, FL 33844
3beds
1,592sqft
:
Get pre-qualified$1,900/mo
Single Family Residence
Built in 2017
6,042 Square Feet Lot
$285,700 Zestimate®
$182/sqft
$7/mo HOA
What's special
Two-car garageFresh paint throughoutBeautifully maintainedOpen floor planBrand-new flooringFully fenced backyard
- 126 days |
- 155 |
- 17 |
Zillow last checked:
Listing updated:
Listed by:
Joel Cenescar 407-733-5168,
AMERILEAD REALTY LLC 407-765-6660
Source: Stellar MLS,MLS#: O6388670 Originating MLS: Orlando Regional
Originating MLS: Orlando Regional
Facts & features
Interior
Bedrooms & bathrooms
- Bedrooms: 3
- Bathrooms: 2
- Full bathrooms: 2
Primary bedroom
- Features: Built-in Closet
- Level: First
- Area: 144 Square Feet
- Dimensions: 12x12
Bedroom 1
- Features: Built-in Closet
- Level: First
Bedroom 2
- Features: Built-in Closet
- Level: First
Primary bathroom
- Level: First
Bathroom 1
- Features: Built-in Closet
- Level: First
Bathroom 2
- Level: First
Kitchen
- Level: First
Living room
- Level: First
Heating
- Central
Cooling
- Central Air
Appliances
- Included: Dishwasher, Dryer, Range, Washer
- Laundry: None
Features
- Thermostat
- Flooring: Porcelain Tile, Tile
- Has fireplace: No
Interior area
- Total structure area: 2,140
- Total interior livable area: 1,592 sqft
Video & virtual tour
Property
Parking
- Total spaces: 2
- Parking features: Garage - Attached
- Attached garage spaces: 2
Features
- Levels: One
- Stories: 1
- Exterior features: Lighting, None
Lot
- Size: 6,042 Square Feet
Details
- Parcel number: 272709729505002150
- Special conditions: None
Construction
Type & style
- Home type: SingleFamily
- Property subtype: Single Family Residence
Materials
- Stucco
- Foundation: Slab
- Roof: Shingle
Condition
- New construction: No
- Year built: 2017
Utilities & green energy
- Sewer: Public Sewer
- Water: Public
- Utilities for property: Electricity Connected, Public
Community & HOA
Community
- Pet fee: $0 monthly
- Subdivision: HIGHLAND MDWS PH 2B
HOA
- Has HOA: Yes
- HOA fee: $7 monthly
- HOA name: Highland Meadows
Location
- Region: Haines City
Financial & listing details
- Price per square foot: $182/sqft
- Tax assessed value: $240,220
- Annual tax amount: $6,040
- Date on market: 3/31/2026
- Cumulative days on market: 126 days
- Ownership: Fee Simple
- Total actual rent: 0
- Electric utility on property: Yes
- Road surface type: Asphalt
Estimated market value
$285,700
$271,000 - $300,000
$2,119/mo
Price history
| Date | Event | Price |
|---|---|---|
| 5/5/2026 | Price change | $289,000-2%$182/sqft |
Source:  Stellar MLS #O6388670 Report a problem Stellar MLS #O6388670 Report a problem | ||
| 3/31/2026 | Listed for sale | $295,000-4.8%$185/sqft |
Source: Stellar MLS #O6388670 Report a problem | ||
| 6/9/2023 | Sold | $310,000$195/sqft |
Source: Public Record Report a problem | ||
| 5/11/2023 | Pending sale | $310,000$195/sqft |
Source: Stellar MLS #P4924984 Report a problem | ||
| 5/3/2023 | Price change | $310,000+1.6%$195/sqft |
Source: Stellar MLS #P4924984 Report a problem | ||
| 3/20/2023 | Pending sale | $305,000$192/sqft |
Source: Stellar MLS #P4924984 Report a problem | ||
| 3/17/2023 | Listed for sale | $305,000-7.6%$192/sqft |
Source: Stellar MLS #P4924984 Report a problem | ||
| 2/10/2023 | Listing removed | -- |
Source: Stellar MLS #G5059917 Report a problem | ||
| 12/5/2022 | Price change | $330,000-4.3%$207/sqft |
Source: Stellar MLS #G5059917 Report a problem | ||
| 10/20/2022 | Price change | $344,999-1.4%$217/sqft |
Source: Stellar MLS #G5059917 Report a problem | ||
| 8/26/2022 | Listed for sale | $350,000+89.3%$220/sqft |
Source: Stellar MLS #G5059917 Report a problem | ||
| 5/5/2017 | Sold | $184,900-3.1%$116/sqft |
Source: Public Record Report a problem | ||
| 3/6/2017 | Listed for sale | $190,900$120/sqft |
Source: OPENING DOORS REALTY LLC #T2856922 Report a problem | ||
| 1/6/2017 | Listing removed | $190,900$120/sqft |
Source: OPENING DOORS REALTY LLC #T2856922 Report a problem | ||
| 12/30/2016 | Listed for sale | $190,900$120/sqft |
Source: OPENING DOORS REALTY LLC #T2856922 Report a problem | ||
Public tax history
| Year | Property taxes | Tax assessment |
|---|---|---|
| 2025 | $4,650 -3.8% | $240,220 -3.7% |
| 2024 | $4,832 +83% | $249,423 +40% |
| 2023 | $2,641 +2% | $178,184 +3% |
| 2022 | $2,590 +1.1% | $172,994 +3% |
| 2021 | $2,562 +1.2% | $167,955 +1.4% |
| 2020 | $2,531 +1% | $165,636 +2.3% |
| 2019 | $2,505 -33.5% | $161,912 +1.9% |
| 2018 | $3,765 +2.7% | $158,893 +544.9% |
| 2017 | $3,667 +664.6% | $24,640 +10% |
| 2016 | $480 +33.5% | $22,400 +35.8% |
| 2015 | $359 | $16,500 |
Find assessor info on the county website
Monthly payment
Est. payment
Payment breakdown
Explore the cost of this home by adjusting the details. Changes won't be saved.Climate risks
Neighborhood: 33844
Nearby schools
GreatSchools rating
- 3/10DAVENPORT ELEMENTARY-0925Grades: PK-5Distance: 1.3 mi
- 3/10Shelley S. Boone Middle SchoolGrades: 6-8Distance: 3.3 mi
- 2/10Ridge Community High SchoolGrades: 9-12Distance: 0.6 mi
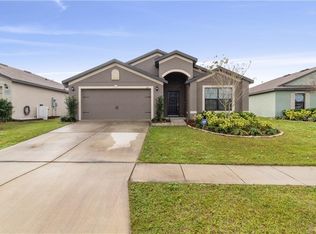
- $294,3004 bd2 ba1.8k sqft650 Swallowtail Dr, Haines City, FL 33844Off Market

- $259,6003 bd2 ba1.4k sqft670 Swallowtail Dr, Haines City, FL 33844Off Market
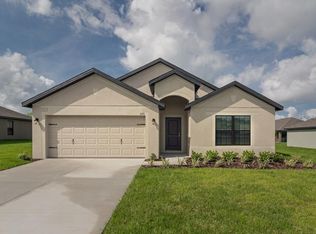
- $274,3003 bd2 ba1.6k sqft640 Swallowtail Dr, Haines City, FL 33844Off Market
- $290,0003 bd2 ba1.6k sqft680 Swallowtail Dr, Haines City, FL 33844For Sale

- $271,0003 bd2 ba1.3k sqft630 Swallowtail Dr, Haines City, FL 33844Sold
- $266,0003 bd2 ba1.4k sqft661 Swallowtail Dr, Haines City, FL 33844Sold
- $268,8003 bd2 ba1.4k sqft690 Swallowtail Dr, Haines City, FL 33844Off Market
- $271,2003 bd2 ba1.5k sqft671 Swallowtail Dr, Haines City, FL 33844Off Market
A local agent can set up tours, give advice and negotiate with sellers.
Similar homes
- $310,0004 bd2 ba1.6k sqft4098 RUBY RUN, HAINES CITY, FL 33844For Sale

 MLS ID #S5142723, Gioconda Arevalo, LPT REALTY, LLC. Stellar MLS
 - $349,0004 bd3 ba1.6k sqft2976 KOKOMO LOOP, HAINES CITY, FL 33844For Sale
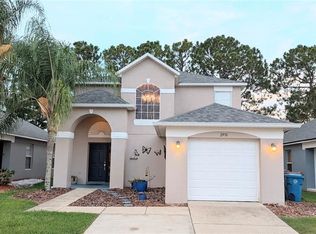 MLS ID #O6429948, David Sheppard, FLORIDA VACATION HOME REALTY LLC. Stellar MLS
 - $350,0004 bd2 ba1.9k sqft4123 RUBY RUN, HAINES CITY, FL 33844For Sale
 MLS ID #O6419317, Susan Rinaldi, VIVA ORLANDO REALTY INC.. Stellar MLS
 - $265,0003 bd2 ba1.4k sqft805 ORCHID GROVE BOULEVARD, DAVENPORT, FL 33837For Sale
 MLS ID #L4957510, Kenise Estime, CHARLES RUTENBERG REALTY FTL. Stellar MLS
 - $303,5002 bd2 ba1.3k sqft436 PONTEVEDRA ROAD, DAVENPORT, FL 33837For SaleMLS ID #OM723730, Gloria Ampuero, AMPUERO REALTY CORP.. Stellar MLS
- $289,9993 bd2 ba1.6k sqft205 ACORN ROAD, HAINES CITY, FL 33844For SaleMLS ID #O6379483, Jesus Flamarique Casamayor, TABORA INTERNATIONAL REALTY LL. Stellar MLS
- $310,6004 bd3 ba1.9k sqft1431 SAGUARO STREET, DAVENPORT, FL 33837For SaleMLS ID #O6378288, Charli Zambrano Alvarez, NORTHGROUP REAL ESTATE, INC. Stellar MLS
- $340,0004 bd2 ba1.7k sqft3473 YARIAN DRIVE, HAINES CITY, FL 33844For SaleMLS ID #S5152794, Sonia Chacon, AGENT TRUST REALTY CORPORATION. Stellar MLS
- $265,0003 bd2 ba1.3k sqft5365 MADDIE DRIVE, HAINES CITY, FL 33844For SaleMLS ID #S5142311, Sorayis Sandoval, LA ROSA REALTY KISSIMMEE. Stellar MLS
- $300,9004 bd2 ba2.1k sqft441 SILVER PALM DRIVE, HAINES CITY, FL 33844For SaleMLS ID #O6402372, German Uribe, SWEET HOMES REALTY LLC. Stellar MLS
- $291,9993 bd3 ba1.7k sqft1428 PLANK PLACE, DAVENPORT, FL 33837For SaleMLS ID #S5148071, Jacqueline Carrero, FLORIDA FIVE STAR REALTY LLC. Stellar MLS
- $279,9753 bd2 ba1.7k sqft257 MEADOWBROOK BOULEVARD, WINTER HAVEN, FL 33881For SaleMLS ID #P4937588, Katherine Montana - De Jesus, KELLER WILLIAMS REALTY SMART 1. Stellar MLS
- $324,0004 bd2 ba1.8k sqft784 SILVER PALM DRIVE, HAINES CITY, FL 33844For SaleMLS ID #S5143656, Edward Tejada, R&J REALTY AND PROPERTY MANAGEMENT LLC. Stellar MLS
- $290,0003 bd3 ba1.6k sqft8111 ROSEVILLE BOULEVARD, DAVENPORT, FL 33896For SaleMLS ID #O6394611, Gipskra Petitfour, GIPSTAR REALTY LLC. Stellar MLS
- $270,0003 bd3 ba1.4k sqft2333 PENGUIN BOULEVARD, DAVENPORT, FL 33837For SaleMLS ID #O6421625, Jeannette Lopez, ORLANDO REGIONAL PROPERTY MANAGEMENT. Stellar MLS
- $304,9003 bd2 ba1.1k sqft131 SONJA CIRCLE, DAVENPORT, FL 33897For SaleMLS ID #TB8461152, Paul McGann, BALCORP REALTY, LLC. Stellar MLS
- $315,0004 bd2 ba1.7k sqft1409 HILLSBOROUGH WAY, KISSIMMEE, FL 34759For SaleMLS ID #O6399957, Luis Gutierrez, GB REALTY LLC. Stellar MLS
- $259,0004 bd3 ba1.4k sqft616 VERONA AVE, DAVENPORT, FL 33837For SaleMLS ID #O6428378, Jasmine Vazquez, LPT REALTY, LLC. Stellar MLS
- $319,9903 bd3 ba2k sqft3363 BELLEZZA COURT, KISSIMMEE, FL 34746For SaleMLS ID #O6429510, Manny Acosta, EMPIRE NETWORK REALTY. Stellar MLS
- $319,9003 bd3 ba1.7k sqft273 ARBOR LAKES DRIVE, DAVENPORT, FL 33896For SaleMLS ID #O6380594, Annette Rodriguez Torres, LA ROSA REALTY LLC. Stellar MLS
