Welcome to this inviting 3-bedroom, 2-bath home in the desirable Highland Meadows 2 community of Davenport, FL. Perfectly situated between Hwy 27 and 17-92, this location offers effortless access to shopping, dining, major attractions, and daily conveniences. There are some great upgrades to this home that make it a must view! New gutters to help on the rainy days. Then on days it gets really hot here you will be so glad they just installed a NEW A/C! Step inside to a bright and open split floor plan featuring gorgeous hard-surface flooring throughout all wet areas, creating a modern and cohesive feel. The generously sized great room flows seamlessly into the kitchen—ideal for both everyday living and entertaining—while the secondary bedrooms and living room has a comfortable space with plush carpeting for added warmth and comfort. The beautiful primary suite is your private retreat, featuring a spacious layout and a huge walk-in closet that’s sure to impress. Plush carpeting adds a cozy touch, making the room feel like a true sanctuary. Outside, you’ll love the NEWLY fenced-in backyard—one of the standout features of this property. Whether you envision a play area, garden, outdoor entertaining space, or simply room for pets to roam, this oversized yard delivers endless possibilities. This home combines comfort, style, and a prime location into one exceptional opportunity.
Sold for $271,000
$271,000
630 SWALLOWTAIL DRIVE, HAINES CITY, FL 33844
3beds
1,378sqft
Single Family Residence
Built in 2017
5,493 Square Feet Lot
$270,900 Zestimate®
$197/sqft
$2,027 Estimated rent
Home value
$270,900
$255,000 - $290,000
$2,027/mo
Zestimate® history
Owner options
List your home for rent
$2,027/mo
Rent Zestimate®
Find your next renter with Zillow Rental Manager. Plus, with online applications, you can quickly screen prospective tenants – for free.
$2,027/mo
Rent Zestimate®
Refinance and save
$1,827/mo
Est. payment
Refinancing to a lower rate could help reduce your monthly payments and save thousands over the life of the loan.
$1,827/mo
Est. payment
Explore your selling options
Work with a Zillow partner agent
Leverage their expertise and Zillow's premium Showcase listings to get your home seen by more buyers.
Get startedList with your own agent
Get your home in front of millions of buyers by listing it on Zillow.
Learn how to do itSell it yourself
Take full control of how buyers see your home on Zillow by listing For Sale by Owner (FSBO).
List your homeWhat's special
Beautiful primary suiteGenerously sized great roomNewly fenced-in backyardHuge walk-in closetOversized yard
Zillow last checked:
Listing updated:
Listed by:
Amy Gale 503-314-4027,
KELLER WILLIAMS REALTY AT THE LAKES 407-566-1800
Bought with:
Patricia Yaques, 3601828
LPT REALTY, LLC
Dinorah Navarro, 3428671
LPT REALTY, LLC
Source: Stellar MLS,MLS#: S5138516 Originating MLS: Osceola
Originating MLS: Osceola
Facts & features
Interior
Bedrooms & bathrooms
- Bedrooms: 3
- Bathrooms: 2
- Full bathrooms: 2
Primary bedroom
- Features: Walk-In Closet(s)
- Level: First
- Area: 168 Square Feet
- Dimensions: 12x14
Bedroom 2
- Features: Built-in Closet
- Level: First
- Area: 132 Square Feet
- Dimensions: 11x12
Bedroom 3
- Features: Built-in Closet
- Level: First
- Area: 90 Square Feet
- Dimensions: 10x9
Dining room
- Level: First
- Area: 80 Square Feet
- Dimensions: 10x8
Kitchen
- Level: First
- Area: 100 Square Feet
- Dimensions: 10x10
Living room
- Level: First
- Area: 221 Square Feet
- Dimensions: 13x17
Heating
- Central
Cooling
- Central Air
Appliances
- Included: Dishwasher, Microwave, Range, Refrigerator
- Laundry: Laundry Room
Features
- Eating Space In Kitchen, High Ceilings, Kitchen/Family Room Combo, Open Floorplan, Stone Counters, Walk-In Closet(s)
- Flooring: Carpet, Luxury Vinyl
- Has fireplace: No
Interior area
- Total structure area: 1,921
- Total interior livable area: 1,378 sqft
Property
Parking
- Total spaces: 2
- Parking features: Garage - Attached
- Attached garage spaces: 2
- Details: Garage Dimensions: 18x19
Features
- Levels: One
- Stories: 1
- Exterior features: Irrigation System, Lighting
Lot
- Size: 5,493 Square Feet
Details
- Parcel number: 272709729505002180
- Special conditions: None
Construction
Type & style
- Home type: SingleFamily
- Property subtype: Single Family Residence
Materials
- Block
- Foundation: Slab
- Roof: Shingle
Condition
- New construction: No
- Year built: 2017
Utilities & green energy
- Sewer: Public Sewer
- Water: Public
- Utilities for property: Cable Available, Electricity Connected, Sewer Connected, Water Connected
Community & HOA
Community
- Pet fee: $0 monthly
- Subdivision: HIGHLAND MDWS PH 2B
HOA
- Has HOA: Yes
- HOA fee: $8 monthly
- HOA name: Highland Meadows II
- HOA phone: 863-289-6108
Location
- Region: Haines City
Financial & listing details
- Price per square foot: $197/sqft
- Tax assessed value: $222,111
- Annual tax amount: $3,688
- Date on market: 11/13/2025
- Cumulative days on market: 204 days
- Listing terms: Cash,Conventional,FHA,USDA Loan,VA Loan
- Ownership: Fee Simple
- Total actual rent: 0
- Electric utility on property: Yes
- Road surface type: Paved
Price history
| Date | Event | Price |
|---|---|---|
| 7/17/2026 | Sold | $271,000+0.6%$197/sqft |
Source:  Stellar MLS #S5138516 Report a problem Stellar MLS #S5138516 Report a problem | ||
| 7/8/2026 | Contingent | $269,500$196/sqft |
Source: Stellar MLS #S5138516 Report a problem | ||
| 6/5/2026 | Pending sale | $269,500$196/sqft |
Source: Stellar MLS #S5138516 Report a problem | ||
| 5/19/2026 | Price change | $269,500-0.9%$196/sqft |
Source: Stellar MLS #S5138516 Report a problem | ||
| 5/11/2026 | Price change | $272,000-0.4%$197/sqft |
Source: Stellar MLS #S5138516 Report a problem | ||
| 4/23/2026 | Price change | $273,000-0.7%$198/sqft |
Source: Stellar MLS #S5138516 Report a problem | ||
| 3/21/2026 | Price change | $275,000-4.5%$200/sqft |
Source: Stellar MLS #S5138516 Report a problem | ||
| 1/20/2026 | Price change | $288,000-3.4%$209/sqft |
Source: Stellar MLS #S5138516 Report a problem | ||
| 11/14/2025 | Listed for sale | $298,000+13.3%$216/sqft |
Source: Stellar MLS #S5138516 Report a problem | ||
| 7/9/2024 | Sold | $263,000$191/sqft |
Source: Stellar MLS #O6200822 Report a problem | ||
| 6/9/2024 | Pending sale | $263,000$191/sqft |
Source: Stellar MLS #O6200822 Report a problem | ||
| 6/7/2024 | Price change | $263,000-5.7%$191/sqft |
Source: Stellar MLS #O6200822 Report a problem | ||
| 5/22/2024 | Listed for sale | $279,000$202/sqft |
Source: Stellar MLS #O6200822 Report a problem | ||
| 5/16/2024 | Pending sale | $279,000$202/sqft |
Source: Stellar MLS #O6200822 Report a problem | ||
| 5/3/2024 | Listed for sale | $279,000+53.4%$202/sqft |
Source: Stellar MLS #O6200822 Report a problem | ||
| 3/28/2017 | Sold | $181,900-0.5%$132/sqft |
Source: Public Record Report a problem | ||
| 1/30/2017 | Listed for sale | $182,900$133/sqft |
Source: OPENING DOORS REALTY LLC #T2852891 Report a problem | ||
| 1/30/2017 | Pending sale | $182,900$133/sqft |
Source: OPENING DOORS REALTY LLC #T2852891 Report a problem | ||
| 1/13/2017 | Listed for sale | $182,900$133/sqft |
Source: OPENING DOORS REALTY LLC #T2852891 Report a problem | ||
| 1/13/2017 | Pending sale | $182,900$133/sqft |
Source: OPENING DOORS REALTY LLC #T2852891 Report a problem | ||
| 12/2/2016 | Listed for sale | $182,900$133/sqft |
Source: OPENING DOORS REALTY LLC #T2852891 Report a problem | ||
Public tax history
| Year | Property taxes | Tax assessment |
|---|---|---|
| 2025 | $4,300 +76% | $222,111 +31.2% |
| 2024 | $2,443 +3.1% | $169,289 +3% |
| 2023 | $2,371 +2.1% | $164,358 +3% |
| 2022 | $2,322 +1.2% | $159,571 +3% |
| 2021 | $2,295 +1.3% | $154,923 +1.4% |
| 2020 | $2,266 +1.1% | $152,784 +2.3% |
| 2019 | $2,241 -36% | $149,349 +1.9% |
| 2018 | $3,501 +2.8% | $146,564 +494.8% |
| 2017 | $3,406 +610.1% | $24,640 +10% |
| 2016 | $480 +33.5% | $22,400 +35.8% |
| 2015 | $359 | $16,500 |
Find assessor info on the county website
Neighborhood: 33844
Nearby homes
- $285,4003 bd2 ba1.5k sqft620 Swallowtail Dr, Haines City, FL 33844Off Market
- $274,3003 bd2 ba1.6k sqft640 Swallowtail Dr, Haines City, FL 33844Off Market
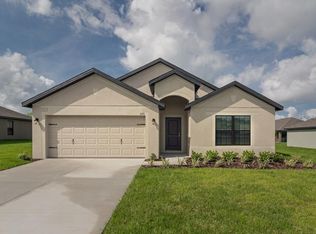
- $275,2003 bd2 ba1.6k sqft610 Swallowtail Dr, Haines City, FL 33844Off Market
- $294,3004 bd2 ba1.8k sqft650 Swallowtail Dr, Haines City, FL 33844Off Market
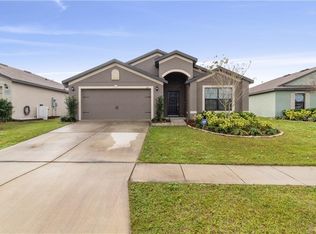
- $307,7004 bd2 ba1.9k sqft600 Swallowtail Dr, Haines City, FL 33844Off Market
- $289,0003 bd2 ba1.5k sqft660 Swallowtail Dr, Haines City, FL 33844For Sale
- $315,8004 bd2 ba1.8k sqft631 Swallowtail Dr, Haines City, FL 33844Off Market
- $277,1003 bd2 ba1.5k sqft641 Swallowtail Dr, Haines City, FL 33844Off Market
Nearby schools
GreatSchools rating
- 3/10DAVENPORT ELEMENTARY-0925Grades: PK-5Distance: 1.2 mi
- 3/10Shelley S. Boone Middle SchoolGrades: 6-8Distance: 3.3 mi
- 2/10Ridge Community High SchoolGrades: 9-12Distance: 0.7 mi
Schools provided by the listing agent
- Elementary: Davenport Elem
- Middle: Boone Middle
- High: Ridge Community Senior High
Source: Stellar MLS. This data may not be complete. We recommend contacting the local school district to confirm school assignments for this home.
Get a cash offer in 3 minutes
Find out how much your home could sell for in as little as 3 minutes with a no-obligation cash offer.
Estimated market value
$270,900
Get a cash offer in 3 minutes
Find out how much your home could sell for in as little as 3 minutes with a no-obligation cash offer.
Estimated market value
$270,900
- Florida
- Polk County
- Davenport
- 33844
- 630 SWALLOWTAIL DRIVE
Nearby cities
Nearby neighborhoods
Nearby zip codes
Other Davenport Topics
