Welcome to this well-maintained residence located in the established Queens Cove community of Winter Haven. This inviting home offers a comfortable and functional layout with approximately 1,500+ square feet of living space, featuring a spacious living area, a well-designed kitchen, and generously sized bedrooms that provide both comfort and flexibility for everyday living. As you enter, you’ll appreciate the natural flow of the home, creating a warm and welcoming environment that feels both practical and easy to enjoy. The layout allows for a seamless transition between living spaces, making it ideal for relaxing or hosting gatherings. Each area of the home has been designed to maximize usability and comfort. The property offers a great balance between space and simplicity, making it a solid option for buyers seeking a home that is both functional and full of potential. Whether you are looking for your next primary residence or simply a well-located property, this home presents a great opportunity. Situated within a well-established neighborhood, the home provides convenient access to main roads and is just a short drive to Lakeland, LEGOLAND Florida Resort, and within reach of the greater Orlando area, offering a great balance between quiet residential living and access to Central Florida attractions. This is a great opportunity to own a home in a steadily growing area. Schedule your private showing today.
For sale
$259,990
3661 QUEENS COVE BOULEVARD, WINTER HAVEN, FL 33880
3beds
1,632sqft
:
Get pre-qualified$1,715/mo
Single Family Residence
Built in 2005
6,081 Square Feet Lot
$254,300 Zestimate®
$159/sqft
$12/mo HOA
What's special
Generously sized bedroomsWell-designed kitchenWarm and welcoming environment
- 139 days |
- 152 |
- 7 |
Zillow last checked:
Listing updated:
Listed by:
Julio Portillo Castro 407-879-1772,
AGENT TRUST REALTY CORPORATION 407-251-0669
Source: Stellar MLS,MLS#: S5146164 Originating MLS: Osceola
Originating MLS: Osceola
Facts & features
Interior
Bedrooms & bathrooms
- Bedrooms: 3
- Bathrooms: 2
- Full bathrooms: 2
Primary bedroom
- Features: Walk-In Closet(s)
- Level: First
- Area: 163.35 Square Feet
- Dimensions: 12.1x13.5
Bedroom 2
- Features: Built-in Closet
- Level: First
- Area: 110 Square Feet
- Dimensions: 11x10
Bedroom 3
- Features: Built-in Closet
- Level: First
- Area: 110 Square Feet
- Dimensions: 11x10
Dining room
- Level: First
- Area: 204.36 Square Feet
- Dimensions: 15.6x13.1
Kitchen
- Level: First
- Area: 243.96 Square Feet
- Dimensions: 10.7x22.8
Living room
- Level: First
- Area: 300.69 Square Feet
- Dimensions: 15.11x19.9
Heating
- Central
Cooling
- Central Air
Appliances
- Included: Dishwasher, Electric Water Heater
- Laundry: Laundry Closet
Features
- Ceiling Fan(s), High Ceilings, Walk-In Closet(s)
- Flooring: Carpet, Vinyl
- Doors: French Doors, Sliding Doors
- Has fireplace: No
Interior area
- Total structure area: 2,092
- Total interior livable area: 1,632 sqft
Video & virtual tour
Property
Parking
- Total spaces: 2
- Parking features: Driveway, Garage Door Opener
- Attached garage spaces: 2
- Has uncovered spaces: Yes
Features
- Levels: One
- Stories: 1
- Patio & porch: Patio
Lot
- Size: 6,081 Square Feet
Details
- Parcel number: 252902356728001360
- Special conditions: None
Construction
Type & style
- Home type: SingleFamily
- Architectural style: Florida
- Property subtype: Single Family Residence
Materials
- Block, Stucco
- Foundation: Slab
- Roof: Shingle
Condition
- New construction: No
- Year built: 2005
Utilities & green energy
- Sewer: Public Sewer
- Water: Public
- Utilities for property: BB/HS Internet Available, Cable Available, Electricity Connected, Sewer Connected, Water Connected
Community & HOA
Community
- Features: Deed Restrictions
- Pet fee: $0 monthly
- Subdivision: QUEENS COVE PH 04
HOA
- Has HOA: Yes
- HOA fee: $12 monthly
- HOA name: Kevin Graham
Location
- Region: Winter Haven
Financial & listing details
- Price per square foot: $159/sqft
- Tax assessed value: $225,749
- Annual tax amount: $3,705
- Date on market: 3/23/2026
- Cumulative days on market: 140 days
- Listing terms: Cash,Conventional,FHA,VA Loan
- Ownership: Fee Simple
- Total actual rent: 0
- Electric utility on property: Yes
- Road surface type: Paved
Estimated market value
$254,300
$242,000 - $267,000
$1,745/mo
Price history
| Date | Event | Price |
|---|---|---|
| 3/24/2026 | Listed for sale | $259,990+85.6%$159/sqft |
Source:  Stellar MLS #S5146164 Report a problem Stellar MLS #S5146164 Report a problem | ||
| 6/22/2005 | Sold | $140,100$86/sqft |
Source: Public Record Report a problem | ||
Public tax history
| Year | Property taxes | Tax assessment |
|---|---|---|
| 2025 | $2,919 +3% | $225,749 +8.7% |
| 2024 | $2,833 +3.2% | $207,727 +10% |
| 2023 | $2,746 +12% | $188,843 +10% |
| 2022 | $2,451 +12.8% | $171,675 +10% |
| 2021 | $2,173 +7.2% | $156,068 +10% |
| 2020 | $2,028 +4.3% | $141,880 +10% |
| 2019 | $1,944 -18.4% | $128,982 +3.3% |
| 2018 | $2,382 +9.4% | $124,839 +17.1% |
| 2017 | $2,177 +52% | $106,596 +10% |
| 2016 | $1,433 +229.6% | $96,905 +67.6% |
| 2015 | $435 -42.6% | $57,802 +0.8% |
| 2014 | $758 +73.2% | $57,343 +1.5% |
| 2013 | $437 +2.6% | $56,496 +1.7% |
| 2012 | $426 -13.9% | $55,552 -13% |
| 2011 | $495 -22.4% | $63,840 -18.1% |
| 2010 | $638 -49.4% | $77,963 -31.3% |
| 2009 | $1,261 -16.4% | $113,503 -15.2% |
| 2008 | $1,507 | $133,848 |
| 2007 | -- | -- |
| 2006 | $1,793 | -- |
| 2005 | -- | -- |
Find assessor info on the county website
Monthly payment
Est. payment
Payment breakdown
Explore the cost of this home by adjusting the details. Changes won't be saved.Climate risks
Neighborhood: 33880
Nearby schools
GreatSchools rating
- 2/10Eagle Lake Elementary SchoolGrades: PK-5Distance: 1.9 mi
- 4/10Westwood Middle SchoolGrades: 6-8Distance: 3.1 mi
- 2/10Lake Region High SchoolGrades: 9-12Distance: 2.7 mi
Schools provided by the listing agent
- Elementary: Eagle Lake Elem
- Middle: Westwood Middle
- High: Lake Region High
Source: Stellar MLS. This data may not be complete. We recommend contacting the local school district to confirm school assignments for this home.
- $235,6003 bd2 ba1.5k sqft3663 Queens Cove Blvd, Winter Haven, FL 33880Off Market
- $288,4004 bd3 ba2.1k sqft3659 Queens Cove Blvd, Winter Haven, FL 33880Off Market
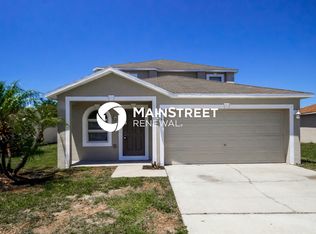
- $255,4004 bd2 ba1.7k sqft3987 Warbler Dr, Winter Haven, FL 33880Off Market
- $242,8003 bd2 ba1.6k sqft3985 Warbler Dr, Winter Haven, FL 33880Off Market
- $228,3003 bd2 ba1.3k sqft3989 Warbler Dr, Winter Haven, FL 33880Off Market
- $225,5003 bd2 ba1.2k sqft3665 Queens Cove Blvd, Winter Haven, FL 33880Off Market
- $285,0004 bd3 ba1.9k sqft3657 Queens Cove Blvd, Winter Haven, FL 33880Sold
- $220,3003 bd2 ba1.2k sqft3662 Queens Cove Blvd, Winter Haven, FL 33880Off Market
A local agent can set up tours, give advice and negotiate with sellers.
A local lender can help you make sure your offer is ready when you are.
Similar homes
- $245,0003 bd2 ba1.5k sqft3942 WARBLER DRIVE, WINTER HAVEN, FL 33880For Sale
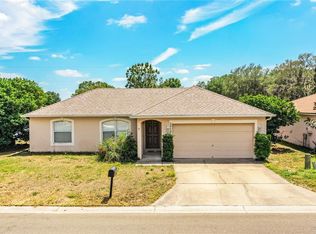
 MLS ID #L4960233, Emory Dant, Jr, KELLER WILLIAMS REALTY. Stellar MLS
 - $250,0004 bd3 ba1.6k sqft317 AVENUE G SE, WINTER HAVEN, FL 33880For Sale
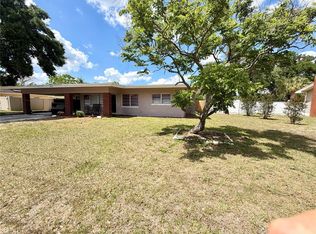 MLS ID #O6406631, Paola Arias, MBA REALTY GROUP, INC. Stellar MLS
 - $299,9004 bd2 ba1.8k sqft563 HONEY BELL ROAD, WINTER HAVEN, FL 33880For Sale
 MLS ID #S5151545, Braulymar Gonzalez Inojosa, EXP REALTY LLC. Stellar MLS
 - $220,0002 bd2 ba1.1k sqft719 AVENUE Q SE, WINTER HAVEN, FL 33880For Sale
 MLS ID #O6409223, Moire McKibbin, LA ROSA REALTY ORLANDO LLC. Stellar MLS
 - $245,0004 bd2 ba1.8k sqft103 DAVIS STREET, AUBURNDALE, FL 33823For SaleMLS ID #L4960131, Eleni McLean, XCELLENCE. Stellar MLS
- $265,0003 bd2 ba1.3k sqft640 E CUMMINGS STREET, LAKE ALFRED, FL 33850For SaleMLS ID #O6403984, Ruth Castro De Molina, LA ROSA REALTY CENTRAL FLORIDA LLC. Stellar MLS
- $289,9004 bd2 ba1.8k sqft1864 EMILY DRIVE, WINTER HAVEN, FL 33884For SaleMLS ID #TB8447490, Octavia Cheveresan, RE/MAX ACTION FIRST OF FLORIDA. Stellar MLS
- $260,0003 bd2 ba1.3k sqft1185 S JOHNSON AVENUE, BARTOW, FL 33830For SaleMLS ID #L4962991, Cannon Kirby, ROOST REALTY GROUP LLC. Stellar MLS
- $279,9753 bd2 ba1.7k sqft257 MEADOWBROOK BOULEVARD, WINTER HAVEN, FL 33881For SaleMLS ID #P4937588, Katherine Montana - De Jesus, KELLER WILLIAMS REALTY SMART 1. Stellar MLS
- $285,0006 bd3 ba1k sqft(Undisclosed Address), LAKELAND, FL 33801For SaleMLS ID #O6427651, Youbel Montesino, LPT REALTY, LLC. Stellar MLS
- $237,5003 bd2 ba1.6k sqft3509 LISA LANE, LAKELAND, FL 33801For SaleMLS ID #A4652880, Arno Isaian, REALTY ONE GROUP SUNSHINE. Stellar MLS
- $274,9003 bd2 ba1.4k sqft3142 HENDERSON CIRCLE W, LAKELAND, FL 33803For SaleMLS ID #L4962951, Jared Weggeland, KELLER WILLIAMS REALTY. Stellar MLS
- $228,0003 bd2 ba1.2k sqft739 CENTER STREET, WAVERLY, FL 33877For SaleMLS ID #P4939346, Candra Alston, DALTON WADE INC. Stellar MLS
- $325,0003 bd2 ba1.7k sqft3833 WHISTLEWOOD CIRCLE, LAKELAND, FL 33811For SaleMLS ID #L4964132, Gwen Clark, CLARK REALTY LLC. Stellar MLS
- $185,0002 bd1 ba934 sqft790 AVENUE Q SE, WINTER HAVEN, FL 33880For SaleMLS ID #L4963793, Amy Reynolds, LOCKHART & ASSOCIATES INC. Stellar MLS
- $229,9002 bd2 ba1.3k sqft14 ENCLAVE DRIVE, WINTER HAVEN, FL 33884For SaleMLS ID #P4935733, Steven Smith, PA, LOCKHART & ASSOCIATES INC. Stellar MLS
- $285,0004 bd2 ba1.3k sqft425 STOKES RD, LAKE WALES, FL 33898For SaleMLS ID #S5146300, Carlos Matos, TRANSCONTINENTAL REALTY GROUP,. Stellar MLS
- $189,9002 bd2 ba1.1k sqft650 9TH STREET NE, WINTER HAVEN, FL 33881For SaleMLS ID #P4939363, Renee Butler, BROKERS REALTY OF CENTRAL FLOR. Stellar MLS
- $270,0003 bd2 ba1.3k sqft906 SE 5TH STREET, MULBERRY, FL 33860For SaleMLS ID #L4959200, Rusty ONeal, LORIO RESIDENTIAL, LLC. Stellar MLS
- $349,9003 bd2 ba1.5k sqft802 MARCIA LOOP, WINTER HAVEN, FL 33884For SaleMLS ID #P4937120, Bobby DeSanto, LOCKHART & ASSOCIATES INC. Stellar MLS
