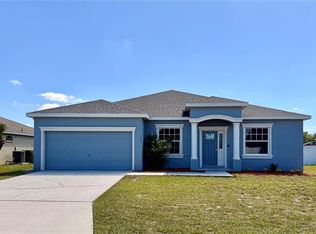
Excellent investment opportunity in Ranches at Lake McLeod with tenant in place through October 2026, offering immediate rental income and long-term investment potential. Located in Eagle Lake, Florida, this 4-bedroom, 2-bathroom home is ideal for investors seeking a well-positioned, income-producing property in a growing residential area. Designed for comfort and functionality, this single-story home features an open-concept layout that seamlessly connects the living room, dining area, and kitchen, creating a bright and spacious feel throughout the main living areas. The efficient floor plan enhances both everyday livability and long-term rental appeal. The property includes a 2-car garage plus additional driveway parking for 2 more vehicles, providing added convenience for residents and guests. The bedrooms are well distributed, and the overall layout offers practicality and comfort for a variety of household needs. Conveniently located near major roadways, shopping, schools, and essential services, this home offers easy access to daily necessities while being situated within the residential community of Ranches at Lake McLeod. With a lease already in place, a desirable layout, and a convenient location, this property presents a strong opportunity for investors looking to add a stable rental asset to their portfolio.
For sale
$279,000
652 TROTTERS DRIVE, EAGLE LAKE, FL 33839
4beds
1,973sqft
:
Get pre-qualified$1,945/mo
Single Family Residence
Built in 2023
5,502 Square Feet Lot
$277,500 Zestimate®
$141/sqft
$117/mo HOA
What's special
Single-story homeOpen-concept layout
- 97 days |
- 131 |
- 17 |
Zillow last checked:
Listing updated:
Listed by:
Ernesto Pineda 321-440-6283,
AGENT TRUST REALTY CORPORATION 407-251-0669,
Victor Chacin Benitez 407-360-7393,
AGENT TRUST REALTY CORPORATION
Source: Stellar MLS,MLS#: S5147732 Originating MLS: Osceola
Originating MLS: Osceola
Facts & features
Interior
Bedrooms & bathrooms
- Bedrooms: 4
- Bathrooms: 2
- Full bathrooms: 2
Primary bedroom
- Features: Walk-In Closet(s)
- Level: First
Bedroom 2
- Features: Built-in Closet
- Level: First
Bedroom 3
- Features: Built-in Closet
- Level: First
Primary bathroom
- Level: First
Bathroom 2
- Level: First
Kitchen
- Level: First
Laundry
- Level: First
Living room
- Level: First
Heating
- Central
Cooling
- Central Air
Appliances
- Included: Cooktop, Dishwasher, Dryer, Microwave, Refrigerator, Trash Compactor, Washer
- Laundry: Inside, Laundry Room
Features
- Open Floorplan, Thermostat
- Flooring: Carpet, Ceramic Tile
- Doors: Sliding Doors
- Has fireplace: No
Interior area
- Total structure area: 2,396
- Total interior livable area: 1,973 sqft
Video & virtual tour
Property
Parking
- Total spaces: 4
- Parking features: Garage - Attached, Carport
- Attached garage spaces: 2
- Carport spaces: 2
- Covered spaces: 4
Features
- Levels: One
- Stories: 1
- Exterior features: Lighting, Sidewalk
Lot
- Size: 5,502 Square Feet
Details
- Additional parcels included: x
- Parcel number: 262918689953000640
- Special conditions: None
Construction
Type & style
- Home type: SingleFamily
- Property subtype: Single Family Residence
Materials
- Stucco
- Foundation: Slab
- Roof: Shingle
Condition
- New construction: No
- Year built: 2023
Utilities & green energy
- Sewer: Public Sewer
- Water: Public
- Utilities for property: BB/HS Internet Available, Cable Available, Electricity Connected, Street Lights, Water Connected
Community & HOA
Community
- Pet fee: $0 monthly
- Subdivision: RANCHES/LK MCLEOD I
HOA
- Has HOA: Yes
- HOA fee: $117 monthly
- HOA name: Ranches at Lake McLeod Homeowners Association
Location
- Region: Eagle Lake
Financial & listing details
- Price per square foot: $141/sqft
- Tax assessed value: $245,486
- Annual tax amount: $7,040
- Date on market: 4/21/2026
- Cumulative days on market: 98 days
- Ownership: Fee Simple
- Total actual rent: 24000
- Electric utility on property: Yes
- Road surface type: Asphalt
Estimated market value
$277,500
$264,000 - $291,000
$2,093/mo
Price history
| Date | Event | Price |
|---|---|---|
| 4/21/2026 | Listed for sale | $279,000-12.8%$141/sqft |
Source:  Stellar MLS #S5147732 Report a problem Stellar MLS #S5147732 Report a problem | ||
| 11/1/2023 | Listing removed | -- |
Source: Stellar MLS #S5091501 Report a problem | ||
| 10/14/2023 | Price change | $2,000-2.4%$1/sqft |
Source: Stellar MLS #S5091501 Report a problem | ||
| 9/26/2023 | Price change | $2,050-2.4%$1/sqft |
Source: Stellar MLS #S5091501 Report a problem | ||
| 9/14/2023 | Listed for rent | $2,100$1/sqft |
Source: Stellar MLS #S5091501 Report a problem | ||
| 9/11/2023 | Sold | $319,900+0.5%$162/sqft |
Source: Public Record Report a problem | ||
| 7/2/2023 | Listed for sale | $318,360$161/sqft |
Source:  Lennar Homes Report a problem Lennar Homes Report a problem | ||
Public tax history
| Year | Property taxes | Tax assessment |
|---|---|---|
| 2025 | $4,851 -10.4% | $245,486 -10.4% |
| 2024 | $5,415 +465.5% | $273,857 +470.5% |
| 2023 | $958 +295.5% | $48,000 +298.3% |
| 2022 | $242 | $12,052 |
Find assessor info on the county website
Monthly payment
Est. payment
Payment breakdown
Explore the cost of this home by adjusting the details. Changes won't be saved.Climate risks
Neighborhood: 33839
Nearby schools
GreatSchools rating
- 3/10Pinewood Elementary SchoolGrades: PK-5Distance: 2 mi
- 4/10Westwood Middle SchoolGrades: 6-8Distance: 5.2 mi
- 2/10Lake Region High SchoolGrades: 9-12Distance: 1.6 mi
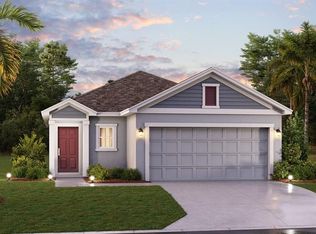
- $280,5003 bd2 ba1.4k sqft660 Trotters Dr, Eagle Lake, FL 33839Sold
- $388,9004 bd3 ba2.1k sqft648 Trotters Dr, Eagle Lake, FL 33839Sold
- $320,0004 bd3 ba2k sqft640 Trotters Dr, Eagle Lake, FL 33839Sold
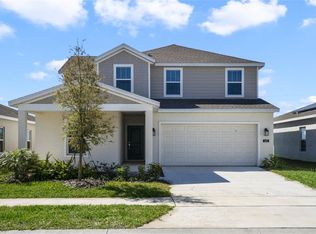
- $329,9994 bd3 ba2k sqft653 Trotters Dr, Eagle Lake, FL 33839Sold
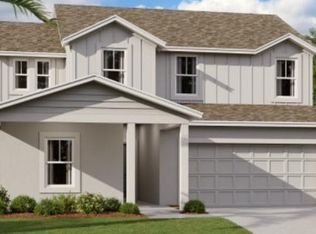
- $309,9994 bd3 ba1.8k sqft633 Trotters Dr, Eagle Lake, FL 33839Sold
- $300,2493 bd2 ba1.5k sqft661 Trotters Dr, Eagle Lake, FL 33839Sold
- $329,7004 bd3 ba1.8k sqft664 Trotters Dr, Eagle Lake, FL 33839Sold
- $332,7005 bd3 ba2.3k sqft665 Trotters Dr, Eagle Lake, FL 33839Sold
A local agent can set up tours, give advice and negotiate with sellers.
A local lender can help you make sure your offer is ready when you are.
Similar homes
- $270,0003 bd2 ba1.4k sqft233 KENSINGTON VIEW BOULEVARD, WINTER HAVEN, FL 33880For Sale

 MLS ID #O6422206, Christopher Gallon, PA, EXP REALTY LLC. Stellar MLS
 - $280,0003 bd2 ba1.9k sqft2470 SALZBURG LOOP, WINTER HAVEN, FL 33884For Sale
 MLS ID #B4902310, Ron Denney, LAND SOUTH REALTY, LLC. Stellar MLS
 - $295,0003 bd2 ba1.6k sqft2415 BRASSIE COURT, WINTER HAVEN, FL 33884For Sale
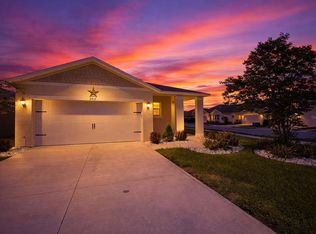 MLS ID #P4938435, Katherine Montana - De Jesus, KELLER WILLIAMS REALTY SMART 1. Stellar MLS
 - $338,0004 bd3 ba2k sqft1192 NORMANDY HEIGHTS CIRCLE, WINTER HAVEN, FL 33880For Sale
 MLS ID #L4961188, Annie Wood, HARPER REALTY FL, LLC. Stellar MLS
 - $309,0004 bd2 ba1.9k sqft4669 OSPREY WAY, WINTER HAVEN, FL 33881For SaleMLS ID #R4911042, Greg Owen, EASY REALTY. Stellar MLS
- $279,9903 bd2 ba1.6k sqft136 KRENSON BAY LOOP, WINTER HAVEN, FL 33881For SaleMLS ID #O6417045, Lisa Manzo, WIN-WIN REAL ESTATE SERVICES LLC. Stellar MLS
- $324,5004 bd3 ba1.9k sqft1508 MAJESTIC LANE, WINTER HAVEN, FL 33880For SaleMLS ID #L4962086, Rose Cayson, LA ROSA REALTY PRESTIGE. Stellar MLS
- $255,0003 bd2 ba1.4k sqft603 MAGGIE CIRCLE, WINTER HAVEN, FL 33880For SaleMLS ID #O6410507, Larysa Tsyupenko, CHARLES RUTENBERG REALTY ORLANDO. Stellar MLS
- $284,9903 bd2 ba1.6k sqft2747 SAN MARCO WAY, WINTER HAVEN, FL 33884New ConstructionStellar MLS
- $250,0003 bd2 ba1.6k sqft4112 ISLAND LAKES DRIVE, WINTER HAVEN, FL 33881For SaleMLS ID #TB8530630, Bridgette Daniels, HOMERIVER GROUP. Stellar MLS
- $265,0003 bd2 ba1.2k sqft326 DINNER LAKE COURT, LAKE WALES, FL 33859For SaleMLS ID #P4937772, Anthony Medina, KELLER WILLIAMS REALTY SMART 1. Stellar MLS
- $250,0003 bd2 ba1.3k sqft622 CRYSTALS BOULEVARD, WINTER HAVEN, FL 33884For SaleMLS ID #S5152271, Harrison Perez Collazo, CAISSA REALTY INVESTMENT INC. Stellar MLS
- $307,0003 bd2 ba1.4k sqft1780 CARNOSTIE ROAD, WINTER HAVEN, FL 33884For SaleMLS ID #O6327570, Pablo Farias, WRA BUSINESS & REAL ESTATE. Stellar MLS
- $244,9903 bd2 ba1.5k sqft3349 COSTELLO CIRCLE, WINTER HAVEN, FL 33884For SaleMLS ID #O6364268, Marian Benson, VALOR REALTY SERVICES LLC. Stellar MLS
- $300,0004 bd2 ba1.8k sqft4272 MOON SHADOW LOOP, MULBERRY, FL 33860For SaleMLS ID #O6411744, Karen Albright, OPENDOOR BROKERAGE LLC. Stellar MLS
- $230,0003 bd2 ba1.9k sqft3098 LAUREL OAK LANE, WINTER HAVEN, FL 33884For SaleMLS ID #O6390090, Jonathon, PA McLeod, KELLER WILLIAMS ELITE REALTY. Stellar MLS
- $281,0004 bd2 ba1.6k sqft446 CINNAMON DRIVE, KISSIMMEE, FL 34759For SaleMLS ID #O6410740, Karen Albright, OPENDOOR BROKERAGE LLC. Stellar MLS
- $299,9904 bd3 ba2k sqft233 GLADIOLA COURT, KISSIMMEE, FL 34759For SaleMLS ID #O6407346, Shannelle Lopez, EXP REALTY LLC. Stellar MLS
- $279,0003 bd2 ba1.3k sqft747 FRASER COURT, POINCIANA, FL 34759For SaleMLS ID #L4960236, Christina London, BHHS FLORIDA PROPERTIES GROUP. Stellar MLS
- $269,9004 bd2 ba1.8k sqft364 GUADLUPE STREET, HAINES CITY, FL 33844For SaleMLS ID #O6373749, Pablo Farias, WRA BUSINESS & REAL ESTATE. Stellar MLS
