Welcome to this well-maintained Winter Haven pool home, offering over 2,400 sqft of living space on a corner lot. This 4-bedroom, 2.5-bathroom home includes a 3-car garage, wood floors in the kitchen, foyer, and dining room, and spacious rooms with generous closet space. Upstairs, a cozy loft provides the perfect spot to unwind. Step outside to a screened and in-ground pool and spa, surrounded by a large, fenced backyard—ideal for privacy and outdoor enjoyment. The property also includes a rear parking pad with its own side entry, perfect for storing a boat or trailer. If you're looking for an affordable, move-in ready pool home with room to grow—or a strong investment opportunity—this is one you don’t want to miss. The seller is motivated, so schedule your showing today.
For sale
$425,000
5009 STRADA DRIVE, WINTER HAVEN, FL 33880
4beds
2,434sqft
Single Family Residence
Built in 2004
10,663 Square Feet Lot
$-- Zestimate®
$175/sqft
$14/mo HOA
What's special
Cozy loftCorner lot
- 82 days
- 250
- 18
Zillow last checked:
Listing updated:
Listed by:
Florentino Beltran 407-729-5577,
KELLER WILLIAMS ADVANTAGE 2 REALTY 407-393-5901
Source: Stellar MLS,MLS#: O6428009 Originating MLS: Orlando Regional
Originating MLS: Orlando Regional
Facts & features
Interior
Bedrooms & bathrooms
- Bedrooms: 4
- Bathrooms: 3
- Full bathrooms: 2
- 1/2 bathrooms: 1
Primary bedroom
- Features: Built-in Closet
- Level: Second
- Area: 304 Square Feet
- Dimensions: 16x19
Bedroom 1
- Features: Built-in Closet
- Level: Second
- Area: 224 Square Feet
- Dimensions: 14x16
Bedroom 2
- Features: Built-in Closet
- Level: Second
- Area: 169 Square Feet
- Dimensions: 13x13
Bedroom 3
- Features: Built-in Closet
- Level: Second
- Area: 169 Square Feet
- Dimensions: 13x13
Dining room
- Level: First
- Area: 132 Square Feet
- Dimensions: 11x12
Family room
- Level: First
- Area: 234 Square Feet
- Dimensions: 13x18
Kitchen
- Level: First
- Area: 234 Square Feet
- Dimensions: 13x18
Living room
- Level: First
- Area: 169 Square Feet
- Dimensions: 13x13
Heating
- Electric
Cooling
- Central Air
Appliances
- Included: Dishwasher, Disposal, Electric Water Heater, Exhaust Fan, Freezer, Microwave, Range, Refrigerator
- Laundry: Inside
Features
- Ceiling Fan(s), Eating Space In Kitchen, Kitchen/Family Room Combo, Living Room/Dining Room Combo, Other, PrimaryBedroom Upstairs, Solid Surface Counters, Solid Wood Cabinets, Thermostat, Walk-In Closet(s)
- Flooring: Carpet, Ceramic Tile, Hardwood
- Doors: Outdoor Grill, Sliding Doors
- Has fireplace: No
- Furnished: Yes
Interior area
- Total structure area: 3,304
- Total interior livable area: 2,434 sqft
Property
Parking
- Total spaces: 3
- Parking features: Boat, Driveway, Garage Door Opener, Parking Pad
- Attached garage spaces: 3
- Has uncovered spaces: Yes
Features
- Levels: Two
- Stories: 2
- Exterior features: Outdoor Grill, Private Mailbox, Storage
- Has private pool: Yes
- Pool features: In Ground, Other, Screen Enclosure
- Has spa: Yes
- Spa features: In Ground
- Fencing: Fenced
Lot
- Size: 10,663 Square Feet
Details
- Parcel number: 252902356725000490
- Special conditions: None
Construction
Type & style
- Home type: SingleFamily
- Property subtype: Single Family Residence
Materials
- Block, Stucco, Wood Frame
- Foundation: Slab
- Roof: Shingle
Condition
- New construction: No
- Year built: 2004
Utilities & green energy
- Sewer: Public Sewer
- Water: Public
- Utilities for property: BB/HS Internet Available, Cable Connected, Electricity Connected, Sewer Connected, Sprinkler Well, Street Lights, Water Connected
Community & HOA
Community
- Pet fee: $0 monthly
- Subdivision: SUN RDG VILLAGE EAST
HOA
- Has HOA: Yes
- HOA fee: $14 monthly
- HOA name: AIA PROPERTY MANAGEMENT
- HOA phone: 863-686-3700
Location
- Region: Winter Haven
Financial & listing details
- Price per square foot: $175/sqft
- Tax assessed value: $299,752
- Annual tax amount: $3,954
- Date on market: 7/27/2026
- Cumulative days on market: 83 days
- Listing terms: Cash,Conventional,FHA,VA Loan
- Ownership: Fee Simple
- Total actual rent: 0
- Electric utility on property: Yes
- Road surface type: Asphalt
Estimated market value
Not available
Estimated sales range
Not available
Not available
Price history
| Date | Event | Price |
|---|---|---|
| 7/27/2026 | Listed for sale | $425,000$175/sqft |
Source:  Stellar MLS #O6428009 Report a problem Stellar MLS #O6428009 Report a problem | ||
| 1/31/2026 | Listing removed | $425,000$175/sqft |
Source: Stellar MLS #O6332654 Report a problem | ||
| 9/29/2025 | Price change | $425,000-5.6%$175/sqft |
Source: Stellar MLS #O6332654 Report a problem | ||
| 8/2/2025 | Listed for sale | $450,000+12.5%$185/sqft |
Source: Stellar MLS #O6332654 Report a problem | ||
| 12/27/2022 | Pending sale | $400,000$164/sqft |
Source: Stellar MLS #O6033603 Report a problem | ||
| 11/3/2022 | Listed for sale | $400,000$164/sqft |
Source: Stellar MLS #O6033603 Report a problem | ||
| 10/26/2022 | Pending sale | $400,000$164/sqft |
Source: Stellar MLS #O6033603 Report a problem | ||
| 9/16/2022 | Price change | $400,000-11.1%$164/sqft |
Source: Stellar MLS #O6033603 Report a problem | ||
| 6/13/2022 | Listed for sale | $450,000+400.6%$185/sqft |
Source: Stellar MLS #O6033603 Report a problem | ||
| 6/24/2021 | Sold | $89,900-13%$37/sqft |
Source: Public Record Report a problem | ||
| 1/18/2013 | Sold | $103,300-54.1%$42/sqft |
Source: Public Record Report a problem | ||
| 9/30/2011 | Listing removed | $225,203$93/sqft |
Source: SMART REALTY OF WINTER HAVEN LLC #L4632300 Report a problem | ||
| 8/23/2011 | Listed for sale | $225,203+1.4%$93/sqft |
Source: SMART REALTY OF WINTER HAVEN LLC #L4632300 Report a problem | ||
| 2/6/2008 | Sold | $222,000-9.6%$91/sqft |
Source: Public Record Report a problem | ||
| 11/21/2007 | Sold | $245,700+52.8%$101/sqft |
Source: Public Record Report a problem | ||
| 7/15/2004 | Sold | $160,800$66/sqft |
Source: Public Record Report a problem | ||
Public tax history
| Year | Property taxes | Tax assessment |
|---|---|---|
| 2025 | $3,315 +3.1% | $296,594 +2.9% |
| 2024 | $3,216 -15.5% | $288,235 -0.7% |
| 2023 | $3,807 +6.5% | $290,171 +7.8% |
| 2022 | $3,576 +172.3% | $269,178 +100.5% |
| 2021 | $1,313 +1% | $134,247 +1.4% |
| 2020 | $1,300 +0.3% | $132,393 +2.3% |
| 2019 | $1,295 -26.8% | $129,416 +1.9% |
| 2018 | $1,770 +1.5% | $127,003 +2.1% |
| 2017 | $1,744 +41.6% | $124,391 +2.1% |
| 2016 | $1,232 -1.8% | $121,833 +0.7% |
| 2015 | $1,254 -20.3% | $120,986 +0.8% |
| 2014 | $1,574 -11.7% | $120,026 +4.6% |
| 2013 | $1,782 +8.1% | $114,739 +7.1% |
| 2012 | $1,648 +10.4% | $107,098 -16.3% |
| 2011 | $1,493 -9% | $128,012 -7.3% |
| 2010 | $1,641 -34.1% | $138,152 -25.8% |
| 2009 | $2,489 -27% | $186,284 -14.2% |
| 2008 | $3,410 | $217,134 |
| 2007 | -- | -- |
| 2006 | $2,458 | -- |
| 2005 | -- | -- |
| 2004 | $358 | -- |
Find assessor info on the county website
Monthly payment
Est. payment
Payment breakdown
Explore the cost of this home by adjusting the details. Changes won't be saved.Climate risks
Neighborhood: 33880
Nearby schools
Schools provided by the listing agent
- Elementary: Eagle Lake Elem
- Middle: Westwood Middle
- High: Lake Region High
Source: Stellar MLS. This data may not be complete. We recommend contacting the local school district to confirm school assignments for this home.

Similar homes
- $400,0004 bd3 ba2.1k sqft1826 6TH STREET SE, WINTER HAVEN, FL 33880For Sale
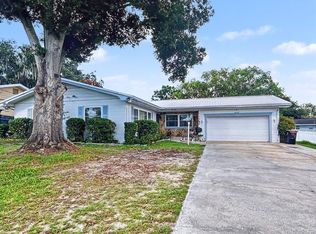
 MLS ID #P4939228, Daphne Manning, LA ROSA REALTY PRESTIGE. Stellar MLS
 - $399,9995 bd4 ba3k sqft205 TIFTON STREET, WINTER HAVEN, FL 33880For Sale
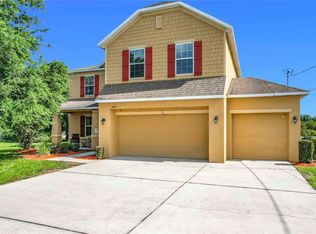 MLS ID #S5138948, Paul Shearn, FUTURE HOME REALTY INC. Stellar MLS
 - $424,0004 bd4 ba3k sqft169 VISTA VIEW AVENUE, EAGLE LAKE, FL 33839For Sale
 MLS ID #TB8330214, Quentin McHenry, RE/MAX REALTY UNLIMITED. Stellar MLS
 - $455,0004 bd2 ba2.4k sqft405 VALLEY COURT, WINTER HAVEN, FL 33884For Sale
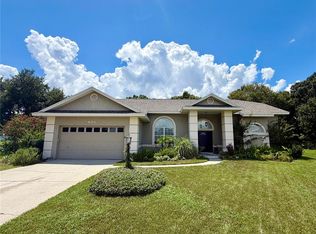 MLS ID #L4964608, Cannon Kirby, ROOST REALTY GROUP LLC. Stellar MLS
 - $278,0004 bd2 ba1.8k sqft703 AVENUE L SE, WINTER HAVEN, FL 33880For SaleMLS ID #S5159550, Sandra Wyhnanskyj, PA, OLYMPUS EXECUTIVE REALTY INC. Stellar MLS
- $399,9993 bd2 ba2.1k sqft204 LAKE MARIAM COURT, WINTER HAVEN, FL 33884For SaleMLS ID #L4964640, Langley Gault, POLK REALTY ADVISORS LLC. Stellar MLS
- $324,9004 bd2 ba1.8k sqft418 MAJESTIC GARDENS BLVD, WINTER HAVEN, FL 33880For SaleMLS ID #B4902351, Craig Burke, CRAIG BURKE REAL ESTATE GROUP, LLC. Stellar MLS
- $367,0004 bd3 ba2.2k sqft754 SANTA MARIA DR, WINTER HAVEN, FL 33884For SaleMLS ID #P4939817, Marti Sutton, CENTURY 21 WATSON & MYERS REALTY. Stellar MLS
- $384,9003 bd2 ba2.1k sqft128 N LAKE FLORENCE DRIVE, WINTER HAVEN, FL 33884For SaleMLS ID #L4963717, Trevor Albergo, KELLER WILLIAMS REALTY. Stellar MLS
- $394,9003 bd2 ba2.1k sqft357 RUBY LAKE LOOP, WINTER HAVEN, FL 33884For SaleMLS ID #L4960449, Steve Lockhart, LOCKHART & ASSOCIATES INC. Stellar MLS
- $394,9005 bd3 ba2.5k sqft2242 BARN OWL AVENUE, BARTOW, FL 33830For SaleMLS ID #L4965489, Gaby Murillo, EXP REALTY LLC. Stellar MLS
- $379,9994 bd3 ba2k sqft1069 SANDPIPER LOOP, WINTER HAVEN, FL 33881For SaleMLS ID #TB8543322, Tony Saccaro, REAL BROKER, LLC. Stellar MLS
- $334,9004 bd2 ba1.9k sqft359 MACARTHUR STREET, BARTOW, FL 33830For SaleMLS ID #P4939720, Irene Bryan, COLDWELL BANKER REALTY. Stellar MLS
- $400,0004 bd2 ba1.2k sqft625 E CUMMINGS STREET, LAKE ALFRED, FL 33850For SaleMLS ID #O6447578, Ruth Castro De Molina, AXEN REALTY LLC. Stellar MLS
- $449,5004 bd3 ba2.2k sqft2124 VELVET WAY, LAKELAND, FL 33811For SaleMLS ID #L4962751, Debbie Miller, PA, HARPER REALTY FL, LLC. Stellar MLS
- $489,9004 bd3 ba2.7k sqft428 PALASTRO AVENUE, AUBURNDALE, FL 33823For SaleMLS ID #O6427131, Jared Dunn, LIVE MVRK LLC. Stellar MLS
- $259,9003 bd2 ba1.2k sqft1306 15TH STREET SW, WINTER HAVEN, FL 33880For SaleMLS ID #TB8547534, Aaron Almeida, MARK SPAIN REAL ESTATE. Stellar MLS
- $450,0004 bd3 ba2.8k sqft7448 HUNTERS GREENE CIRCLE, LAKELAND, FL 33810For SaleMLS ID #L4963716, Marina Galban, BOSUN PROPERTIES MGN LLC. Stellar MLS
- $535,0004 bd2 ba2.2k sqft2514 COLONEL FORD DRIVE, LAKELAND, FL 33813For SaleMLS ID #L4965674, Lana Burke, LPT REALTY, LLC. Stellar MLS
- $450,0003 bd2 ba2.6k sqft1826 WESTMINSTER COURT, LAKELAND, FL 33809For SaleMLS ID #L4962885, Ravi Pasumarthi, FUTURE HOME REALTY INC. Stellar MLS
