Lake Views | Paid-Off Solar System | Mother-in-Law Suite | NO Flood Zone | Exceptional Upgrades | New Roof | Welcome to your own private retreat in the heart of beautiful Winter Haven, Florida! Perfectly positioned on an elevated home-site overlooking the peaceful waters of Lake Florence, this meticulously maintained 3-bedroom, 2-bathroom residence offers 2,167 square feet of thoughtfully designed living space, complete with an Attached Mother-In-Law Suite—perfect for multi-generational living, visiting guests, a home office, or added flexibility. From the moment you arrive, you’ll appreciate the quality, care, and countless upgrades that make this home truly move-in ready. Built with solid block construction and situated high and dry in NO FLOOD ZONE, this property delivers both comfort and peace of mind. Inside, the warm and inviting floor plan features rich pecan wood cabinetry, modern appliances, and a charming wood-burning fireplace that creates the perfect centerpiece for relaxing evenings or entertaining family and friends. The spacious 2-car garage provides plenty of room for vehicles, storage, and weekend projects. Designed with efficiency and long-term value in mind, this home boasts a remarkable list of improvements, including a 2020 roof, fully paid-off 2020 solar panel system, and 50-year transferable warranties on both the roof and solar system. With energy costs continuing to rise, you’ll enjoy the financial benefits of owning your solar system outright while dramatically reducing your monthly electric bills. Additional premium upgrades include a 2023 4-ton HVAC system, 2023 electrical panel, a 2023 mini-split system dedicated to the mother-in-law suite, Custom installed New South double-pane energy-efficient windows and front entry door backed by a lifetime warranty, and fresh exterior paint completed in 2026. In addition, an on-site utility shed, fully permitted with hurricane clips, power connected for additional storage to meet and exceed all of your storage needs! Wake each morning to breathtaking sunrises over Lake Florence, then unwind in the evening with spectacular Florida sunsets from your elevated vantage point. It’s the perfect setting to enjoy everything that makes Central Florida living so special. Ideally located just minutes from LEGOLAND Florida Resort, Winter Haven’s renowned Chain of Lakes, top-rated schools, shopping, dining, golf, and everyday conveniences, this home offers an exceptional combination of location, lifestyle, and lasting value. Homes with this level of craftsmanship, energy efficiency, flexible living space, and picturesque lake views are a rare find. Don’t miss your opportunity to own this incredible Winter Haven property—schedule your private showing today and experience Florida living at its finest.
For sale
$399,999
128 N LAKE FLORENCE DRIVE, WINTER HAVEN, FL 33884
3beds
2,167sqft
Single Family Residence
Built in 1960
0.38 Acres Lot
$-- Zestimate®
$185/sqft
$-- HOA
What's special
Attached mother-in-law suiteLake viewsPicturesque lake viewsFlexible living spaceCharming wood-burning fireplaceRich pecan wood cabinetryModern appliances
- 28 days |
- 739 |
- 49 |
Likely to sell faster than
Zillow last checked:
Listing updated:
Listed by:
Trevor Albergo 813-789-2075,
KELLER WILLIAMS REALTY 863-577-1234
Source: Stellar MLS,MLS#: L4963717 Originating MLS: Lakeland
Originating MLS: Lakeland
Facts & features
Interior
Bedrooms & bathrooms
- Bedrooms: 3
- Bathrooms: 2
- Full bathrooms: 2
Rooms
- Room types: Attic, Bonus Room, Family Room, Florida Room, Living Room, Great Room
Primary bedroom
- Features: Walk-In Closet(s)
- Level: First
Bedroom 2
- Features: Built-in Closet
- Level: First
Bedroom 3
- Features: Built-in Closet
- Level: First
Bathroom 1
- Features: Built-in Closet
- Level: First
Bathroom 2
- Level: First
Family room
- Level: First
Kitchen
- Level: First
Heating
- Electric, Solar
Cooling
- Central Air, Ductless
Appliances
- Included: Oven, Convection Oven, Cooktop, Dishwasher, Disposal, Dryer, Electric Water Heater, Freezer, Ice Maker, Microwave, Refrigerator, Washer
- Laundry: Electric Dryer Hookup, Washer Hookup
Features
- Attic Fan, Ceiling Fan(s), High Ceilings, Primary Bedroom Main Floor, Solid Surface Counters, Solid Wood Cabinets, Split Bedroom, Thermostat, Vaulted Ceiling(s), In-Law Floorplan
- Flooring: Carpet, Tile, Hardwood
- Has fireplace: Yes
- Fireplace features: Living Room, Wood Burning
Interior area
- Total structure area: 2,817
- Total interior livable area: 2,167 sqft
Video & virtual tour
Property
Parking
- Total spaces: 2
- Parking features: Driveway
- Attached garage spaces: 2
- Has uncovered spaces: Yes
Features
- Levels: One
- Stories: 1
- Patio & porch: Covered, Front Porch
- Exterior features: Irrigation System
- Fencing: Fenced
Lot
- Size: 0.38 Acres
- Features: Landscaped, Oversized Lot, Private
Details
- Parcel number: 262834658500000662
- Zoning: R-1
- Special conditions: None
Construction
Type & style
- Home type: SingleFamily
- Property subtype: Single Family Residence
Materials
- Block, Stucco
- Foundation: Block
- Roof: Shingle
Condition
- Completed
- New construction: No
- Year built: 1960
Utilities & green energy
- Electric: Photovoltaics Seller Owned
- Sewer: Septic Tank
- Water: Public
- Utilities for property: BB/HS Internet Available, Cable Available, Cable Connected, Electricity Connected, Solar, Water Connected
Green energy
- Energy generation: Solar
Community & HOA
Community
- Pet fee: $0 monthly
- Subdivision: ELOISE WOODS
HOA
- Has HOA: No
Location
- Region: Winter Haven
Financial & listing details
- Price per square foot: $185/sqft
- Tax assessed value: $264,234
- Annual tax amount: $1,841
- Date on market: 7/23/2026
- Cumulative days on market: 18 days
- Listing terms: Cash,Conventional,FHA,VA Loan
- Ownership: Fee Simple
- Total actual rent: 0
- Electric utility on property: Yes
- Road surface type: Paved, Asphalt
Estimated market value
Not available
Estimated sales range
Not available
Not available
Price history
| Date | Event | Price |
|---|---|---|
| 7/23/2026 | Listed for sale | $399,999+540%$185/sqft |
Source:  Stellar MLS #L4963717 Report a problem Stellar MLS #L4963717 Report a problem | ||
| 6/1/1988 | Sold | $62,500$29/sqft |
Source: Agent Provided Report a problem | ||
Public tax history
| Year | Property taxes | Tax assessment |
|---|---|---|
| 2025 | $1,081 +3.6% | $121,987 +2.9% |
| 2024 | $1,044 +3% | $118,549 +3% |
| 2023 | $1,013 +3% | $115,096 +3% |
| 2022 | $983 +0.4% | $111,744 +3% |
| 2021 | $980 +1.2% | $108,489 +1.4% |
| 2020 | $968 +0.7% | $106,991 +2.3% |
| 2019 | $961 -30.1% | $104,586 +1.9% |
| 2018 | $1,374 +2.9% | $102,636 +2.1% |
| 2017 | $1,336 +47% | $100,525 +2.1% |
| 2016 | $909 -1.7% | $98,457 +0.7% |
| 2015 | $925 -22.2% | $97,773 +0.8% |
| 2014 | $1,189 +29.4% | $96,997 +1.5% |
| 2013 | $919 +3.7% | $95,564 +1.7% |
| 2012 | $886 +5.7% | $93,967 +4.1% |
| 2011 | $838 +1% | $90,259 +1.5% |
| 2010 | $830 +1% | $88,925 +2.7% |
| 2009 | $821 +33.9% | $86,587 +13.4% |
| 2008 | $614 | $76,356 |
| 2007 | -- | -- |
| 2006 | $852 | -- |
| 2005 | -- | -- |
| 2004 | $736 +3% | -- |
| 2003 | $714 +1.4% | $66,901 +2.4% |
| 2002 | $704 +2.6% | $65,333 +1.6% |
| 2001 | $686 | $64,304 |
Find assessor info on the county website
Monthly payment
Est. payment
Payment breakdown
Explore the cost of this home by adjusting the details. Changes won't be saved.Climate risks
Neighborhood: Cypress Gardens
Nearby schools
GreatSchools rating
- 2/10Elbert Elementary SchoolGrades: PK-5Distance: 1.6 mi
- 3/10Denison Middle SchoolGrades: 6-8Distance: 2.3 mi
- 3/10Winter Haven Senior High SchoolGrades: 9-12Distance: 1.8 mi
- $322,5003 bd2 ba1.9k sqft140 N Lake Florence Dr, Winter Haven, FL 33884Off Market
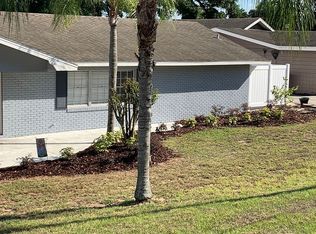
- $331,6003 bd2 ba2.1k sqft124 N Lake Florence Dr, Winter Haven, FL 33884Off Market
- $701,8003 bd2 ba1.6k sqft125 N Lake Florence Dr, Winter Haven, FL 33884Off Market
- $574,3003 bd2 ba2.7k sqft122 N Lake Florence Dr, Winter Haven, FL 33884Off Market

- $39,000-- bd-- ba-- sqftLake Florence Dr N, Winter haven, FL 33884Off Market
- $384,7003 bd3 ba2.5k sqft202 Overlook Dr, Winter Haven, FL 33884Off Market
- $555,6003 bd2 ba1.9k sqft129 N Lake Florence Dr, Winter Haven, FL 33884Off Market
- $412,2004 bd3 ba2.6k sqft208 Overlook Dr, Winter Haven, FL 33884Off Market
A local agent can set up tours, give advice and negotiate with sellers.
A local lender can help you make sure your offer is ready when you are.
Similar homes
- $400,0004 bd3 ba2.1k sqft1826 6TH STREET SE, WINTER HAVEN, FL 33880For Sale
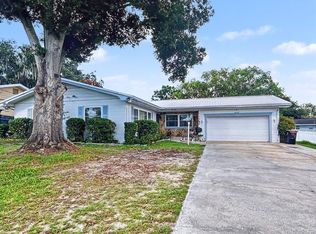
 MLS ID #P4939228, Daphne Manning, LA ROSA REALTY PRESTIGE. Stellar MLS
 - $309,9003 bd2 ba1.7k sqft202 SAINT LUCIE ROAD, WINTER HAVEN, FL 33884For Sale
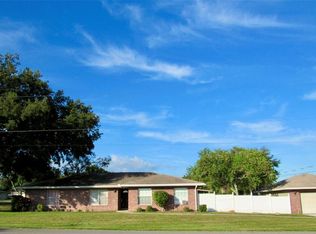 MLS ID #L4961340, John Calhoun, CENTURY 21 WATSON & MYERS REALTY. Stellar MLS
 - $350,0003 bd2 ba1.8k sqft2810 WINTERSET PARK, WINTER HAVEN, FL 33884For Sale
 MLS ID #TB8530999, Yovanni Cardona, MARK SPAIN REAL ESTATE. Stellar MLS
 - $398,0003 bd2 ba2.1k sqft5838 OLD BARTOW EAGLE LAKE ROAD, WINTER HAVEN, FL 33880For Sale
 MLS ID #P4939534, Lisa Deese, TOWN & COUNTRY REAL ESTATE. Stellar MLS
 - $359,0003 bd2 ba2.2k sqft1500 AVENUE G NE, WINTER HAVEN, FL 33881For SaleMLS ID #L4963311, Suzie Rudd, KELLER WILLIAMS REALTY SMART 1. Stellar MLS
- $365,0004 bd3 ba2k sqft340 VAIL DRIVE, WINTER HAVEN, FL 33884For SaleMLS ID #S5142678, Carlos DeJesus, EXIT REALTY 4CORNERS. Stellar MLS
- $399,9995 bd4 ba3k sqft205 TIFTON STREET, WINTER HAVEN, FL 33880For SaleMLS ID #S5138948, Paul Shearn, FUTURE HOME REALTY INC. Stellar MLS
- $425,0004 bd3 ba2.4k sqft5009 STRADA DRIVE, WINTER HAVEN, FL 33880For SaleMLS ID #O6428009, Florentino Beltran, KELLER WILLIAMS ADVANTAGE 2 REALTY. Stellar MLS
- $324,7003 bd2 ba1.7k sqft2230 W CENTRAL AVENUE, WINTER HAVEN, FL 33880For SaleMLS ID #S5152674, Andrea Baker, WATSON REALTY CORP.. Stellar MLS
- $337,0003 bd2 ba1.5k sqft688 AUGUSTA ROAD, WINTER HAVEN, FL 33884For SaleMLS ID #P4937966, Kayly Malinas, PA, JOHN WOOD REALTY, INC.. Stellar MLS
- $399,9003 bd3 ba2.1k sqft585 SELLARS DRIVE, LAKE ALFRED, FL 33850For SaleMLS ID #TB8496183, Marco Silva Bravo, GOYAL & DECOSTER REALTY. Stellar MLS
- $349,9993 bd2 ba1.5k sqft1522 ECKART DRIVE, WINTER HAVEN, FL 33881For SaleMLS ID #L4959745, Russ Rhoads, EXP REALTY LLC. Stellar MLS
- $224,5004 bd2 ba1.7k sqft1500 AVENUE H NE, WINTER HAVEN, FL 33881For SaleMLS ID #L4958858, David Small, KELLER WILLIAMS REALTY SMART 1. Stellar MLS
- $389,9003 bd2 ba1.7k sqft128 BRIGHTON CIRCLE, AUBURNDALE, FL 33823For SaleMLS ID #TB8536254, Miguel Shellie, MARK SPAIN REAL ESTATE. Stellar MLS
- $379,9004 bd3 ba2k sqft402 ABERDEEN COURT N, LAKELAND, FL 33813For SaleMLS ID #L4963827, Russ Rhoads, EXP REALTY LLC. Stellar MLS
- $399,9003 bd3 ba1.6k sqft41 SPRING LANE, HAINES CITY, FL 33844For SaleMLS ID #P4938063, Hope Callihan, STACEY TOWNS REALTY LLC. Stellar MLS
- $395,0003 bd2 ba1.5k sqft3124 S POLK AVENUE, LAKELAND, FL 33803For SaleMLS ID #L4963901, Janet Shearer, REMAX EXPERTS. Stellar MLS
- $300,0004 bd2 ba1.9k sqft423 MAJESTIC GARDENS BLVD, WINTER HAVEN, FL 33880For SaleMLS ID #TB8508845, Ray Garza, ORCHARD BROKERAGE, LLC. Stellar MLS
- $375,0003 bd2 ba2.2k sqft217 KENT COURT, HAINES CITY, FL 33844For SaleMLS ID #S5142121, Alan Brown, COLDWELL BANKER REALTY. Stellar MLS
- $445,0003 bd2 ba1.6k sqft1421 ELLISON LANE, LAKELAND, FL 33801For SaleMLS ID #L4964209, Maddie Cochran, BHHS FLORIDA PROPERTIES GROUP. Stellar MLS
