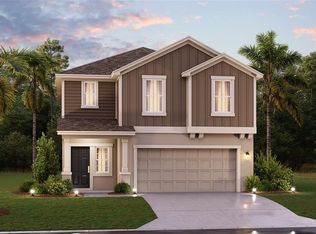
This is a great opportunity to own your dream home located in SE Winter Haven, FL. One of Central Florida’s growing residential markets, known for its family-friendly lifestyle, beautiful lakes, peaceful atmosphere, and strategic location. The property is about one hour from Tampa and Orlando. The home offers a modern and functional design with an open-concept layout, a bright great room that flows into the dining area, and a contemporary kitchen featuring stainless steel appliances, sleek cabinetry, and generous counter space. The laundry room is conveniently located on the first floor, adding everyday comfort and practicality. Upstairs, the home features a versatile loft ideal for a home office, entertainment area, or additional family space. All bedrooms are on the second floor. The private backyard adds lifestyle value for future occupants, offering the perfect space to enjoy Florida’s outdoor living. The seller is motivated and open to considering strong offers, making this property an excellent opportunity for you.
For sale
$350,000
1187 TYLER LOOP, WINTER HAVEN, FL 33884
5beds
2,254sqft
Single Family Residence
Built in 2024
4,596 Square Feet Lot
$345,900 Zestimate®
$155/sqft
$23/mo HOA
What's special
Modern and functional designOpen-concept layoutSleek cabinetryGenerous counter space
- 49 days
- 70
- 9
Zillow last checked:
Listing updated:
Listed by:
Othner St. Fleurose 863-258-8510,
OSF REAL ESTATE SERVICE 863-258-8510
Source: Stellar MLS,MLS#: P4939603 Originating MLS: East Polk
Originating MLS: East Polk
Facts & features
Interior
Bedrooms & bathrooms
- Bedrooms: 5
- Bathrooms: 3
- Full bathrooms: 2
- 1/2 bathrooms: 1
Primary bedroom
- Features: Ceiling Fan(s), Walk-In Closet(s)
- Level: Second
- Area: 240 Square Feet
- Dimensions: 15x16
Bedroom 1
- Features: Ceiling Fan(s), Built-in Closet
- Level: Second
- Area: 121 Square Feet
- Dimensions: 11x11
Bedroom 2
- Features: Ceiling Fan(s), Built-in Closet
- Level: Second
- Area: 100 Square Feet
- Dimensions: 10x10
Bedroom 3
- Features: Ceiling Fan(s), Built-in Closet
- Level: Second
- Area: 121 Square Feet
- Dimensions: 11x11
Bedroom 4
- Features: Ceiling Fan(s), Built-in Closet
- Level: Second
- Area: 121 Square Feet
- Dimensions: 11x11
Great room
- Level: First
Kitchen
- Features: Storage Closet
- Level: First
Laundry
- Level: First
Heating
- Central, Electric
Cooling
- Central Air
Appliances
- Included: Range, Range Hood, Refrigerator
- Laundry: Laundry Room
Features
- Ceiling Fan(s), Vaulted Ceiling(s), Walk-In Closet(s)
- Flooring: Carpet, Ceramic Tile
- Has fireplace: No
Interior area
- Total structure area: 2,254
- Total interior livable area: 2,254 sqft
Video & virtual tour
Property
Parking
- Total spaces: 2
- Parking features: Garage - Attached
- Attached garage spaces: 2
Features
- Levels: Two
- Stories: 2
- Exterior features: None
Lot
- Size: 4,596 Square Feet
Details
- Parcel number: 262936692300001920
- Special conditions: None
Construction
Type & style
- Home type: SingleFamily
- Property subtype: Single Family Residence
Materials
- Block
- Foundation: Block
- Roof: Shingle
Condition
- New construction: No
- Year built: 2024
Utilities & green energy
- Sewer: Public Sewer
- Water: Public
- Utilities for property: Electricity Available, Electricity Connected, Sewer Connected
Community & HOA
Community
- Pet fee: $0 monthly
- Subdivision: PEACE CRK RESERVE
HOA
- Has HOA: Yes
- HOA fee: $23 monthly
- HOA name: PEACE RIVER HOA
- HOA phone: 407-480-4200
- Second HOA name: NO
Location
- Region: Winter Haven
Financial & listing details
- Price per square foot: $155/sqft
- Tax assessed value: $252,548
- Annual tax amount: $7,489
- Date on market: 8/15/2026
- Cumulative days on market: 50 days
- Ownership: Fee Simple
- Total actual rent: 0
- Electric utility on property: Yes
- Road surface type: Asphalt, Paved
Estimated market value
$345,900
$329,000 - $363,000
$2,679/mo
Price history
| Date | Event | Price |
|---|---|---|
| 8/15/2026 | Listed for sale | $350,000+7.9%$155/sqft |
Source:  Stellar MLS #P4939603 Report a problem Stellar MLS #P4939603 Report a problem | ||
| 7/18/2024 | Sold | $324,325$144/sqft |
Source: Stellar MLS #T3524500 Report a problem | ||
| 5/13/2024 | Pending sale | $324,325$144/sqft |
Source: Stellar MLS #T3524500 Report a problem | ||
| 5/9/2024 | Price change | $324,325+0.3%$144/sqft |
Source: Stellar MLS #T3524500 Report a problem | ||
| 5/8/2024 | Price change | $323,325+0.3%$143/sqft |
Source:  Lennar Homes Report a problem Lennar Homes Report a problem | ||
| 5/7/2024 | Listed for sale | $322,325-9.8%$143/sqft |
Source: Stellar MLS #T3524500 Report a problem | ||
| 3/20/2024 | Listing removed | -- |
Source: Stellar MLS #T3503579 Report a problem | ||
| 2/8/2024 | Listed for sale | $357,325$159/sqft |
Source: Lennar Homes Report a problem | ||
Public tax history
| Year | Property taxes | Tax assessment |
|---|---|---|
| 2025 | $4,722 +448.6% | $252,548 +449% |
| 2024 | $861 +290.7% | $46,000 +294.4% |
| 2023 | $220 | $11,664 |
Find assessor info on the county website
Monthly payment
Est. payment
Payment breakdown
Explore the cost of this home by adjusting the details. Changes won't be saved.Climate risks
Neighborhood: 33884
Nearby schools
Schools provided by the listing agent
- Elementary: South Pointe Elementary
- High: Lake Wales Senior High
Source: Stellar MLS. This data may not be complete. We recommend contacting the local school district to confirm school assignments for this home.

Similar homes
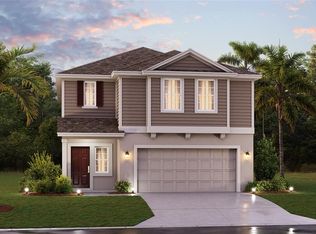
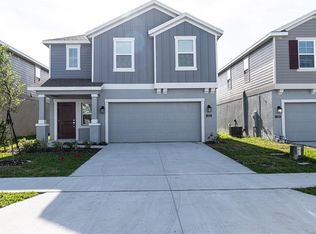
- $350,0004 bd2 ba2.2k sqft817 REFLECTIONS LOOP E, WINTER HAVEN, FL 33884For Sale
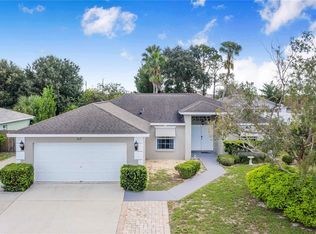
 MLS ID #L4965212, Don Jerue, KELLER WILLIAMS REALTY SMART 1. Stellar MLS
 - $434,7003 bd2 ba2.3k sqft1321 OAKMONT DRIVE, WINTER HAVEN, FL 33884For Sale
 MLS ID #P4940018, Lori Raath, LAKE ASHTON REALTY INC.. Stellar MLS
 - $349,9003 bd2 ba1.5k sqft802 MARCIA LOOP, WINTER HAVEN, FL 33884For Sale
 MLS ID #P4937120, Bobby DeSanto, LOCKHART & ASSOCIATES INC. Stellar MLS
 - $355,0003 bd2 ba2k sqft41 GREENFIELD COURT, WINTER HAVEN, FL 33884For Sale
 MLS ID #L4963295, Steven Smith, PA, LOCKHART & ASSOCIATES INC. Stellar MLS
 - $394,9003 bd2 ba2.1k sqft357 RUBY LAKE LOOP, WINTER HAVEN, FL 33884For SaleMLS ID #L4960449, Steve Lockhart, LOCKHART & ASSOCIATES INC. Stellar MLS
- $324,5004 bd3 ba1.9k sqft1508 MAJESTIC LANE, WINTER HAVEN, FL 33880For SaleMLS ID #L4962086, Rose Cayson, LA ROSA REALTY PRESTIGE. Stellar MLS
- $369,0004 bd3 ba2.7k sqft2118 EDGEWATER CIRCLE, WINTER HAVEN, FL 33880For SaleMLS ID #TB8480830, Steve Storms, STORMS REALTY. Stellar MLS
- $465,0004 bd2 ba2.4k sqft405 VALLEY COURT, WINTER HAVEN, FL 33884For SaleMLS ID #L4964608, Cannon Kirby, ROOST REALTY GROUP LLC. Stellar MLS
- $287,5004 bd2 ba1.8k sqft1864 EMILY DRIVE, WINTER HAVEN, FL 33884For SaleMLS ID #TB8447490, Octavia Cheveresan, RE/MAX ACTION FIRST OF FLORIDA. Stellar MLS
- $348,8004 bd2 ba2.2k sqft664 HATCHWOOD DRIVE, HAINES CITY, FL 33844For SaleMLS ID #S5155678, Laritza Torres Martinez, DALTON WADE INC. Stellar MLS
- $350,0004 bd2 ba1.9k sqft862 BALLANTYNE DRIVE, LAKE WALES, FL 33898For SaleMLS ID #P4939898, Lucy Martinez, KELLER WILLIAMS REALTY SMART 1. Stellar MLS
- $445,0004 bd3 ba2.8k sqft240 SANTA ROSA DRIVE, WINTER HAVEN, FL 33884For SaleMLS ID #L4958092, Brian Surrency, LIVE FLORIDA REALTY. Stellar MLS
- $349,9004 bd4 ba2.7k sqft3198 VICEROY COURT, POINCIANA, FL 34759For SaleMLS ID #O6445187, Ron Astorga, DALTON WADE INC. Stellar MLS
- $289,9003 bd2 ba1.6k sqft3777 GIORGIO DRIVE, WINTER HAVEN, FL 33884New ConstructionMLS ID #O6382787, Oscar Isaac, PRIVILEGE REAL ESTATE & INVESTMENTS INC. Stellar MLS
- $320,0004 bd3 ba1.9k sqft637 BELL PRAIRIE CIRCLE, LAKE WALES, FL 33859For SaleMLS ID #O6419040, Iluska Kruse, ORLANDO BROTHERS REAL ESTATE LLC. Stellar MLS
- $325,0004 bd2 ba1.8k sqft913 WASHINGTON STREET, BARTOW, FL 33830For SaleMLS ID #O6323250, Caroline Americo, CENTURY 21 CARIOTI. Stellar MLS
- $294,5004 bd2 ba2k sqft5638 ROYAL HILLS STREET, WINTER HAVEN, FL 33881For SaleMLS ID #P4939553, Brenda J Quinn, QUINN & COMPANY REALTORS, LLC. Stellar MLS
- $299,0003 bd2 ba1.7k sqft4493 TURNBERRY LANE, LAKE WALES, FL 33859For SaleMLS ID #P4939425, Lori Raath, LAKE ASHTON REALTY INC.. Stellar MLS
- $325,0002 bd2 ba1.6k sqft319 NIBLICK CIRCLE, WINTER HAVEN, FL 33881For SaleMLS ID #O6388012, Steven Koleno, BEYCOME OF FLORIDA LLC. Stellar MLS
- $329,0004 bd2 ba1.8k sqft3597 YARIAN, HAINES CITY, FL 33844For SaleMLS ID #TB8539354, Jonathon McLeod, PA, NEXTHOME LUXE COASTAL. Stellar MLS
